- Overview
- Description
- Property Details
- Location
- Facts & Features
- Getting Around
- Nearby Homes



Listed by: Amanda Plecinoga | Keller Williams Realty-Metropolitan (603) 232-8282
$2,750,000
Monthly Est:$13,688
 5 Beds
 6 Baths
4 full baths + 2 half baths
 4,998sqft
12 W Wind Dr, Bedford, NH 03110
$2,750,000
$13,688/moEst:
Get Pre-Approved
Single Family Residence
Built in 1993
$-- HOA
2.35 acres lot
$550/sq.ft
Description
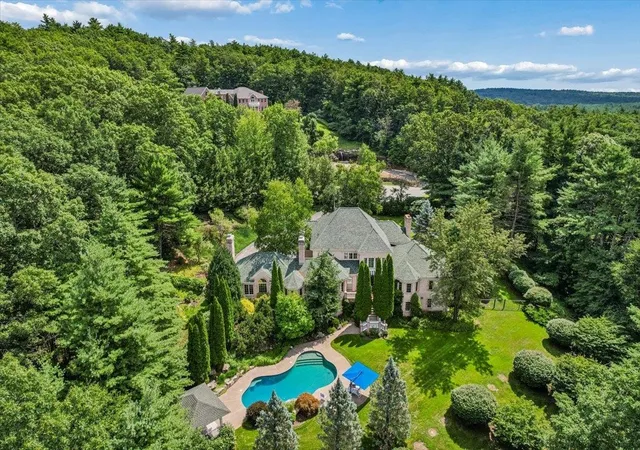
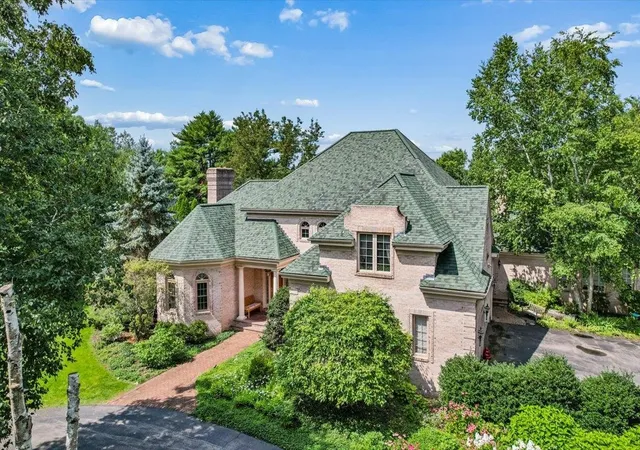
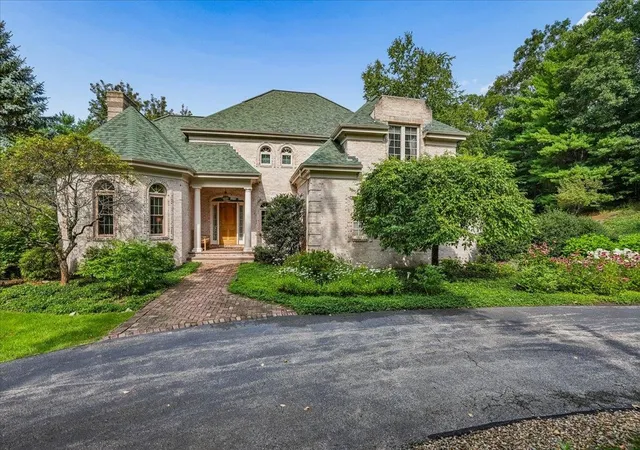
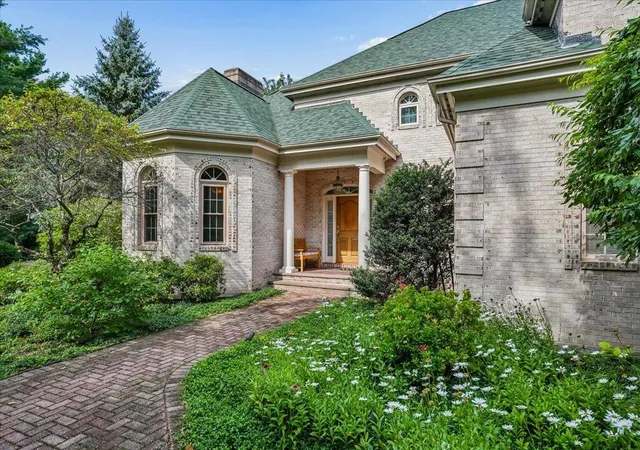
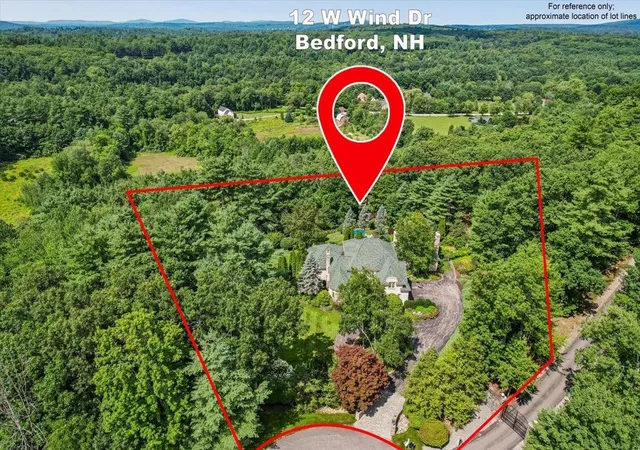
Some homes are impressive because of their size. Others are memorable because of the way they make you feel. This Bedford Colonial offers both. Privately set in a beautiful cul-de-sac neighborhood, the property unfolds with a sense of arrival: a circular drive, mature landscaping, classic brick exterior, and a setting that feels tucked away yet close to everything Bedford buyers value. Inside, dramatic ceilings, arched windows, rich woodwork, and multiple fireplaces create a home with presence, warmth, and personality. Elegant formal spaces, a spacious kitchen and dining area, and a stunning library/family room define the main level, designed for gracious living. Wood paneling and a massive fireplace anchor this room, making it feel perfect for winter evenings, meaningful conversations, and gathering in style. The first-floor primary suite offers the ease of main-level living with a private bath and walk-in closet, while the upper level provides additional bedroom and bath space for family or guests. The finished walkout lower level adds another dimension, offering room for recreation, media, fitness, private office needs, guest space, or extended living, with easy access to the outdoors. And outside is where the property truly becomes a retreat. The pool, patio, gazebo, pond/waterfall, gardens, and established landscaping create a private resort-like setting for summer afternoons, celebrations, quiet mornings, and peaceful evenings surrounded by nature. Distinctive, spacious, and full of character, this is more than a home with impressive square footage. It is a place designed for living beautifully. Showings begin at Open Houses: Friday 9/18 4:30-6 PM and Saturday 9/19 10:30AM -12 PM
- Houzeo last checked: 4 hours ago
- Listing updated: September 24, 2026 at 7:51 pm
- Source: NEREN/Prime MLS-NH | MLS#: 5109450

Property Details
Status
Active
Type
Single Family Residence
No. of Stories
-
County
City
Neighborhood
--
Year Built
1993
HOA Fees
-
Finished Area
4,998 sqft
Lot Size
2.35 acres lot
Basement Area
- sqft
MLS Name
NEREN/Prime MLS
MLS Number
5109450
MLS Status
(10) Active - Active
Days on Market
53

Continue Your Journey in App
Find your dream home, receive real-time updates, and many more!
Continue Your Journey in App
Find your dream home, receive real-time updates, and many more!
Location
Facts & Features
Rooms
Bedrooms & bathrooms
Bedrooms: 5
Bathrooms: 6
Interior
Appliances
Electric Cooktop, Dishwasher, Dryer, Microwave, Double Oven, Refrigerator, Washer, Water Heater
Flooring
Bamboo, Carpet, Hardwood, Tile
Interior Features
Blinds, Cathedral Ceiling(s), Cedar Closet(s), Dining Area, Draperies, Gas Fireplace, Fireplace Screens/equip, Wood Fireplace, 3+ Fireplaces, Hearth, Home Theater Wiring, Kitchen Island, Primary Br W/ Ba, Natural Light, Vaulted Ceiling(s), Walk In Closet(s), Wet Bar, Window Treatment, Basement Laundry
Cooling
Central Air
Sewer
Private
Heating
Oil, Forced Air
Exterior Features
Balcony, Garden, Outbuilding, Patio, In Ground Pool
Construction
Year Built
Year Built: 1993
Home type
Single Family Residence
Construction Materials
Masonry, Wood Frame, Brick
Architectural Style
Colonial
Roof
Architectural Shingle
Property Condition
Existing
Foundation Details
Poured Concrete
Utilities & Energy
Water Source
Drilled Well, Private
Parking Features
Direct Access, Driveway, Parking Spaces 1 10, Paved
Electric
Circuit Breakers
Basement
Finished, Full, Storage Space, Walk Out Access, Exterior Entry, Basement Stairs
Utilities
Cable, Propane
Other Features
Lot Features
Views, Near Country Club, Neighborhood, Near School(s), Private
Price History
| Date | Event | Price |
|---|---|---|
09/24/2026 Source: | Listed for Sale | $2,750,000 $550/sqft |

Nearby Homes


Find Homes by Property Features in Bedford, NH


Based on information from PrimeMLS Inc. through Nov 04, 2026, 12:46PM. This display of listings may or may not be the entire Compilation from the PrimeMLS database, and PrimeMLS does not guarantee the accuracy of such information. The listing broker's offer of compensation is made only to other real estate licensees who are participant members of PrimeMLS. This information is deemed reliable, but not guaranteed. The data relating to real estate displayed on this display comes in part from the IDX Program of PrimeMLS. The information being provided is for consumers' personal, non- commercial use and may not be used for any purpose other than to identify prospective properties consumers may be interested in purchasing. Data last updated Nov 04, 2026, 12:46PM. © 2026 PrimeMLS, Inc. All Rights Reserved.
 Advertising Broker: Derek Greene | The Greene Realty Group
