- Overview
- Description
- Property Details
- Location
- Facts & Features
- Getting Around
- Nearby Homes

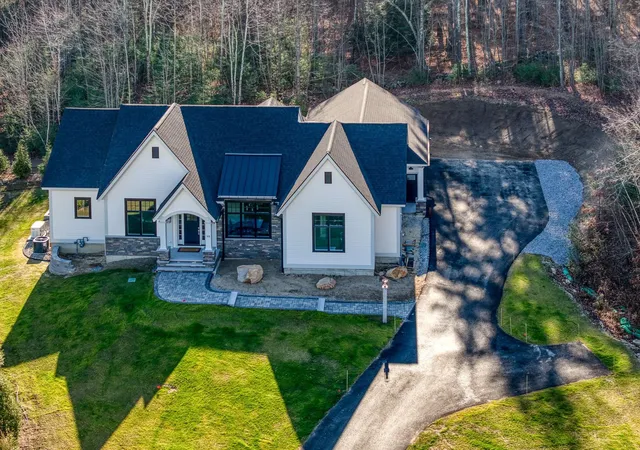


Listed by: Marianna M Vis | Four Seasons Sotheby's Int'l Realty (603) 413-7600
$1,699,000
Monthly Est:$8,457
 4 Beds
 3 Baths
2 full baths + 1 half bath
 2,368sqft
21 Grand Ave #6, Bedford, NH 03110
$1,699,000
$8,457/moEst:
Get Pre-Approved
Single Family Residence
Built in 2026
$-- HOA
3,920 sqft lot
$717/sq.ft
Description
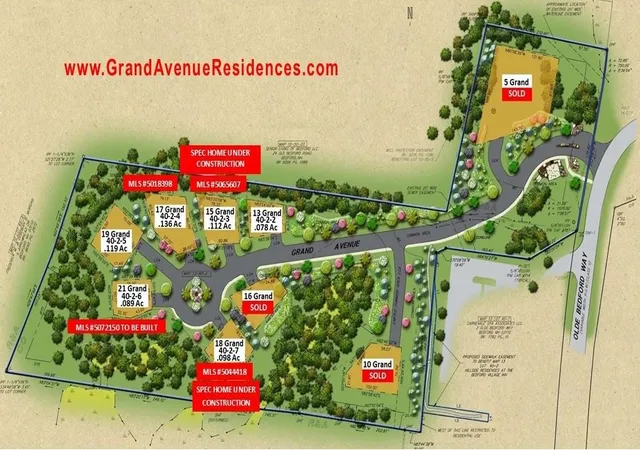
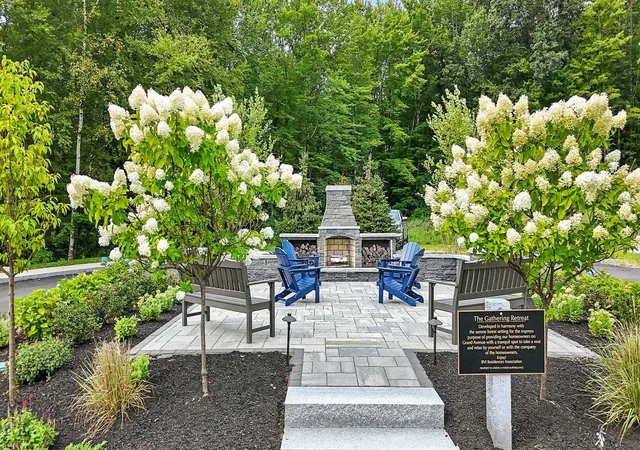
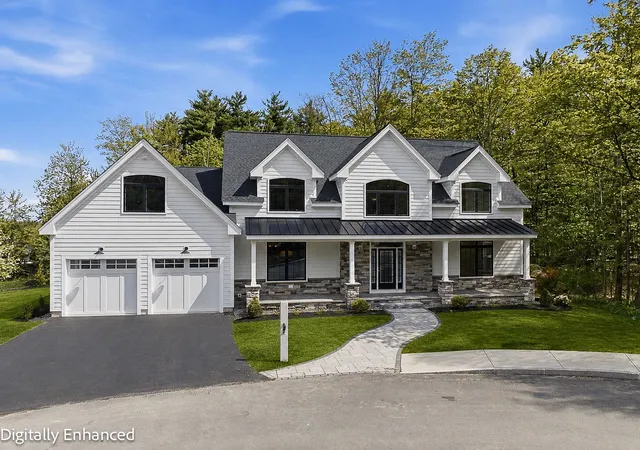
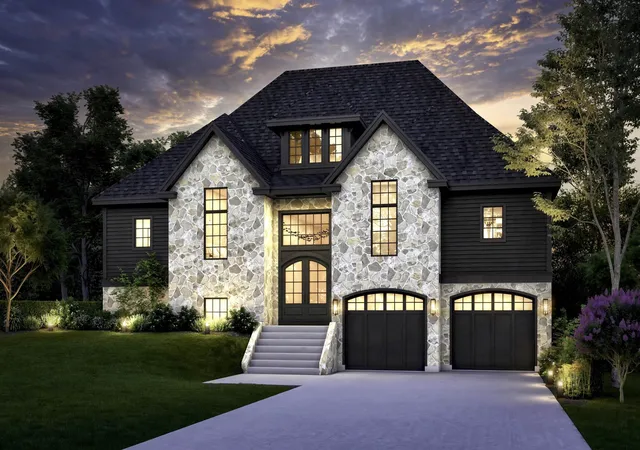
GPS to Grand Hotel, 12 Olde Bedford Way. To be built but available to BUY NOW! Arrange an appointment to meet in person and discuss this Exclusive Gated Community. A serene and natural setting....Grand Avenue/Grand Residences is a 9-home prestigious gated community in a perfect location for year round relaxed and convenient living. This sought after Craftsman Style open concept living design home has hardwood floors and many luxury finishes/detailing and generous allowances. The fabulous, enviable center-island kitchen has quartz surfaces, upscale cabinetry and appliances and open to the dining room, which overlooks a private wooded side & backyard. The dramatic family room features a gas fireplace. A 1st FLOOR PRIMARY BEDROOM (see plan) luxury bathroom. There are three additional bedrooms on the 2nd floor. The TIME to SELECT your finishes is now ....each home is CUSTOM & UNIQUE. Includes: A 2 car attached garage, maintenance-free Smartside siding, stone feature facades & low maintenance design finishes. Public water & sewer, natural gas, high-speed internet, gated entrance with 24/7 Security & Automated Access. HOA fee ($515/mo) incl. snow removal, landscaping, PLUS access to BVI/Grand Pool & Spa, EV Charging, Restaurant/Bar, MCHT Airport Valet Services. This one-of-a-kind luxury 55+ community (only need 1-person 55+) is located near all local amenities, I-293, I-93, Rt. 101, and downtown Manchester, plus under an hour to Boston. Make your private appointment (Gated Entry) to VISit today!
- Houzeo last checked: 3 hours ago
- Listing updated: October 1, 2026 at 5:50 pm
- Source: NEREN/Prime MLS-NH | MLS#: 5072150

Property Details
Status
Active
Type
Single Family Residence
No. of Stories
-
County
City
Neighborhood
--
Year Built
2026
HOA Fees
-
Finished Area
2,368 sqft
Lot Size
3,920 sqft lot
Basement Area
- sqft
MLS Name
NEREN/Prime MLS
MLS Number
5072150
MLS Status
(10) Active - Active
Days on Market
316

Continue Your Journey in App
Find your dream home, receive real-time updates, and many more!
Continue Your Journey in App
Find your dream home, receive real-time updates, and many more!
Location
Facts & Features
Rooms
Bedrooms & bathrooms
Bedrooms: 4
Bathrooms: 3
Interior
Interior Features
Ceiling Fan(s), Gas Fireplace, 1 Fireplace, Kitchen Island, Laundry Hook Ups, Primary Br W/ Ba, Natural Light, Walk In Closet(s), 1st Floor Laundry, Attic With Pulldown
Cooling
Central Air
Appliances
Dishwasher, Range Hood, Microwave, Double Oven, Refrigerator, Propane Water Heater, Tankless Water Heater, Wine Cooler
Exterior Features
Natural Shade, Patio, Porch, Covered Porch, Double Pane Window(s)
Heating
Natural Gas, Hot Air
Sewer
Public Sewer On Site
Flooring
Hardwood, Tile
Construction
Year Built
Year Built: 2026
Home type
Single Family Residence
Property Condition
New Construction
Architectural Style
Contemporary, Craftsman
Foundation Details
Concrete
Roof
Architectural Shingle
Construction Materials
Wood Frame, Cement Siding, Combination Exterior, Stone
Utilities & Energy
Electric
At Street, Generator, Underground
Basement
Concrete, Full, Interior Stairs, Unfinished
Parking Features
Auto Open, Direct Access, Driveway, Garage, On Site, Attached
Water Source
Public Water On Site
Utilities
Cable Available, Gas At Street, Underground Utilities
Other Features
Lot Features
Alternative Lots Avail, Curbing, Sidewalks, Slight, Street Lights, Subdivided, Trail/near Trail, Wooded, Near Country Club, Near Golf Course, Near Paths, Near Shopping, Near Skiing, Neighborhood, Near Hospital, Near School(s)
Subdivision Name
The Residences At The Bedford Village Inn
Price History
| Date | Event | Price |
|---|---|---|
12/15/2025 Source: | Listed for Sale | $1,699,000 $717/sqft |

Nearby Homes




Find Homes by Property Features in Bedford, NH


Based on information from PrimeMLS Inc. through Oct 29, 2026, 02:16PM. This display of listings may or may not be the entire Compilation from the PrimeMLS database, and PrimeMLS does not guarantee the accuracy of such information. The listing broker's offer of compensation is made only to other real estate licensees who are participant members of PrimeMLS. This information is deemed reliable, but not guaranteed. The data relating to real estate displayed on this display comes in part from the IDX Program of PrimeMLS. The information being provided is for consumers' personal, non- commercial use and may not be used for any purpose other than to identify prospective properties consumers may be interested in purchasing. Data last updated Oct 29, 2026, 02:16PM. © 2026 PrimeMLS, Inc. All Rights Reserved.
 Advertising Broker: Derek Greene | The Greene Realty Group
