- Overview
- Description
- Property Details
- Location
- Facts & Features
- Getting Around
- Nearby Homes


$7,999,999
Monthly Est:$39,819
 6 Beds
 7 Baths
5 full baths + 2 half baths
 7,044sqft
120 & 119 Rock Ledge Ct, Six Mile, SC 29682
$7,999,999
$39,819/moEst:
Get Pre-Approved
Single Family Residence
Built in 2019
$-- HOA
2.38 acres lot
$1,136/sq.ft
Description
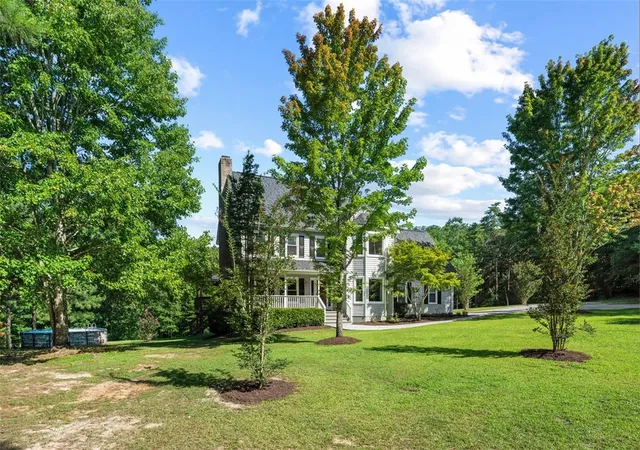
Discover an exceptional lakefront retreat in The Cliffs at Keowee Springs, where refined luxury, thoughtful design, and an extraordinary lake lifestyle come together. Built in 2019, this impressive 7,044-square-foot residence is offered fully furnished with designer furnishings, two boats, a jet ski, and two golf carts, creating a truly turnkey opportunity to enjoy life on Lake Keowee from day one. An additional 0.85-acre waterfront homesite with a second covered dock is included, expanding the property’s waterfront footprint and offering an exceptional two-dock setup. Inside, high-end finishes, Miele appliances, and expansive windows frame the beautiful lake and mountain scenery. The main-level primary suite serves as a private sanctuary, featuring a spa-inspired bathroom overlooking Lake Keowee, an oversized walk-in closet, and an adjoining private office. A striking stone accent wall welcomes you into the primary wing, while the open-concept kitchen, dining, and living areas create an inviting setting for everyday living and entertaining. The chef’s kitchen offers abundant cabinetry and a spacious walk-in pantry conveniently connected to the laundry room. A dramatic cathedral ceiling, statement fireplace, and walls of windows elevate the great room, seamlessly connecting the interior to the expansive covered deck with automated retractable screens and an outdoor fireplace. Designed with family and guests in mind, the home offers six bedrooms, five full bathrooms, and two half baths, with private en-suite accommodations for guests. The upper-level guest suite includes a full bath and a custom bunkroom, while the terrace level features additional guest suites, another bunkroom, and an expansive recreation room complete with a fireplace, pool table, and wet bar. A second laundry area and a dedicated lake room provide exceptional convenience, with generous storage for lake toys and recreational equipment. An elevator, whole-home generator, three-car garage, built-in wall safe, and integrated smart-home technology further enhance the home’s comfort and functionality. Outside, a paved golf-cart path provides convenient access to the water and both covered docks. The primary dock features a boat lift, two jet ski ports, electricity, and water, while the additional waterfront homesite offers a second covered dock with a lift for the tritoon. A fire pit tucked along the path to the dock creates a memorable gathering place beside the water, perfect for sunset evenings overlooking Lake Keowee and the surrounding mountains. This remarkable offering combines luxury lakefront living, generous accommodations, exceptional waterfront access, and an extensive collection of included recreational amenities in one extraordinary Keowee Springs property. A club membership at The Cliffs is available for purchase with this property giving you access to all seven communities.
- Houzeo last checked: 8 minutes ago
- Listing updated: October 8, 2026 at 8:53 pm
- Listing Provided by: Scott Reid (480) 231-4252 DRE #123886 | Cliffs Realty Sales SC, LLC (Six Mile) (864) 660-8401
- Source: Western Upstate MLS-SC | MLS#: 20307102

Property Details
Status
Active
Type
Single Family Residence
No. of Stories
-
County
City
Neighborhood
--
Year Built
2019
HOA Fees
-
Finished Area
7,044 sqft
Lot Size
2.38 acres lot
Basement Area
- sqft
MLS Name
Western Upstate MLS
MLS Number
20307102
MLS Status
Active
Days on Market
1

Continue Your Journey in App
Find your dream home, receive real-time updates, and many more!
Download App
Continue Your Journey in App
Find your dream home, receive real-time updates, and many more!
Location
Facts & Features
Rooms
Bedrooms & bathrooms
Bedrooms: 6
Bathrooms: 7
Interior
Flooring
Carpet, Tile, Wood
Exterior Features
Deck, Irrigation Sprinklers, Landscape Lights, Patio
Cooling
Central Air, Electric, Zoned
Sewer
Septic Tank
Window Features
Insulated Windows
Heating
Electric, Zoned
Appliances
Built In Oven, Dryer, Dishwasher, Gas Cooktop, Disposal, Ice Maker, Microwave, Refrigerator, Washer, Plumbed For Ice Maker
Interior Features
Wet Bar, Ceiling Fans, Cathedral Ceilings, Dual Sinks, Elevator, Fireplace, Granite Counters, Garden Tub Roman Tub, High Ceilings, Heated Floor, Bath In Primary Bedroom, Main Level Primary, Smooth Ceilings, Separate Shower, Walk In Closets, Walk In Shower
Construction
Year Built
Year Built: 2019
Home type
Single Family Residence
Construction Materials
Stone, Wood Siding
Architectural Style
Contemporary, Craftsman
Foundation Details
Basement
Roof
Architectural, Shingle
Utilities & Energy
Fireplace Features
Gas, Gas Log, Multiple, Option
Laundry Features
Washer Hookup, Sink
Parking Features
Attached, Garage, Driveway, Garage Door Opener
Security Features
Gated With Guard, Gated Community, Smoke Detectors, Security Guard
Pool Features
Community
Basement
Daylight, Full, Finished, Heated, Interior Entry, Walk Out Access
Water Source
Public
Other Features
Subdivision Name
Cliffs At Keowee Springs
Lot Features
Cul De Sac, Outside City Limits, Subdivision, Trees, Views, Wooded, Waterfront
Patio And Porch Features
Deck, Patio, Porch, Screened
Community Features
Common Grounds Area, Clubhouse, Dock, Fitness Center, Golf, Gated, Pickleball, Pool, Tennis Courts, Trails Paths, Water Access
Price History
| Date | Event | Price |
|---|---|---|
10/08/2026 Source: | Listed for Sale | $7,999,999 $1,136/sqft |

Nearby Homes


Find Homes by Property Features in Six Mile, SC
Nearby New Homes For Sale

Based on information from the Western Upstate MLS through Oct 09, 2026, 11:30AM. This information is deemed reliable, but not guaranteed. Neither the Western Upstate Association of REALTORS® Inc. or the Western Upstate MLS of South Carolina Inc., nor the listing broker, nor their agents are responsible for the accuracy of the information. The buyer is responsible for verifying all information. This information is provided by the Western Upstate Association of REALTORS® Inc. and the Western Upstate MLS of South Carolina Inc. for use by its members and is not intended for the use for any other purpose. The data relating to real estate for sale on this website comes in part from the Broker Reciprocity Program of the Western Upstate Association of REALTORS® Inc. and the Western Upstate MLS of South Carolina Inc. © 2026 Western Upstate MLS of South Carolina Inc. All Rights Reserved.
 Advertising Broker: Nicholas Huscroft | Chosen Realty