
- Overview
- Description
- Property Details
- Location
- HOA Management
- Facts & Features
- Getting Around
- Nearby Homes

$999,000
Monthly Est:$4,972
 3 Beds

3 full baths
 --sqft
235 Talton Rd, Six Mile, SC 29682
$999,000
$4,972/moEst:
Single Family Residence
Built in 2014
$45.83/mo HOA
1.68 acres lot
--/sqft
Description
Rustic Luxury Meets the Lake Keowee Lifestyle
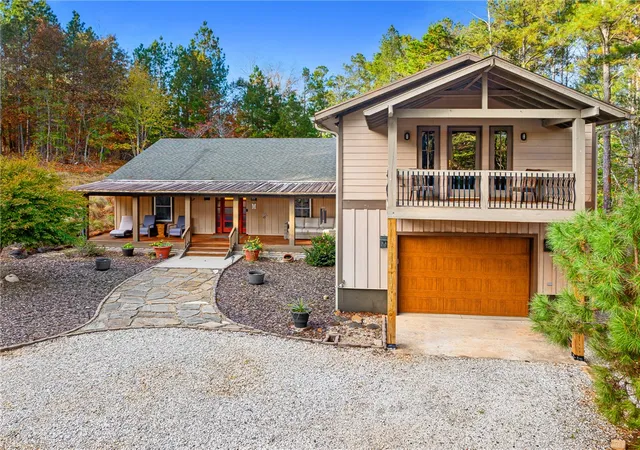
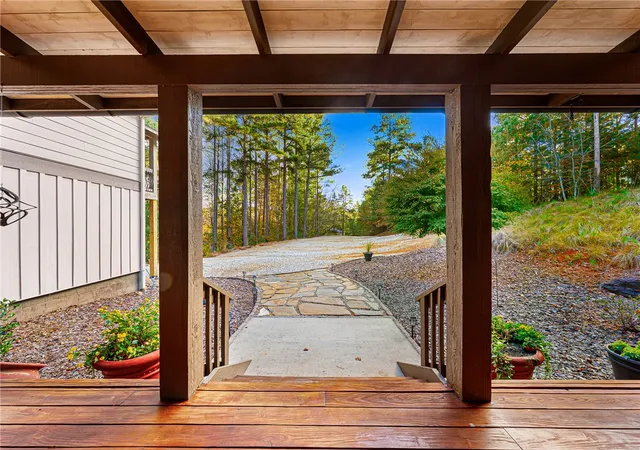
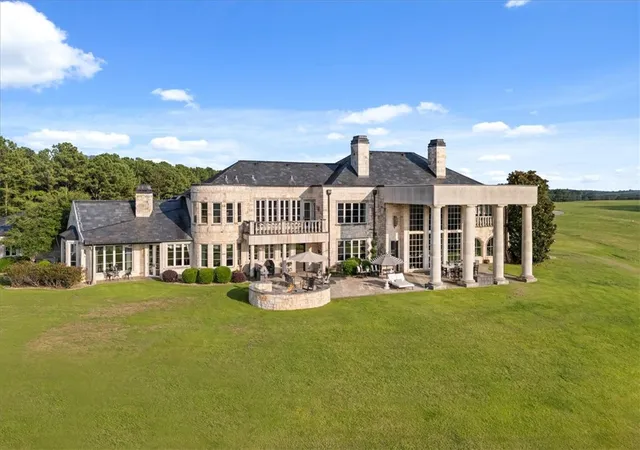
A private wooded retreat, exceptional entertaining spaces, seasonal views and dedicated boat dock on Lake Keowee—this property truly has it all. Tucked away in a peaceful wooded setting, 235 Talton Road offers the perfect combination of rustic charm, one story main living, privacy, and effortless lake access. With three bedrooms, three full bathrooms, an expansive game room, and multiple inviting porches, this home was designed for gathering, relaxing, and making memories.
Whether you're seeking a full-time residence, a weekend getaway, or a potential income-producing vacation rental, the possibilities are as appealing as the setting itself.
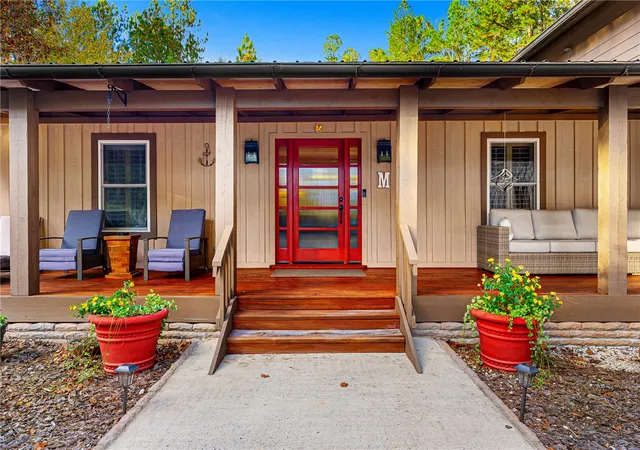
Inside, warm rustic character creates an inviting atmosphere, while the oversized game room provides an incredible space for entertaining, movie nights, friendly competition, or hosting family and friends. Step outside to multiple porches where you can enjoy morning coffee, unwind after a day on the water, or simply take in the tranquility of the surrounding woods and seasonal views.
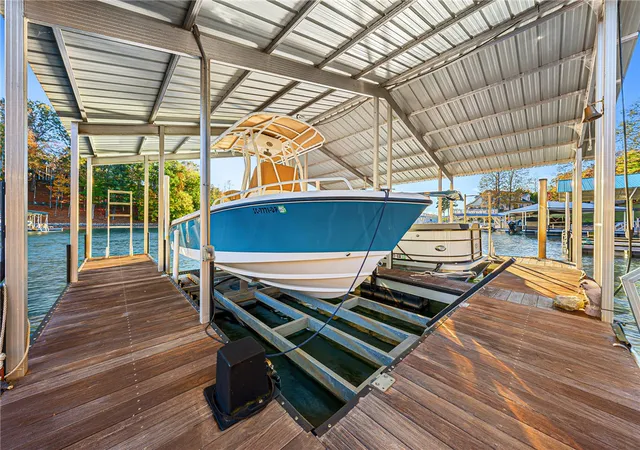
And then there's the lake access! Enjoy the exceptional convenience of a shared double dock on beautiful Lake Keowee, with exclusive ownership of one entire side of the dock, along with beach access and two designated parking spaces. From boating and swimming to sunset cruises, everything you love about lake life is within reach.
Need room for all the toys? A 30' x 30' enclosed aluminum building with two 12' garage doors provides an impressive 900 square feet of additional space for boats, vehicles, recreational equipment, or a workshop.
Offering the privacy of a wooded retreat, the versatility of a spacious three-bedroom home, and the sought-after convenience of dedicated Lake Keowee boat access, this property delivers a lifestyle that's increasingly difficult to find. Priced just under $1 million, 235 Talton Road is an exceptional opportunity to enjoy Lake Keowee living without the waterfront price tag.
Come for the lake. Stay for the privacy. Make it your own.
- Houzeo last checked: 3 minutes ago
- Listing updated: November 18, 2026 at 1:30 pm
- Listing Provided by: Kirsten Dinkins (843) 452-5383 DRE #119344 | Clardy Real Estate (864) 882-4864
- Source: Western Upstate MLS-SC | MLS#:

Property Details
Status
Active
Type
Single Family Residence
No. of Stories
-
County
City
Neighborhood
--
Year Built
2014
HOA Fees
$45.83/mo
Finished Area
- sqft
Lot Size
1.68 acres lot
Basement Area
- sqft
MLS Name
Western Upstate MLS
MLS Number
20309480
MLS Status
Active
Days on Market
1
Continue Your Journey in App
Find your dream home, receive real-time updates, and many more!
Location
HOA Management
N/A
HOA Fees
$550/ Annually
Disclaimer: Amenities are based on third-party information and may vary; buyers must independently verify all amenities, as information is deemed reliable but not guaranteed.
Facts & Features
Rooms
Bedrooms & bathrooms
Bedrooms: 3
Bathrooms: 3
Other
Level: Upper
Area: -- Square Feet
Dimensions: 6'4? × 8'8?
Recreation
Level: Upper
Area: -- Square Feet
Dimensions: 21'1? × 34'2?
Office
Level: Main
Area: -- Square Feet
Dimensions: 8'8? × 10'1?
Bedroom3
Level: Main
Area: -- Square Feet
Dimensions: 10'2? × 12'9?
Bedroom2
Level: Main
Area: -- Square Feet
Dimensions: 10'11? × 13'8?
PrimaryBedroom
Level: Main
Area: -- Square Feet
Dimensions: 15'6? × 17'9?
Kitchen
Level: Main
Area: -- Square Feet
Dimensions: 13'4? × 8'6?
DiningRoom
Level: Main
Area: -- Square Feet
Dimensions: 19'2? × 13'10?
LivingRoom
Level: Main
Area: -- Square Feet
Dimensions: 12'6? × 22'4?
Interior
Heating
Central, Electric
Cooling
Central Air, Electric, Attic Fan
Appliances
Dishwasher, Gas Oven, Gas Range, Refrigerator
Interior Features
Wet Bar, Bookcases, Built In Features, Ceiling Fans, Cathedral Ceilings, French Doors Atrium Doors, High Ceilings, Main Level Primary, Shower Only, Shutters, Walk In Closets, Workshop
Exterior Features
Balcony
Sewer
Septic Tank
Flooring
Wood
Window Features
Plantation Shutters
Construction
Year Built
Year Built: 2014
Home type
Single Family Residence
Architectural Style
Cabin, Cottage, Craftsman
Foundation Details
Crawlspace
Construction Materials
Wood Siding
Roof
Composition, Metal, Shingle
Utilities & Energy
Basement
None, Crawl Space
Parking Features
Attached, Detached, Garage, Driveway, Garage Door Opener, Other
Other Features
Patio And Porch Features
Balcony
Lot Features
Not In Subdivision, Outside City Limits
Price History
| Date | Event | Price |
|---|---|---|
11/18/2026 Source: | Listed for Sale | $999,000 +105.98% $0/sqft |
11/02/2020 Source: | Price Decreased | $485,000 -1.00% $0/sqft |
09/13/2020 Source: | Price Increased | $489,900 +24.03% $0/sqft |
08/04/2016 Source: | Price Decreased | $395,000 -4.82% $0/sqft |
08/03/2016 Source: | Price Increased | $415,000 +5.06% $0/sqft |


Show more

Find Homes by Property Features in Six Mile, SC

Based on information from the Western Upstate MLS through Nov 19, 2026, 09:00PM. This information is deemed reliable, but not guaranteed. Neither the Western Upstate Association of REALTORS® Inc. or the Western Upstate MLS of South Carolina Inc., nor the listing broker, nor their agents are responsible for the accuracy of the information. The buyer is responsible for verifying all information. This information is provided by the Western Upstate Association of REALTORS® Inc. and the Western Upstate MLS of South Carolina Inc. for use by its members and is not intended for the use for any other purpose. The data relating to real estate for sale on this website comes in part from the Broker Reciprocity Program of the Western Upstate Association of REALTORS® Inc. and the Western Upstate MLS of South Carolina Inc. © 2026 Western Upstate MLS of South Carolina Inc. All Rights Reserved.
 Advertising Broker: Nicholas Huscroft | Chosen Realty