- Overview
- Description
- Property Details
- Location
- Facts & Features
- Getting Around
- Nearby Homes

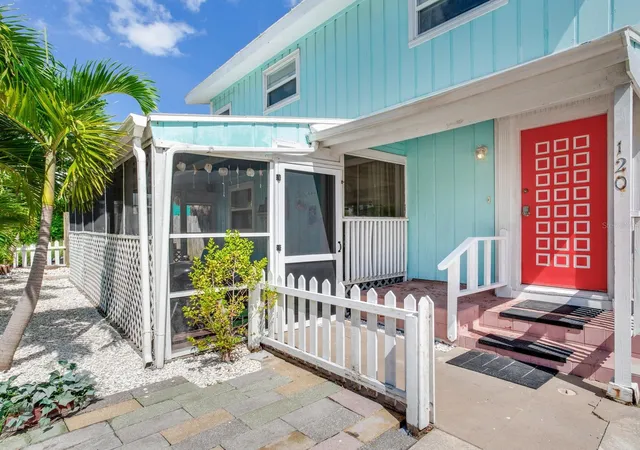


$829,000
Monthly Est:$4,126
 3 Beds
 3 Baths
2 full baths + 1 half bath
 1,424sqft
120 93rd Avenue, Treasure Island, FL 33706
$829,000
$4,126/moEst:
Get Pre-Approved
Single Family Residence
Built in 1949
$-- HOA
2,884 sqft lot
$582/sq.ft
Description
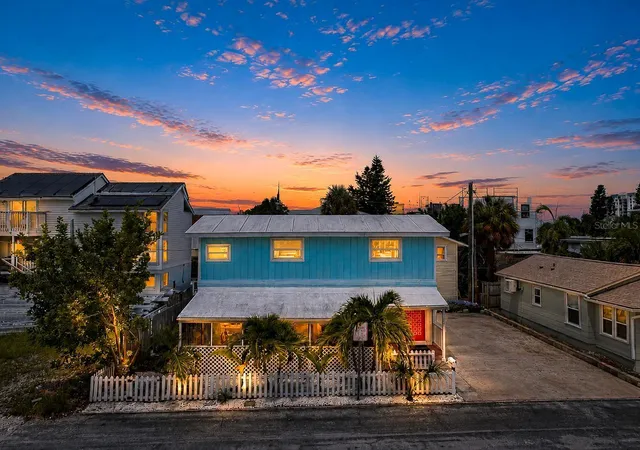
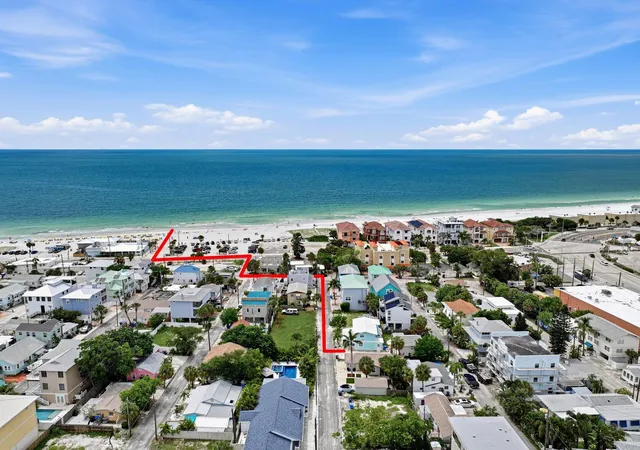
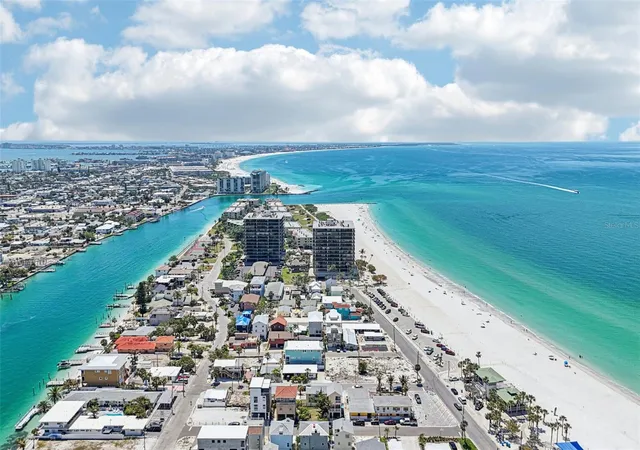
LIVE THE SUNSET BEACH LIFESTYLE, JUST STEPS FROM THE SAND! Welcome to a charming Key West-style beach retreat perfectly positioned in one of Treasure Island’s most beloved coastal communities. Whether you're searching for a weekend getaway, vacation home, or an investment opportunity, this fully furnished 3-bedroom, 2.5-bath home puts you right in the heart of everything that makes Sunset Beach so special.
Start your mornings with a walk along the white sandy shoreline, spend your afternoons soaking up the Gulf sunshine, and end the day with a cocktail and breathtaking sunset at Caddy’s on the Beach, just steps from your front door. Walk or bike to nearby restaurants and beach bars, with no need for a car. Take advantage of Free Beach Ride to get around the area and explore the surrounding Gulf Coast communities with ease. Downtown St. Petersburg is approximately 15 minutes away, offering world-class dining, shopping, museums, entertainment, and cultural attractions.
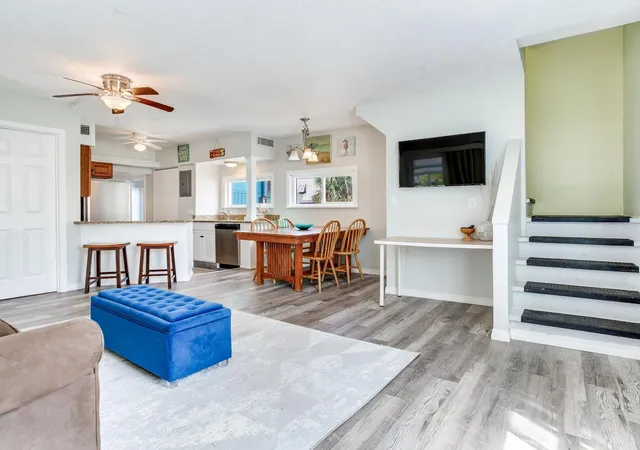
Inside, the home is designed for relaxed coastal living and comes FULLY FURNISHED AND TURNKEY. The current layout comfortably accommodates up to 8 guests, making excellent use of its 1,424 square feet. The open-concept main living area flows into the kitchen, featuring granite countertops, bar seating, and an adjacent dining area perfect for gathering with family and friends.
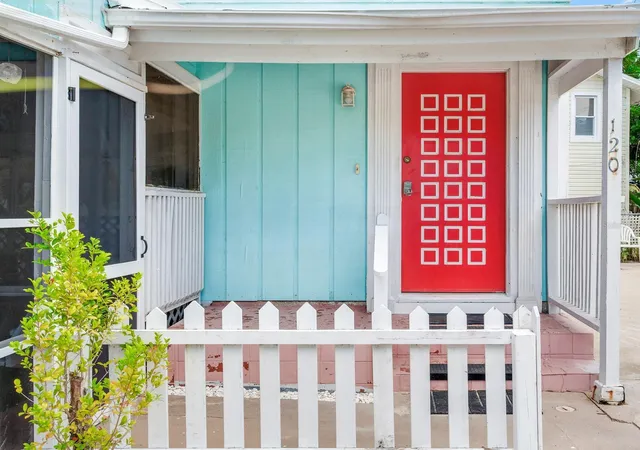
One of the home’s standout features is the expansive screened front patio, the perfect place to relax after a day at the beach. An oversized parking pad easily accommodates four or more vehicles, while an additional exterior storage structure provides plenty of room for bikes, paddleboards, beach chairs, and all your coastal toys.
Filled with character, offered completely furnished, and located just steps from Sunset Beach, this property delivers the laid-back Florida lifestyle buyers and vacationers are looking for, along with exciting income potential. Come experience your own slice of paradise on Sunset Beach.
- Houzeo last checked: 10 minutes ago
- Listing updated: October 7, 2026 at 6:29 pm
- Listing Provided by: Kendra Fountain (727) 420-6791 , Kristin Leon | COASTAL PROPERTIES GROUP INTERNATIONAL (727) 493-1555
- Source: Stellar MLS-FL | MLS#: TB8543354

Property Details
Status
Active
Type
Single Family Residence
No. of Stories
2
County
City
Neighborhood
--
Year Built
1949
HOA Fees
-
Finished Area
1,424 sqft
Lot Size
2,884 sqft lot
Basement Area
- sqft
MLS Name
Stellar MLS
MLS Number
TB8543354
MLS Status
Active
Days on Market
39
Cumulative Days on Market
36

Continue Your Journey in App
Find your dream home, receive real-time updates, and many more!
Download App
Continue Your Journey in App
Find your dream home, receive real-time updates, and many more!
Location
Facts & Features
Rooms
Bedrooms & bathrooms
Bedrooms: 3
Bathrooms: 3
Primary Bedroom
Level: Second
Area: 196.00 Square Feet
Dimensions: 14x14
Bedroom 2
Level: Second
Area: 224.00 Square Feet
Dimensions: 14x16
Bedroom 3
Level: First
Area: 54.00 Square Feet
Dimensions: 9x6
Living Room
Level: First
Area: 280.00 Square Feet
Dimensions: 20x14
Dining Room
Level: First
Area: 42.00 Square Feet
Dimensions: 7x6
Kitchen
Level: First
Area: 63.00 Square Feet
Dimensions: 9x7
Interior
Appliances
Dishwasher, Dryer, Electric Water Heater, Microwave, Range, Refrigerator, Washer
Interior Features
Ceiling Fans(s), Kitchen/family Room Combo, Solid Wood Cabinets, Stone Counters
Flooring
Carpet, Ceramic Tile, Laminate, Vinyl
Cooling
Central Air, Wall/window Unit(s)
Window Features
Blinds
Heating
Central
Sewer
Public Sewer
Exterior Features
Rain Gutters
Construction
Year Built
Year Built: 1949
Home type
Single Family Residence
Architectural Style
Key West
Foundation Details
Stilt/on Piling
Construction Materials
Frame, Wood Siding
Roof
Metal, Other
Utilities & Energy
Water Source
Public
Parking Features
Boat, Driveway, Parking Pad
Laundry Features
Inside, Laundry Room
Utilities
Cable Available, Electricity Connected, Public
Other Features
Patio And Porch Features
Enclosed, Front Porch
Subdivision Name
Reuer Sub
Community Features
None
Lot Features
Flood Insurance Required, Flood Zone, Paved
Price History
| Date | Event | Price |
|---|---|---|
09/01/2026 Source: | Listed for Sale | $849,000 +2.41% $596/sqft |
09/01/2026 Source: | Price Increased | $829,000 +35176.60% $582/sqft |
09/10/2016 Source: | Listing Removed | $2,350 $2/sqft |

Nearby Homes
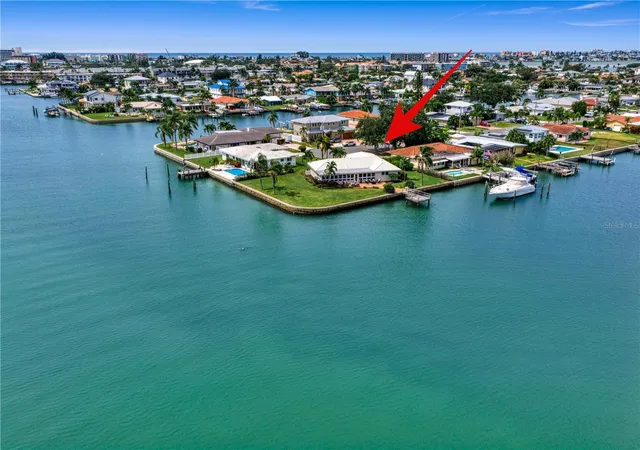
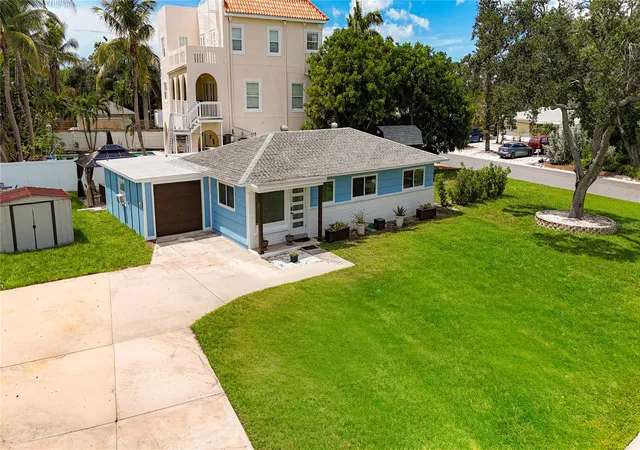
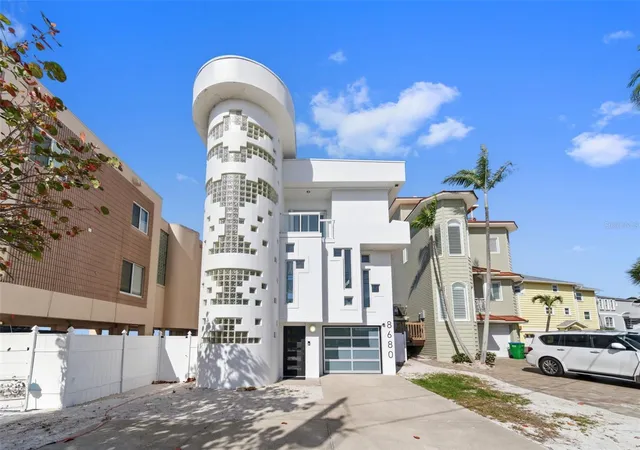
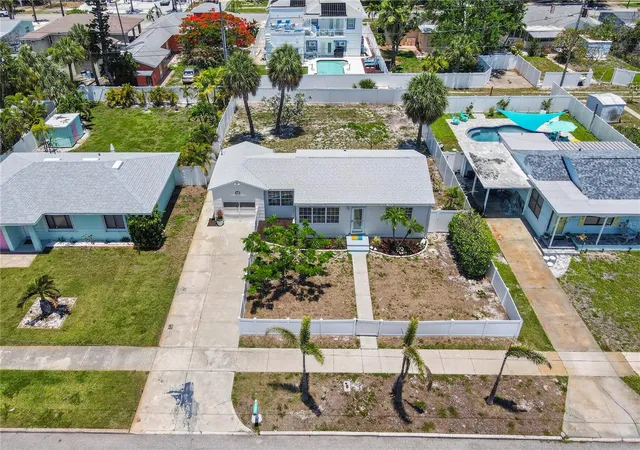
Find Homes by Property Features in Treasure Island, FL
Nearby New Homes For Sale

Based on information from Stellar MLS® through Oct 11, 2026, 05:30AM as submitted to and distributed by MLS GRID. All data is obtained from various sources and may not have been verified by the broker or MLS GRID. Supplied Open House Information is subject to change without notice. All information should be independently reviewed and verified for accuracy. Properties may or may not be listed by the office/agent presenting the information. IDX information is provided exclusively for consumers’ personal non-commercial use. It may not be used for any purpose other than to identify prospective properties consumers may be interested in purchasing. The data is deemed reliable but is not guaranteed by MLS GRID. The use of the MLS GRID Data may be subject to an end-user license agreement prescribed by the Member Participant’s applicable MLS, if any, and as amended from time to time. © 2026 Stellar MLS. All Rights Reserved.
 Advertising Broker: Fred McGill | Simple Showing, Inc