- Overview
- Description
- Property Details
- Location
- HOA Management
- Facts & Features
- Getting Around
- Nearby Homes


$649,000
Monthly Est:$3,230
 3 Beds
 3 Baths
3 full baths
 3,052sqft
120 Beacon Ridge Cir, Salem, SC 29676
$649,000
$3,230/moEst:
Get Pre-Approved
Single Family Residence
Built in 1989
$141.67/mo HOA
0.69 acre lot
$213/sq.ft
Description
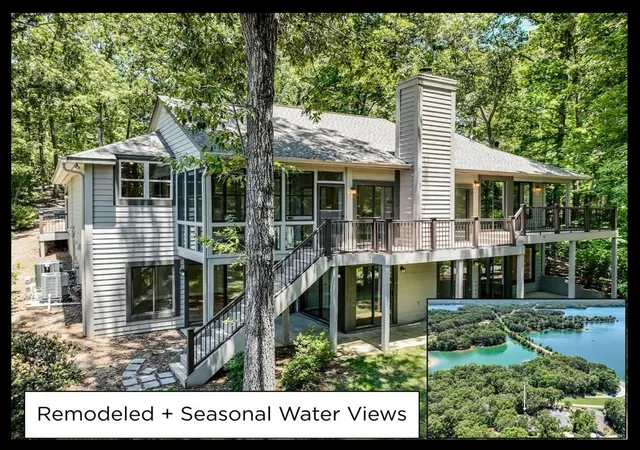
Discover unparalleled comfort and serene living in this charming Lake Keowee interior residence, where thoughtful design meets everyday functionality. Nestled within a secluded wooded setting, this home offers privacy and tranquility. This captivating single-story residence provides a generous 3052 square feet of living space on a sprawling 0.69-acre lot, affording ample room for relaxation and outdoor enjoyment. The property features multiple Trex decks, including a Dry-B-Low system, ensuring outdoor enjoyment even during inclement weather. The interior boasts an open floor plan, complemented by numerous large windows that invite abundant natural light, wide plank hardwood flooring, and an array of sophisticated features. These include elegant smooth ceilings, a vaulted ceiling in the great room, and a cozy fireplace with vented gas logs, perfect for creating a warm ambiance. The well-appointed kitchen features a suite of modern appliances, including a dishwasher, built-in microwave, electric range/oven, and refrigerator, along with granite countertops. One of the three main-floor bedrooms is currently utilized as an office, offering versatility. The owner's suite presents a vaulted ceiling and French doors that open to the deck, along with a walk-in closet and a spacious master bath featuring a soaker tub. The three full bathrooms offer refined finishes, with the primary suite showcasing a luxurious tub and a walk-in shower. Practical elements such as a laundry room sink and washer connection enhance daily living. Step outside to a private oasis where a welcoming deck invites alfresco dining and entertaining. The covered lower deck overlooks serene woods and nature trails, while the lower patio provides an ideal spot for morning coffee, allowing residents to immerse themselves in the area's natural beauty. The garage boasts a 10' overhead door to accommodate a full size RV, with plenty of room for the golf cart, outdoor refrigerator and lake toys. This residence provides a harmonious blend of indoor elegance and outdoor tranquility, creating an ideal setting for a fulfilling lifestyle on Lake Keowee.
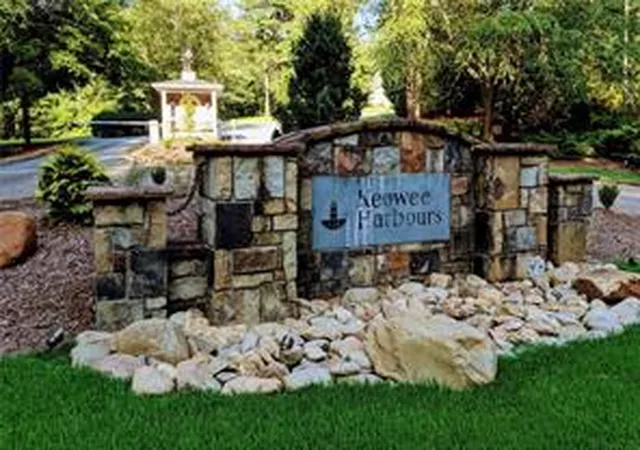
Keowee Harbours is located to the east of Keowee Key about mid-lake on the main channel of Lake Keowee. This medium size subdivision boasts 44 waterfront lots and 50 interior lots and some with magnificent mountain views. Keowee Harbours amenities includes a community boat ramp , boat slip available per the HOA, trailer storage, Tennis/Pickleball Courts, a pool and Clubhouse. The active Social Committee at Keowee Harbours schedules multiple get togethers and social events for the whole neighborhood. Just a short 1 hour drive to Greenville, 1.5 to Asheville, 2 hours to Atlanta and Charlotte, you too can enjoy the Keowee Lake Life.
- Houzeo last checked: 1 hour ago
- Listing updated: October 30, 2026 at 4:25 pm
- Listing Provided by: Renee Baxter (864) 710-4645 DRE #2582, Justin Winter & Assoc (Team) (864) 481-4444 | Justin Winter & Assoc (864) 481-4444
- Source: Western Upstate MLS-SC | MLS#: 20299609

Property Details
Status
Active Under Contract
Type
Single Family Residence
No. of Stories
1
County
City
Neighborhood
--
Year Built
1989
HOA Fees
$141.67/mo
Finished Area
3,052 sqft
Lot Size
0.69 acre lot
Basement Area
- sqft
MLS Name
Western Upstate MLS
MLS Number
20299609
MLS Status
PendingBackupsRequested
Days on Market
212
Cumulative Days on Market
190

Continue Your Journey in App
Find your dream home, receive real-time updates, and many more!
Continue Your Journey in App
Find your dream home, receive real-time updates, and many more!
Location
HOA Management
N/A
HOA Fees
$1,700/ Annually
Amenities
 Amenities and services may be covered by one or multiple associations and service providers.
 Pools
Disclaimer: Amenities are based on third-party information and may vary; buyers must independently verify all amenities, as information is deemed reliable but not guaranteed.
Facts & Features
Rooms
Bedrooms & bathrooms
Bedrooms: 3
Bathrooms: 3
Interior
Exterior Features
Balcony, Porch
Heating
Heat Pump
Cooling
Heat Pump
Appliances
Dishwasher, Electric Oven, Electric Range, Electric Water Heater, Microwave, Refrigerator
Window Features
Wood Frames
Sewer
Septic Tank
Flooring
Carpet, Ceramic Tile, Wood
Interior Features
Bathtub, Ceiling Fans, Cathedral Ceilings, Dual Sinks, Fireplace, Granite Counters, Garden Tub Roman Tub, High Ceilings, Bath In Primary Bedroom, Main Level Primary, Tub Shower, Cable Tv, Walk In Closets, Walk In Shower, Breakfast Area, Workshop
Construction
Year Built
Year Built: 1989
Home type
Single Family Residence
Roof
Architectural, Shingle
Foundation Details
Basement
Construction Materials
Wood Siding
Architectural Style
Craftsman
Utilities & Energy
Fireplace Features
Gas Log
Laundry Features
Washer Hookup
Parking Features
Attached, Garage, Driveway
Water Source
Public
Basement
Finished, Heated, Interior Entry, Walk Out Access
Security Features
Smoke Detectors
Utilities
Electricity Available, Propane, Septic Available, Water Available, Cable Available, Underground Utilities
Other Features
Lot Features
Gentle Sloping, Outside City Limits, Subdivision, Sloped, Trees, Wooded, Interior Lot
Patio And Porch Features
Balcony, Front Porch
Subdivision Name
Keowee Harbours
Community Features
Boat Slip, Dock, Lake
Disclosures
Accepting Backup Offers
Price History
| Date | Event | Price |
|---|---|---|
06/24/2026 Source: | Contingent (Active Under Contract) | $649,000 -3.84% $213/sqft |
05/06/2026 Source: | Price Decreased | $674,900 -2.89% $221/sqft |
04/07/2026 Source: | Listed for Sale | $695,000 $228/sqft |
04/07/2026 Source: | Price Increased | $695,000 +54.79% $228/sqft |
07/06/2021 Source: | Price Increased | $449,000 +26.48% $147/sqft |

Show more
Nearby Homes
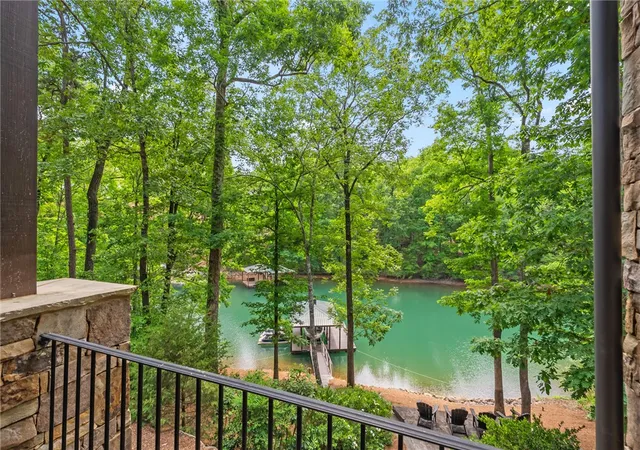
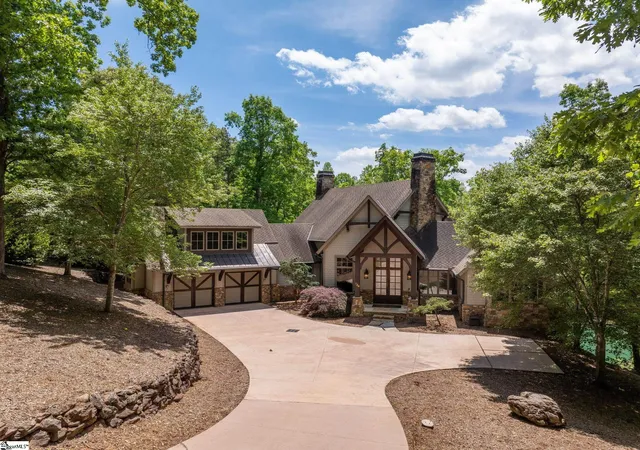

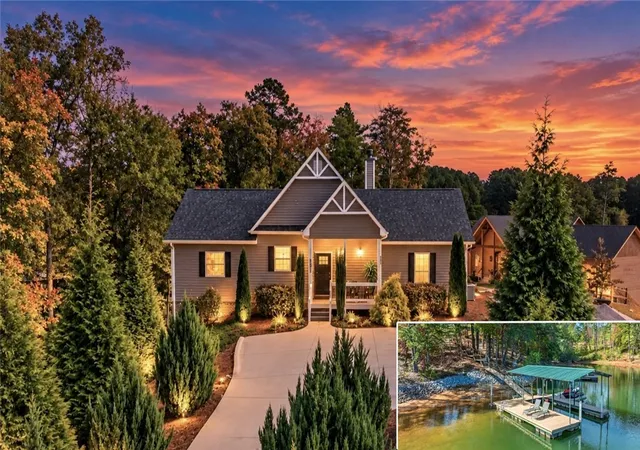
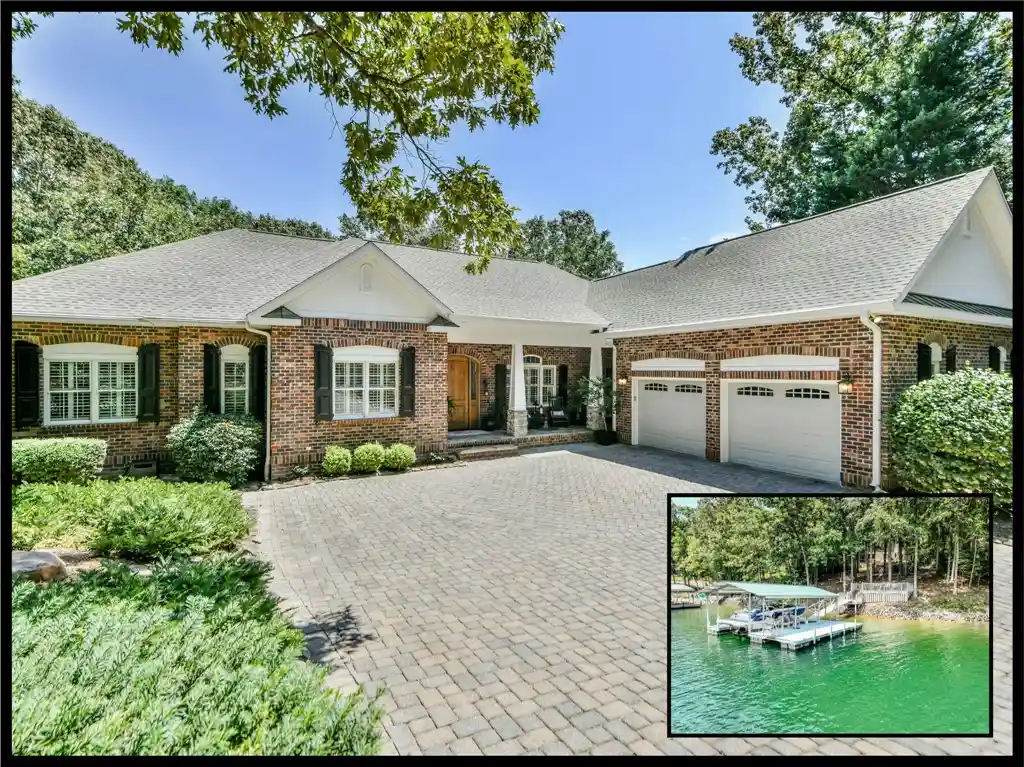
Find Homes by Property Features in Salem, SC
Nearby New Homes For Sale

Based on information from the Western Upstate MLS through Nov 06, 2026, 09:30AM. This information is deemed reliable, but not guaranteed. Neither the Western Upstate Association of REALTORS® Inc. or the Western Upstate MLS of South Carolina Inc., nor the listing broker, nor their agents are responsible for the accuracy of the information. The buyer is responsible for verifying all information. This information is provided by the Western Upstate Association of REALTORS® Inc. and the Western Upstate MLS of South Carolina Inc. for use by its members and is not intended for the use for any other purpose. The data relating to real estate for sale on this website comes in part from the Broker Reciprocity Program of the Western Upstate Association of REALTORS® Inc. and the Western Upstate MLS of South Carolina Inc. © 2026 Western Upstate MLS of South Carolina Inc. All Rights Reserved.
 Advertising Broker: Nicholas Huscroft | Chosen Realty
