- Overview
- Description
- Property Details
- Location
- HOA Management
- Facts & Features
- Getting Around
- Nearby Homes


Street View
$2,695,000
Monthly Est:$13,414
 4 Beds
 5 Baths
3 full baths + 2 half baths
 4,377sqft
120 Donegal Dr, Chapel Hill, NC 27517
$2,695,000
$13,414/moEst:
Get Pre-Approved
Single Family Residence
Built in 1988
$8.33/mo HOA
0.92 acre lot
$616/sq.ft
Description
Perfectly positioned on the 8th fairway of the Chapel Hill Country Club, this stunning contemporary estate represents the pinnacle of resort-style lving in the heart of the Oaks. A custom architectural masterpiece by celebrated local builder J.P. Goforth, the residence has been masterfully renovated and updated to seamlessly blend bold contemporary lines with high end, timeless luxury. A welcoming flagstone courtyard entry path guides you into a breathtaking, light filled open concept design. The commanding double height great room features a dramatic two story wall of glass framing panoramic views of the golf course, a corner fireplace with large double sliding doors open seamlessly to the serene outdoor spaces. Flowing effortlessly from the great room, the dining room offers an expansive and versatile layout perfectly scaled for both intimate family dinners and large scale gatherings. The kitchen is a masterpiece of luxury and utility, boasting a commercial grade six burner Viking pro range with double ovens, Meile dishwasher and an oversized double column Sub Zero refrigeration/freezer system. An invaluable extension of the kitchen, the adjacent mulit purpose mudroom and catering suite complete with a commerical grade stainless steel counter with a deep sink perfect for prep and organization. Just off the kitchen, a sunlit breakfast area transtions into a spacious family room with custom built ins and a second fireplace. Broad Marvin french doors swing open extra wide to reveal a magnificent cathedral styled screened porch. This expansive year round sanctuary serves as a true outdoor living space, detailed with a handsome wood paneled tongue and groove ceiling, skylights and panoramic views. The main level bedroom wing includes two inviting guest bedrooms sharing an updated buddy bath. The crown jewel of this wing is the expansive guest suite functioning as a fluid resort pavilion, featuring a private sleep chamber, full ensuite bath and a separate spacious sitting lounge where a large sliding door steps directly out onto the sun drenched pool deck. This level is completed by a laundry room, a subterranean climate controlled wine cellar and two custom powder rooms showcasing live edge vanities. The entire second floor is dedicted to a private primary suite. The bedroom features a custom curved shelving wall transitioning into an updated bath with dual backlit mirrors, a glass walk in shower and a deep soaking tub. Maximizing convenience, two independent walk in closets flank a dedicated second laundry room. Double French doors open to a secluded executive office and fitness lounge, featuring an airy mezzanine railing that looks down into the double height great room and shares its expansive, panoramic views of the fairway and pond. Outside, a multi tiered deck with a custom stone clad grilling island is complemented by a massive wrap around sun deck, an inground pool and an elegant pavilion gazebo. Masterfully curated, mature landcaping seamlessly frames breathtaking panoramic vistas of the 8th hole fairway and tranquil pond, guaranteeing total uncompromised privacy. Blending iconic architectural pedigree with premier golf-side luxury, this extraordinary estate offers a rare opportunity to experience true resort class living in the heart of the Oaks.
- Houzeo last checked: 1 hour ago
- Listing updated: October 5, 2026 at 1:10 pm
- Listing Provided by: Jay Kennihan (919) 740-0884 , Denise P Kennihan | Chapel Hill Realty Group, Inc. (919) 942-4149
- Source: Doorify MLS-NC | MLS#: 10196231

Property Details
Status
Active
Type
Single Family Residence
No. of Stories
-
County
City
Neighborhood
Year Built
1988
HOA Fees
$8.33/mo
Finished Area
4,377 sqft
Lot Size
0.92 acre lot
Basement Area
- sqft
MLS Name
Doorify MLS
MLS Number
10196231
MLS Status
Active

Continue Your Journey in App
Find your dream home, receive real-time updates, and many more!
Download App
Continue Your Journey in App
Find your dream home, receive real-time updates, and many more!
Location
HOA Management
Oaks III
HOA Fees
$100/ Annually
Disclaimer: Amenities are based on third-party information and may vary; buyers must independently verify all amenities, as information is deemed reliable but not guaranteed.
Facts & Features
Rooms
Bedrooms & bathrooms
Bedrooms: 4
Bathrooms: 5
Interior
Exterior Features
Fenced Yard, Gas Grill, Outdoor Grill, Rain Gutters, Storage
Flooring
Hardwood, Tile
Interior Features
Bathtub/shower Combination, Bidet, Bookcases, Built In Features, Cathedral Ceiling(s), Ceiling Fan(s), Central Vacuum, Chandelier, Double Vanity, Dual Closets, Entrance Foyer, Granite Counters, High Ceilings, Open Floorplan, Pantry, Recessed Lighting, Separate Shower, Smooth Ceilings, Soaking Tub, Storage, Walk In Closet(s), Walk In Shower, Water Closet, Whirlpool Tub
Appliances
Bar Fridge, Built In Refrigerator, Dishwasher, Disposal, Double Oven, Exhaust Fan, Gas Range, Plumbed For Ice Maker, Range Hood, Refrigerator, Stainless Steel Appliance(s), Vented Exhaust Fan, Water Heater, Wine Cooler, Wine Refrigerator
Cooling
Central Air, Electric
Heating
Central, Forced Air
Sewer
Public Sewer
Construction
Year Built
Year Built: 1988
Home type
Single Family Residence
Construction Materials
Vertical Siding, Wood Siding
Architectural Style
Transitional
Roof
Asphalt, Shingle
Utilities & Energy
Pool Features
In Ground, Outdoor Pool
Water Source
Public
Fireplace Features
Family Room, Gas, Gas Log
Laundry Features
Inside, Laundry Room, Lower Level, Main Level, Sink, Upper Level
Parking Features
Concrete, Detached, Driveway, Electric Vehicle Charging Station(s), Garage, Garage Door Opener, Garage Faces Side, Paved
Association Amenities
None
Other Features
Subdivision Name
Oaks Iii
Lot Features
Back Yard, Front Yard, Gentle Sloping, Hardwood Trees, Landscaped, Many Trees, On Golf Course
Patio And Porch Features
Covered, Deck, Front Porch, Porch, Rear Porch, Screened
Community Features
Clubhouse, Golf, Pool, Tennis Court(s)
Price History
| Date | Event | Price |
|---|---|---|
10/02/2026 Source: | Listed for Sale | $2,695,000 +169.50% $616/sqft |
05/19/2020 Source: | Sold | $1,000,000 $228/sqft |

Nearby Homes

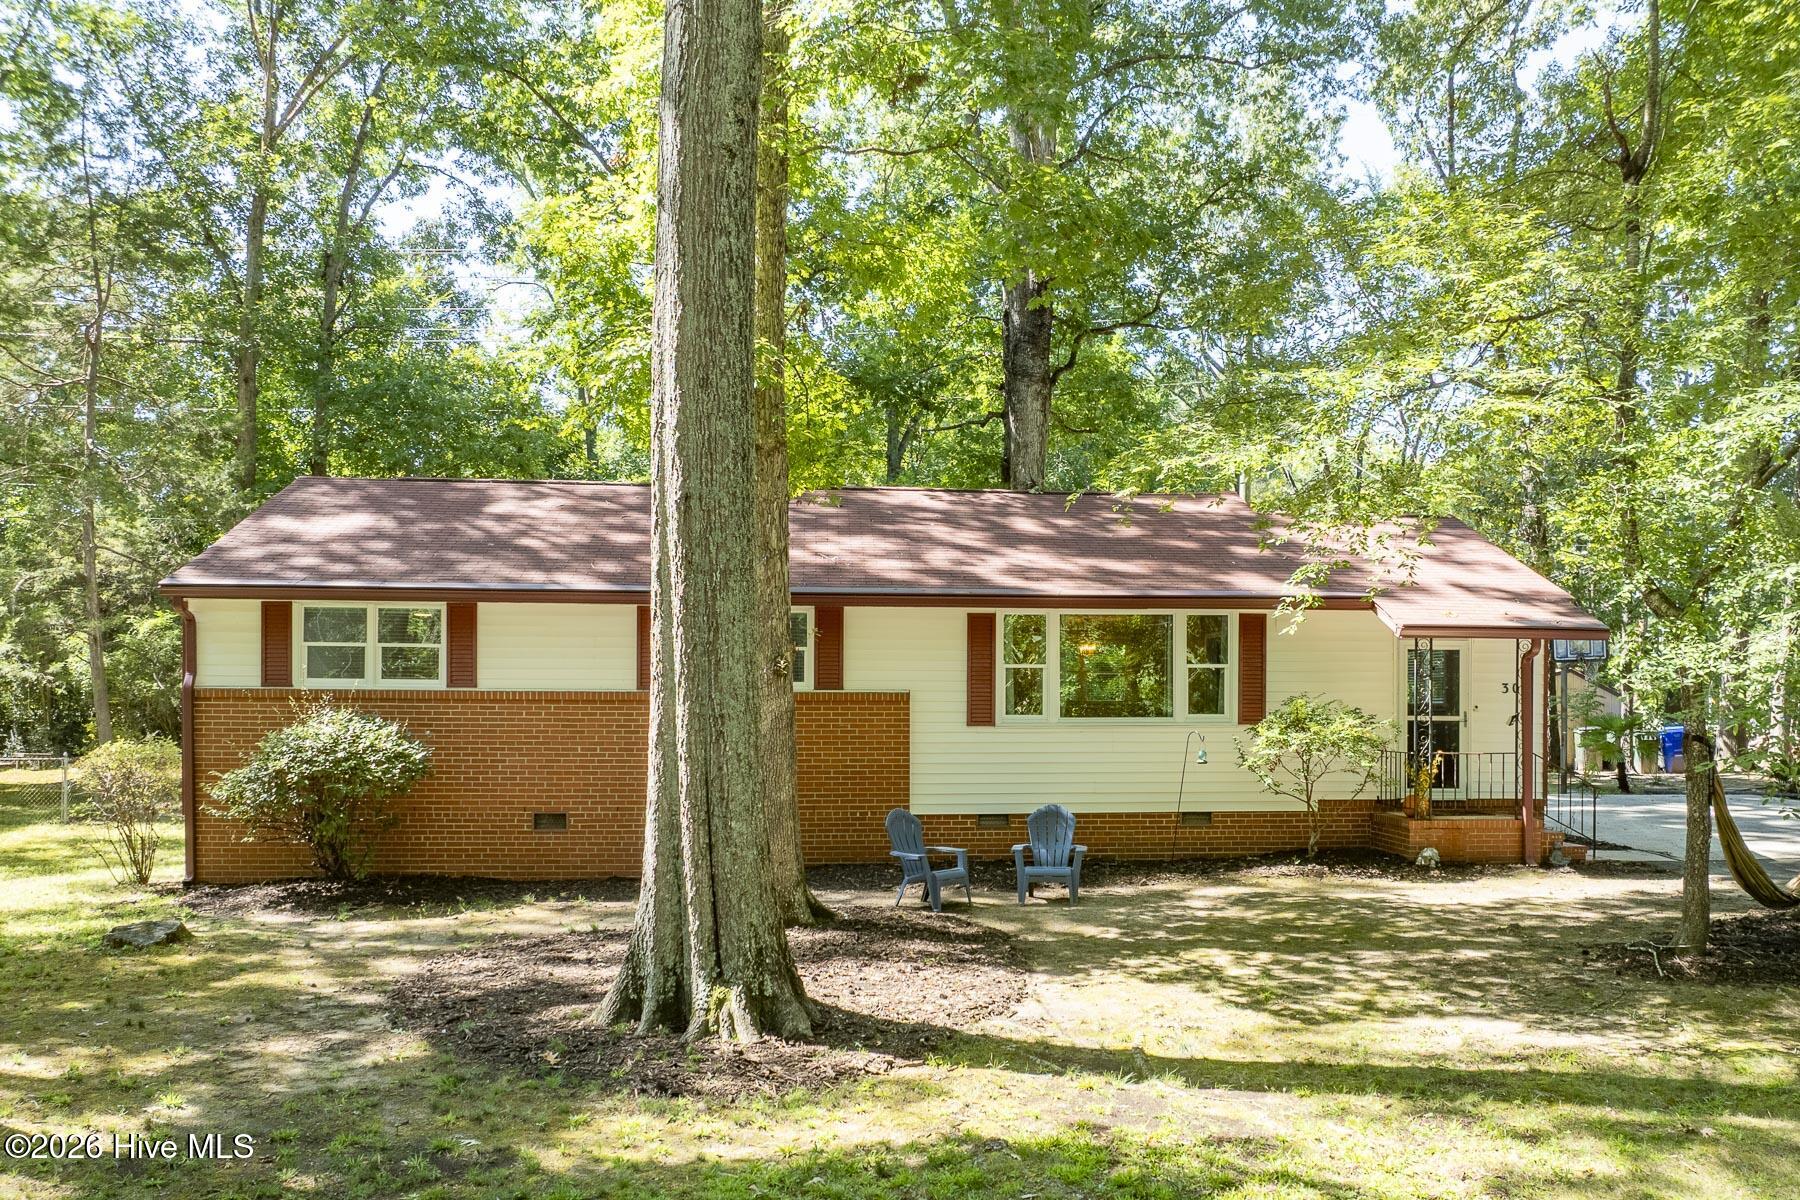

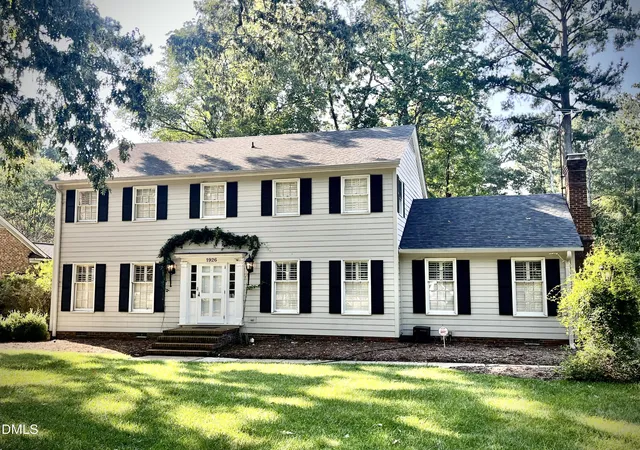
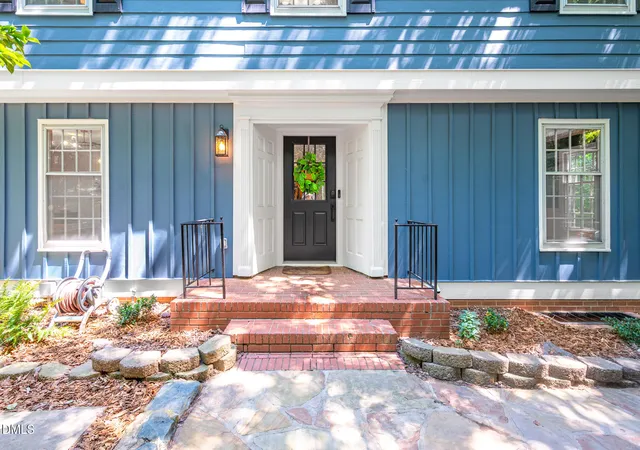

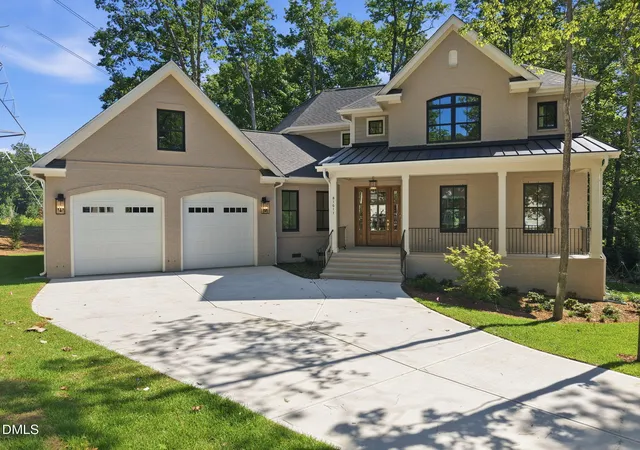
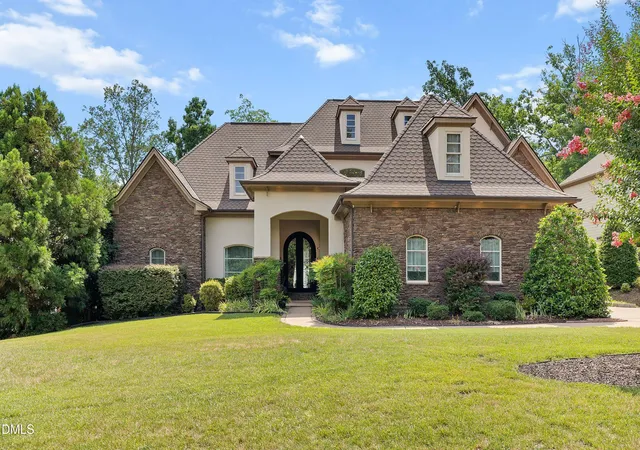
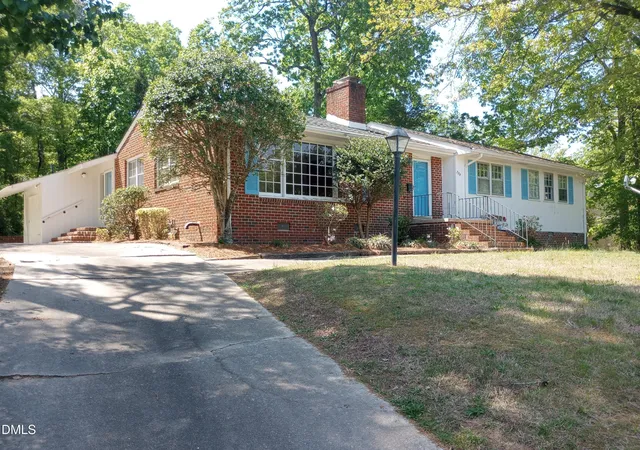


Find Homes by Property Features in Chapel Hill, NC
Nearby New Homes For Sale


Based on information from the Doorify MLS (Triangle MLS, Inc.) through Oct 08, 2026, 07:30AM. All information provided is deemed reliable but is not guaranteed and should be independently verified. Some IDX listings have been excluded from this IDX display. Brokers make an effort to deliver accurate information, but buyers should independently verify any information on which they will rely in a transaction. The listing broker shall not be responsible for any typographical errors, misinformation, or misprints, and they shall be held totally harmless from any damages arising from reliance upon this data. This data is provided exclusively for consumers’ personal, non-commercial use. Listings marked with an icon are provided courtesy of the Doorify MLS, Inc. of North Carolina, Internet Data Exchange Database. Closed (sold) listings may have been listed and/or sold by a real estate firm other than the firm(s) featured on this website. Closed data is not available until the sale of the property is recorded in the MLS. Home sale data is not an appraisal, CMA, competitive or comparative market analysis, or home valuation of any property. © 2026 Doorify MLS, Inc. of North Carolina. All rights reserved. Non-MLS properties are not included. Properties sold were listed/sold by various MLS participating offices. © 2026 Doorify MLS, Inc. of North Carolina. All Rights Reserved.
 Advertising Broker: Nicholas Huscroft | Chosen Realty