- Overview
- Description
- Property Details
- Location
- HOA Management
- Facts & Features
- Getting Around
- Nearby Homes
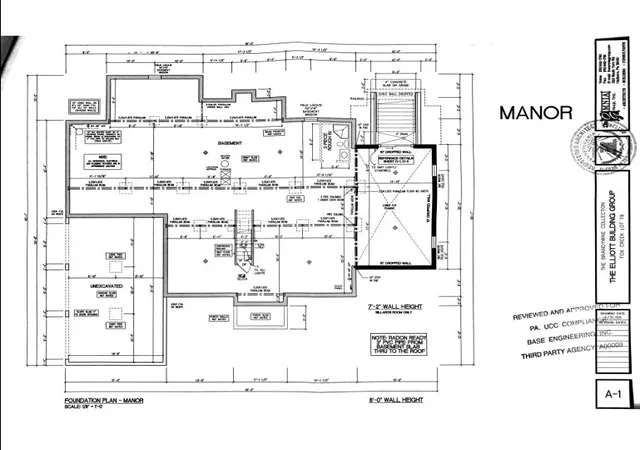

Street View
$968,000
Monthly Est:$4,818
 4 Beds
 4 Baths
3 full baths + 1 half bath
 4,975sqft
120 Fox Run, Easton, PA 18042
$968,000
$4,818/moEst:
Get Pre-Approved
Single Family Residence
Built in 2006
$83.33/mo HOA
1.55 acres lot
$195/sq.ft
Description
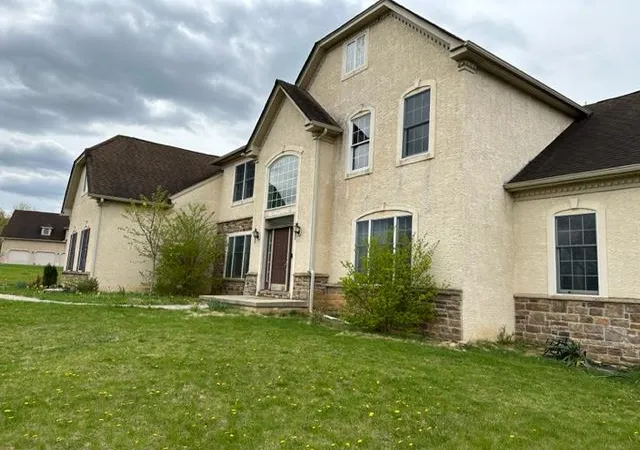
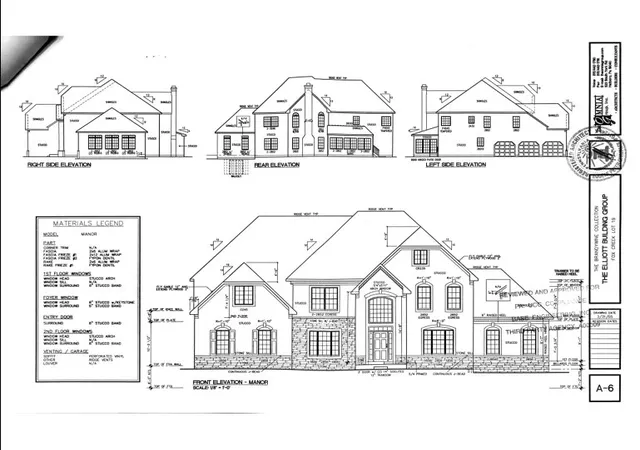
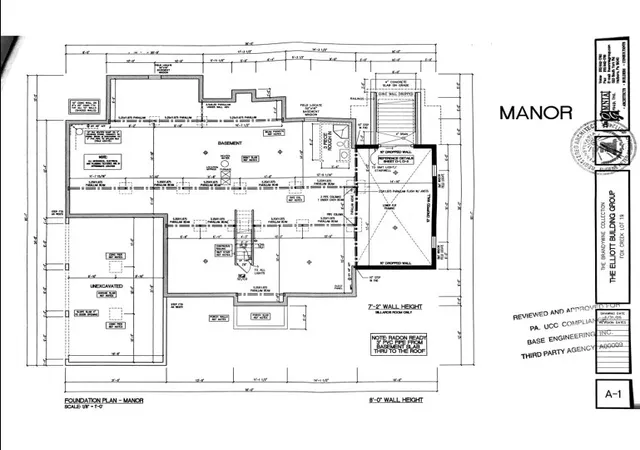
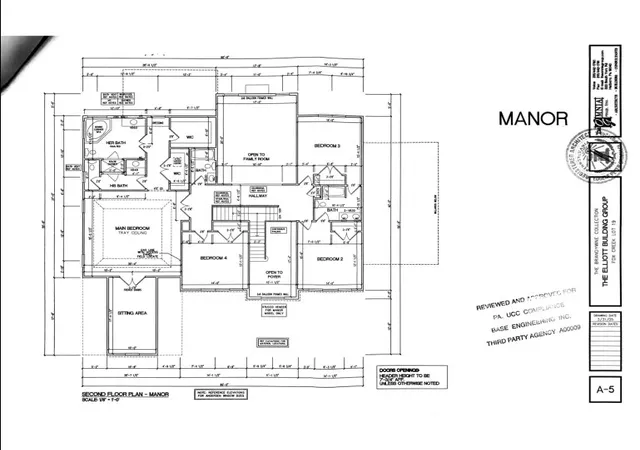
This stately 4 bedroom, 3.5 bath Colonial, built in 2006, is situated on a 1.55 acre lot in the prestigious Morgan Hill neighborhood of Easton, PA. Offering nearly 5,000 sq ft of living space, the home features a gourmet kitchen with granite countertops and custom cabinetry, hardwood and tile floors throughout, a spacious family room with a fireplace, formal dining and living areas and a luxurious primary suite with a spa-style bath. The fully finished walk-out basement includes a full bath and offers flexible space for recreation, guests or a home office. Additional highlights include a 3 car attached garage, beautifully landscaped grounds and a private rear patio ideal for entertaining. Located in the Easton Area School District with easy access to I-78, shopping and dining, this property offers elegance, space and privacy in one of the Lehigh Valley's most sought-after communities" perfect for those seeking upscale suburban living with convenient city access.
- Houzeo last checked: 0 minutes ago
- Listing updated: July 8, 2026 at 8:59 pm
- Listing Provided by: Derek Eisenberg (877) 996-5728 | Continental R.E. Group (877) 996-5728
- Source: Greater Lehigh Valley MLS-PA | MLS#: 780390

Property Details
Status
Active
Type
Single Family Residence
No. of Stories
2
County
City
Neighborhood
--
Year Built
2006
HOA Fees
$83.33/mo
Finished Area
4,975 sqft
Lot Size
1.55 acres lot
Basement Area
- sqft
MLS Name
Greater Lehigh Valley MLS
MLS Number
780390
MLS Status
Active
Days on Market
115

Continue Your Journey in App
Find your dream home, receive real-time updates, and many more!
Continue Your Journey in App
Find your dream home, receive real-time updates, and many more!
Location
HOA Management
N/A
HOA Fees
$1,000/ Annually
Disclaimer: Amenities are based on third-party information and may vary; buyers must independently verify all amenities, as information is deemed reliable but not guaranteed.
Facts & Features
Rooms
Bedrooms & bathrooms
Bedrooms: 4
Bathrooms: 4
Foyer
Level: First
Area: 210.00 Square Feet
Dimensions: 10.00 x 21.00
Laundry
Level: First
Area: 72.00 Square Feet
Dimensions: 12.00 x 6.00
Recreation
Level: First
Area: 432.00 Square Feet
Dimensions: 27.00 x 16.00
Den
Level: Second
Area: 170.00 Square Feet
Dimensions: 17.00 x 10.00
Bedroom
Level: Second
Area: 182.00 Square Feet
Dimensions: 14.00 x 13.00
Bedroom
Level: Second
Area: 210.00 Square Feet
Dimensions: 15.00 x 14.00
Bedroom
Level: Second
Area: 210.00 Square Feet
Dimensions: 15.00 x 14.00
FamilyRoom
Level: First
Area: 440.00 Square Feet
Dimensions: 20.00 x 22.00
DiningRoom
Level: First
Area: 224.00 Square Feet
Dimensions: 16.00 x 14.00
LivingRoom
Level: First
Area: 190.00 Square Feet
Dimensions: 19.00 x 10.00
HalfBath
Level: First
Area: 42.00 Square Feet
Dimensions: 7.00 x 6.00
FullBath
Level: Basement
Area: 48.00 Square Feet
Dimensions: 8.00 x 6.00
FullBath
Level: Second
Area: 78.00 Square Feet
Dimensions: 13.00 x 6.00
FullBath
Level: Second
Area: 117.00 Square Feet
Dimensions: 13.00 x 9.00
PrimaryBedroom
Level: Second
Area: 400.00 Square Feet
Dimensions: 20.00 x 20.00
Interior
Appliances
Dryer, Dishwasher, Electric Oven, Electric Range, Microwave, Propane Water Heater, Refrigerator, Washer
Heating
Fireplaces, Propane
Flooring
Hardwood, Tile
Cooling
Central Air, Ceiling Fans
Interior Features
Wet Bar, Dining Area, Separate Formal Dining Room, Eat In Kitchen, Game Room, Home Office, Jetted Tub, Kitchen Island, Mud Room, Family Room Main Level, Utility Room, Vaulted Ceilings, Walk In Closets
Exterior Features
Propane Tank Owned
Sewer
Septic Tank
Construction
Year Built
Year Built: 2006
Home type
Single Family Residence
Construction Materials
Stucco, Wood Siding
Architectural Style
Colonial
Roof
Composition
Utilities & Energy
Parking Features
Attached, Garage, Off Street
Basement
Full, Walk Out Access
Fireplace Features
Family Room, Insert
Water Source
Well
Security Features
Security System, Intercom, Smoke Detectors
Utilities
Cable Available
Other Features
Vegetation
Fruit Trees
Subdivision Name
Fox Creek
Price History
| Date | Event | Price |
|---|---|---|
07/08/2026 Source: | Listed for Sale | $968,000 +10.00% $195/sqft |
04/18/2025 Source: | Off Market | $880,000 +136.75% $177/sqft |
01/11/2018 Source: | Sold | $371,700 $75/sqft |

Nearby Homes
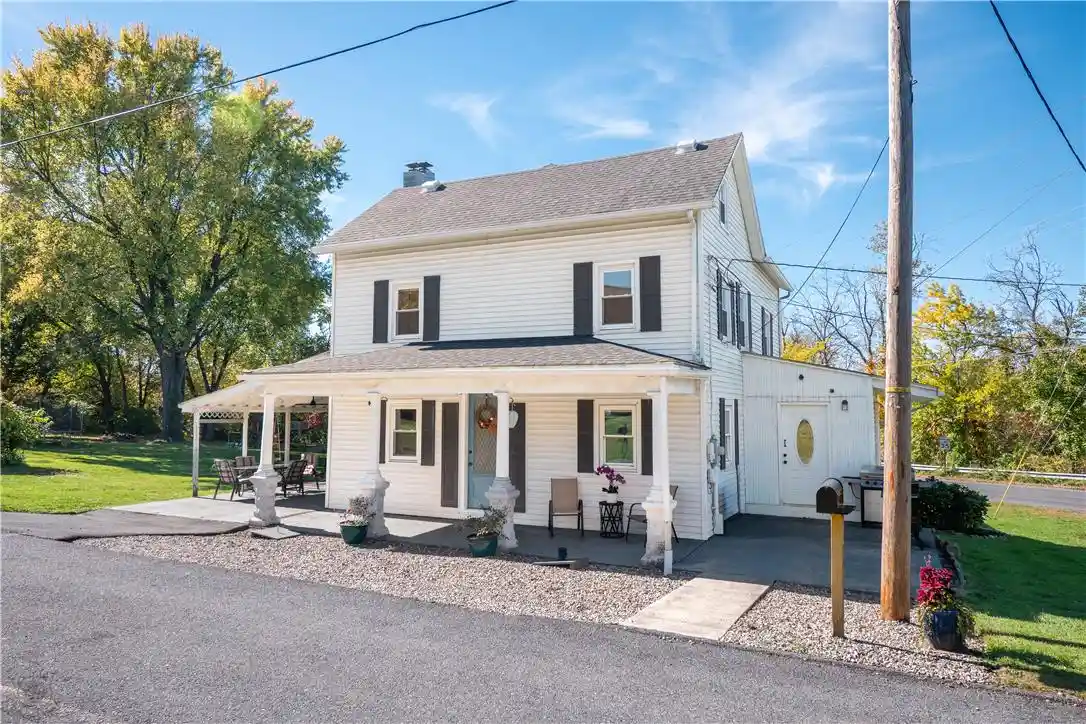
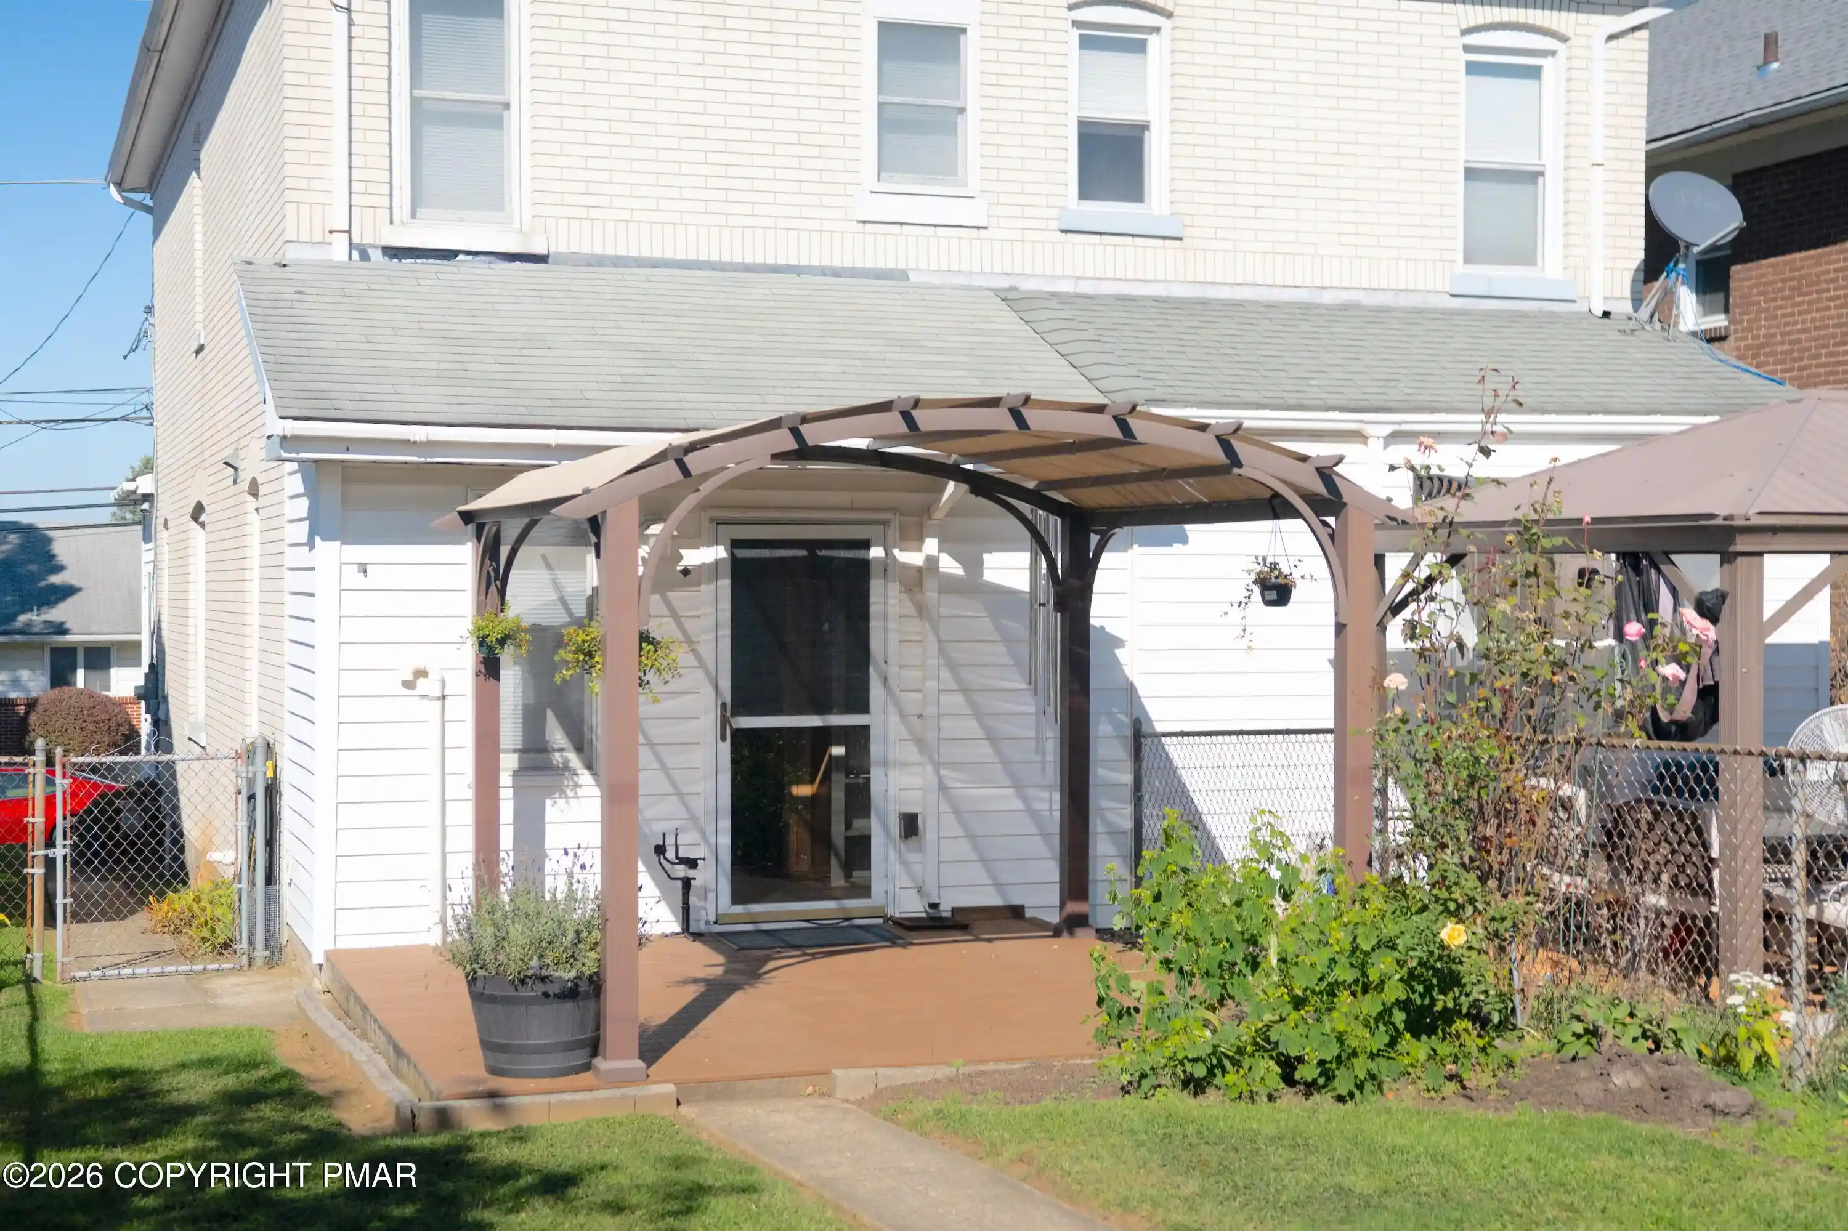

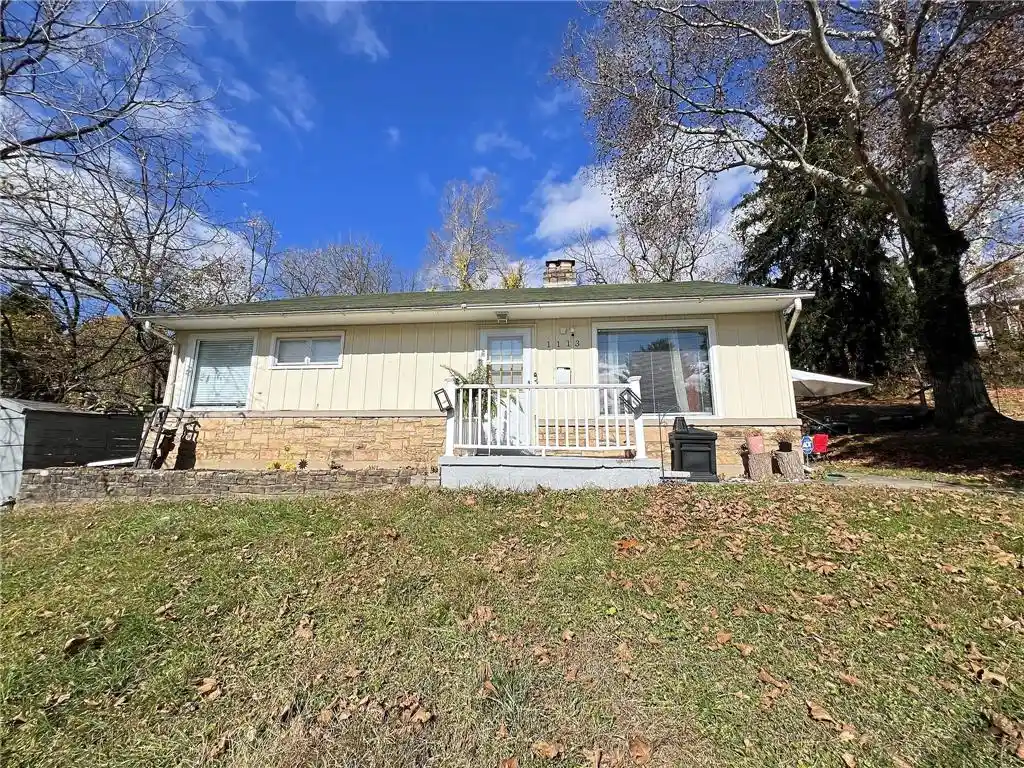
Find Homes by Property Features in Easton, PA
Nearby New Homes For Sale


Based on information from the Greater Lehigh Valley Realtors, Inc. (GLVR) from the Multiple Listing Service through Nov 01, 2026, 06:15PM. MLS Listing Information has not been verified and is not guaranteed by MLS. Information is provided exclusively for consumers’ personal, non-commercial use, it may not be used for any purpose other than to identify prospective properties consumers may be interested in purchasing. The data is deemed reliable but is not guaranteed to be accurate by the MLS. This website may not include listings or property addresses of sellers who have directed their listing brokers to withhold their listing or their property address from display on the Internet. The data relating to real estate for sale on this website comes in part from the IDX program of the GLVR MLS. Real estate listings held by brokerage firms other than Sell Your Home Services.com include the name of the listing broker. © 2026 Greater Lehigh Valley REALTORS® Multiple Listing Service - All Rights Reserved.
 Advertising Broker: Daniel Demers | Sell Your Home Services
