- Overview
- Description
- Property Details
- Location
- HOA Management
- Facts & Features
- Getting Around
- Nearby Homes


$279,900
Monthly Est:$1,393
 3 Beds
 2 Baths
2 full baths
 2,057sqft
120 Lakeland Dr, Florence, MS 39073
$279,900
$1,393/moEst:
Get Pre-Approved
Single Family Residence
Built in 1968
$54.17/mo HOA
0.25 acre lot
$136/sq.ft
Description
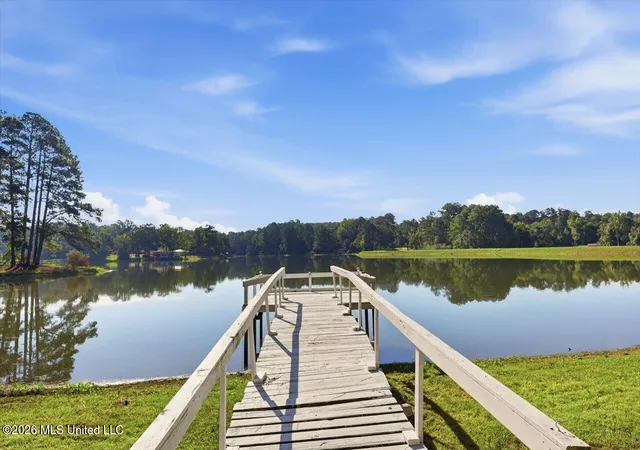
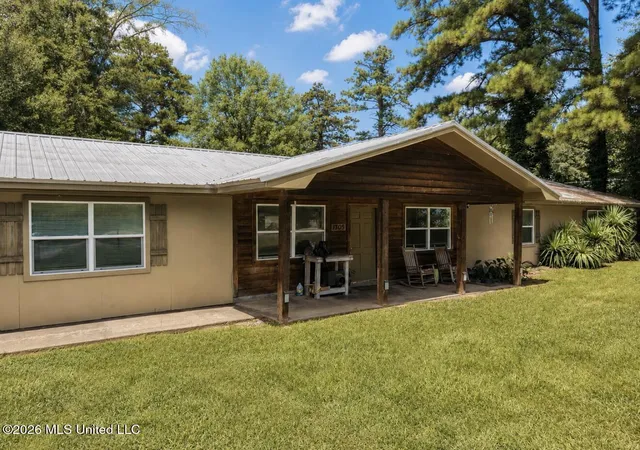
Enjoy lakefront living in this beautifully updated 3-bedroom, 2-bath home situated on a ski lake in the desirable Cleary subdivision. Located on a quiet dead-end street with minimal traffic, this home offers wonderful water views, comfortable living spaces, and plenty of room to relax and entertain. Recent updates include new flooring, fresh interior paint, and beautifully refreshed kitchen and bathrooms. The updated kitchen features granite countertops and an open-concept design that flows easily into the living areas. A spacious family room with fireplace provides a comfortable gathering space, while an additional den overlooking the lake takes full advantage of the peaceful waterfront setting. There is also a versatile bonus room that could serve as a recreation room, children's den, home office, or even a fourth bedroom if desired. The primary suite offers a private bath, walk-in closet, beautiful lake views, and direct access to a sunroom—the perfect spot to enjoy your morning coffee while looking out over the water. Outside is where this property really shines. Step out to the waterfront deck and unwind while watching the sunset over the lake. A covered boat dock provides easy access to the ski lake for days spent on the water. The home features a metal roof, and the detached two-car carport is also topped with a metal roof. The carport includes workshop space, with an additional storage shed located behind it—providing plenty of room for tools, lake gear, and extra storage. Updated, move-in ready, and right on the water—this is your opportunity to enjoy the lake lifestyle you've been looking for. Bring the boat, settle in, and start making memories on the water. Schedule your private showing today and come see why life really is better at the lake!
- Houzeo last checked: 9 hours ago
- Listing updated: October 9, 2026 at 5:47 pm
- Listing Provided by: Stephanie P Nix (601) 326-3670 DRE #B17677 |
- Source: MLS United-MS | MLS#: 4163730

Property Details
Status
Pending
Type
Single Family Residence
No. of Stories
-
County
City
Neighborhood
--
Year Built
1968
HOA Fees
$54.17/mo
Finished Area
2,057 sqft
Lot Size
0.25 acre lot
Basement Area
- sqft
MLS Name
MLS United
MLS Number
4163730
MLS Status
Pending
Days on Market
13

Continue Your Journey in App
Find your dream home, receive real-time updates, and many more!
Download App
Continue Your Journey in App
Find your dream home, receive real-time updates, and many more!
Location
HOA Management
N/A
HOA Fees
$650/ Annually
Amenities
 Amenities and services may be covered by one or multiple associations and service providers.
 Maintenance
 Accounting/Legal
Other
Disclaimer: Amenities are based on third-party information and may vary; buyers must independently verify all amenities, as information is deemed reliable but not guaranteed.
Facts & Features
Rooms
Bedrooms & bathrooms
Bedrooms: 3
Bathrooms: 2
Interior
Heating
Central
Appliances
Dishwasher, Free Standing Electric Oven, Microwave, Refrigerator, Water Heater
Window Features
Aluminum Frames
Interior Features
Ceiling Fan(s), Double Vanity, Eat In Kitchen, Entrance Foyer, Granite Counters, Open Floorplan, Storage, See Remarks
Flooring
Luxury Vinyl, Tile
Cooling
Ceiling Fan(s), Central Air, Electric
Exterior Features
Dock, Fire Pit, Rain Gutters
Sewer
Public Sewer
Construction
Year Built
Year Built: 1968
Home type
Single Family Residence
Property Condition
Move In Ready
Foundation Details
Conventional, Slab
Construction Materials
Brick, Siding
Architectural Style
Rambler
Roof
Metal
Utilities & Energy
Parking Features
Detached Carport, Concrete
Utilities
Electricity Connected, Propane Connected, Sewer Connected, Propane
Fireplace Features
Living Room
Water Source
Public
Laundry Features
See Remarks
Other Features
Patio And Porch Features
Deck, See Remarks
Community Features
Lake
Subdivision Name
Cleary
Lot Features
Few Trees, Views
Price History
| Date | Event | Price |
|---|---|---|
10/09/2026 Source: | Pending | $279,900 $136/sqft |
09/26/2026 Source: | Listed for Sale | $279,900 $136/sqft |

Nearby Homes




Find Homes by Property Features in Florence, MS
Nearby New Homes For Sale


Based on information from MLS United, LLC. through Oct 09, 2026, 02:30PM. IDX information is provided exclusively for consumers' personal, non-commercial use, that it may not be used for any purpose other than to identify prospective properties consumers may be interested in purchasing, and that the data is deemed reliable but is not guaranteed accurate by the MLS. © 2026 MLS United, LLC. All Rights Reserved.
 Advertising Broker: Daniel Demers | Sell Your Home Services