- Overview
- Description
- Property Details
- Location
- Facts & Features
- Getting Around
- Nearby Homes




$1,490,000
Monthly Est:$7,416
 5 Beds
 5 Baths
4 full baths + 1 half bath
 4,474sqft
297 Barnes Rd, Florence, MS 39073
$1,490,000
$7,416/moEst:
Get Pre-Approved
Single Family Residence
Built in 2018
$-- HOA
44 acres lot
$333/sq.ft
Description
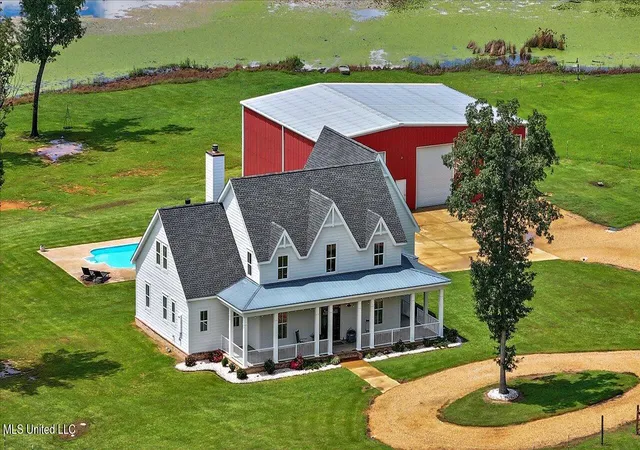
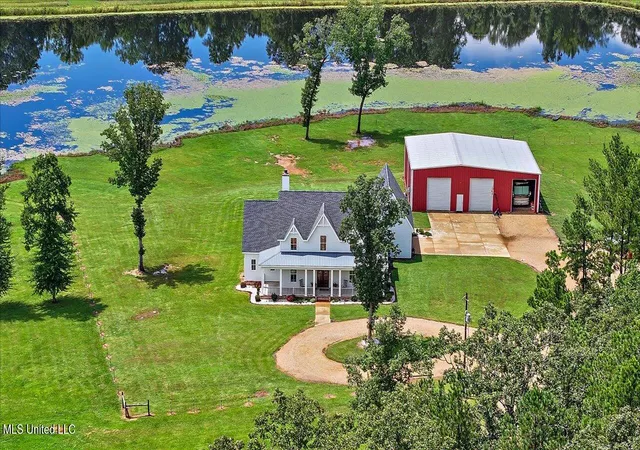
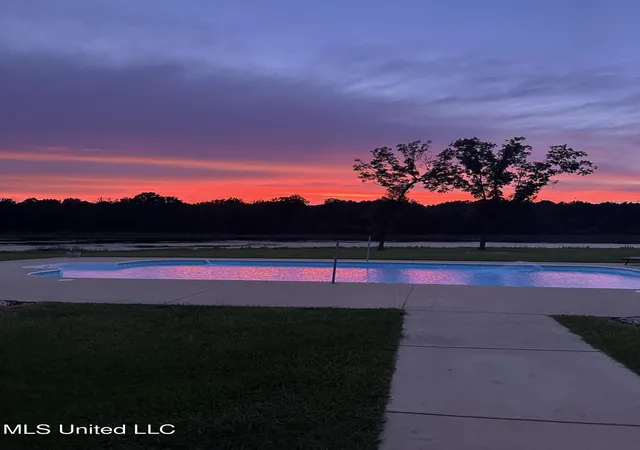
The owners will sell 10 to 23 acre lakefront homesite tracts, if so desired, from $179,900 to $294,900. The home with shop, pool, and +-10 acres on the lake can also be purchased for $1,099,000. Have your Realtor inquire about these options today. Welcome to 297 Barnes Road -- a stunning modern gothic farmhouse set on 44 secluded acres, with gated access for exceptional privacy. This breathtaking property features a large stocked lake, an in-ground swimming pool, and a massive workshop with three 14' roll-up doors, 16' eaves, and an 18' ridge height. The land is partially fenced for livestock or horses, and includes a shooting house on the levee with proven trophy deer harvests. This home is rich in custom details, offering wood floors, brick accents, solid wood interior doors, shiplap accents, and extensive cabinetry. With expansive windows throughout, the home offers excellent views of the lake and surrounding landscape. The living room features a brick fireplace and box beam ceilings, while the kitchen includes granite countertops, a large island with a farm sink, stainless steel appliances including a commercial-grade range and custom vent hood, oversized refrigerator, built-in icemaker, and abundant storage. A walk-in pantry and Butler's pantry add even more convenience. Additional features include a spacious laundry room with cabinetry and clothes folding/hanging areas, a custom mudroom off the 4-car garage, and a primary suite with barn doors leading to a private office nook. The luxurious en suite bath includes double vanities, a custom tiled walk-in shower, and a freestanding soaker tub -- the perfect place to relax and unwind. Upstairs, you'll find a computer/study bar ideal for work or school. The rear porch is built for entertaining with a fully bricked fireplace, built-in grill with vent hood, cabinets, and granite countertops. Beaded wood ceilings and updated lighting, including LED can lighting throughout the home, add to the charm and warmth of this truly one-of-a-kind private estate. There is even the wired connection/switch for a backup generator. Call your favorite Realtor today to set up your private viewing today.
- Houzeo last checked: 0 minutes ago
- Listing updated: October 27, 2026 at 4:16 am
- Listing Provided by: Melissa McGee (601) 832-4716 DRE #24098, Chuck L McGee | McGee Realty Services (601) 845-8139
- Source: MLS United-MS | MLS#: 4120640

Property Details
Status
Active
Type
Single Family Residence
No. of Stories
-
County
City
Neighborhood
--
Year Built
2018
HOA Fees
-
Finished Area
4,474 sqft
Lot Size
44 acres lot
Basement Area
- sqft
MLS Name
MLS United
MLS Number
4120640
MLS Status
Active
Days on Market
50

Continue Your Journey in App
Find your dream home, receive real-time updates, and many more!
Continue Your Journey in App
Find your dream home, receive real-time updates, and many more!
Location
Facts & Features
Rooms
Bedrooms & bathrooms
Bedrooms: 5
Bathrooms: 5
Interior
Cooling
Central Air
Appliances
Dishwasher, Microwave, Range Hood
Exterior Features
Outdoor Kitchen
Heating
Central
Sewer
Waste Treatment Plant
Construction
Year Built
Year Built: 2018
Home type
Single Family Residence
Architectural Style
Farmhouse
Foundation Details
Slab
Roof
Architectural Shingles
Utilities & Energy
Fireplace Features
Living Room, Outside
Pool Features
In Ground
Parking Features
Attached, Circular Driveway
Water Source
Community
Utilities
Electricity Connected, Propane Connected, Water Connected
Other Features
Subdivision Name
Metes And Bounds
Price History
| Date | Event | Price |
|---|---|---|
09/09/2026 Source: | Price Increased | $1,490,000 +35.58% $333/sqft |
05/15/2026 Source: | Price Decreased | $1,099,000 -30.88% $246/sqft |
02/03/2026 Source: | Listed for Sale | $1,590,000 $355/sqft |
07/27/2025 Source: | Off Market | $1,590,000 $355/sqft |

Nearby Homes



Find Homes by Property Features in Florence, MS
Nearby New Homes For Sale


Based on information from MLS United, LLC. through Oct 29, 2026, 09:45PM. IDX information is provided exclusively for consumers' personal, non-commercial use, that it may not be used for any purpose other than to identify prospective properties consumers may be interested in purchasing, and that the data is deemed reliable but is not guaranteed accurate by the MLS. © 2026 MLS United, LLC. All Rights Reserved.
 Advertising Broker: Daniel Demers | Sell Your Home Services
