- Overview
- Description
- Property Details
- Location
- Facts & Features
- Getting Around
- Nearby Homes



$559,500
Monthly Est:$2,785
 4 Beds
 3 Baths
2 full baths + 1 half bath
 2,921sqft
433 N Church St, Florence, MS 39073
$559,500
$2,785/moEst:
Get Pre-Approved
Single Family Residence
Built in 1978
$-- HOA
6.6 acres lot
$192/sq.ft
Description
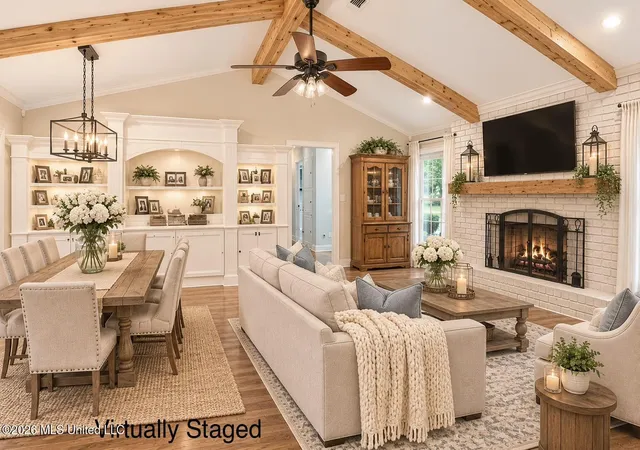
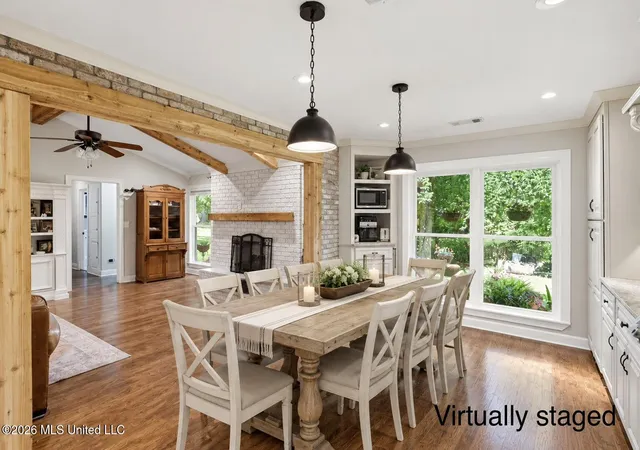
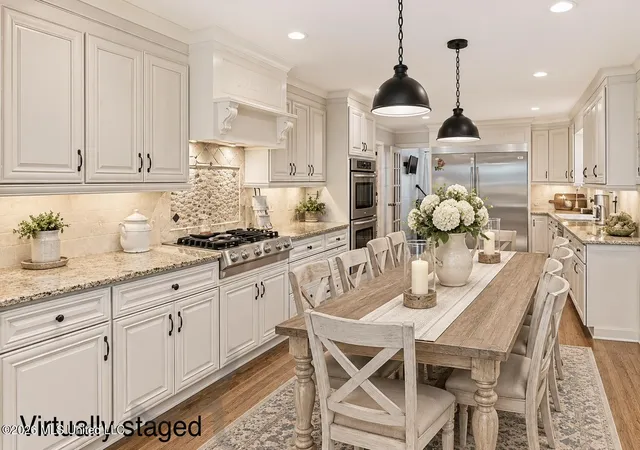
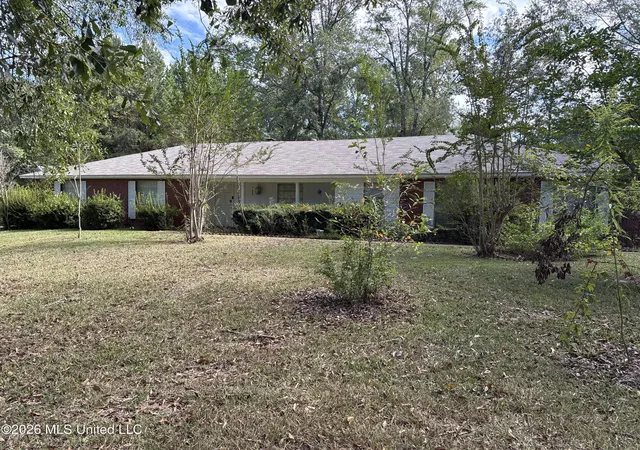
Welcome to this rare and beautifully renovated home situated on 6.65 scenic, landscaped acres located in the heart of Florence. A welcoming entrance with brick columns leads to a circular drive, brick paved walkway, and charming front entry just for guests. Inside, the bright foyer opens to a formal dining room, currently used as a piano room. Wood flooring flows throughout the home, with tile in the bathrooms. The upgraded kitchen features a 6-burner gas stove, pot filler, custom hood vent, pantry, high-end appliances, expansive granite countertops, custom wood and brick accents, and a large center island. The island can be removed and replaced with up to an 8-seat dining table (see the virtually staged pics). The kitchen opens to the inviting family room, complete with a gas log fireplace and natural wood ceiling beams. The garage offers its own separate driveway entrance and opens into a convenient mudroom, half bath, and laundry room with a sink and abundant cabinet storage. The spacious primary suite is located downstairs and includes an impressive custom DREAM closet converted from a former bedroom, with beautiful windows, natural light, and custom built-ins. The primary bathroom offers a separate tub, walk-in shower, dual sinks, and vanity area. A private office is located just off the kitchen. Upstairs, you will find the secondary bedrooms and bathroom. Additional upgrades include double-hung, argon-filled windows and quality finishes throughout. The outdoor spaces are equally impressive, featuring landscape lighting, exterior receptacles for outdoor décor, a pergola with sitting area, and a separate deck with benches and a swing. The 28' x 40' shop includes power and water, along with a roll-up door for additional parking or storage. With acreage, updates, outdoor living, and a spacious shop, this rare property offers a unique opportunity. Schedule your showing today.
- Houzeo last checked: 10 minutes ago
- Listing updated: November 4, 2026 at 5:03 pm
- Listing Provided by: Molly Spell (601) 953-6780 DRE #S52747 | Havard Real Estate Group, LLC
- Source: MLS United-MS | MLS#: 4152466

Property Details
Status
Active
Type
Single Family Residence
No. of Stories
-
County
City
Neighborhood
--
Year Built
1978
HOA Fees
-
Finished Area
2,921 sqft
Lot Size
6.6 acres lot
Basement Area
- sqft
MLS Name
MLS United
MLS Number
4152466
MLS Status
Active
Days on Market
150

Continue Your Journey in App
Find your dream home, receive real-time updates, and many more!
Continue Your Journey in App
Find your dream home, receive real-time updates, and many more!
Location
Facts & Features
Rooms
Bedrooms & bathrooms
Bedrooms: 4
Bathrooms: 3
Interior
Exterior Features
Basketball Court
Sewer
Private Sewer, Waste Treatment Plant
Appliances
Dishwasher, Double Oven, Electric Water Heater, Stainless Steel Appliance(s)
Flooring
Ceramic Tile
Interior Features
Ceiling Fan(s), Double Vanity, Entrance Foyer, Granite Counters, Open Floorplan, Pantry, Primary Downstairs, Storage, Walk In Closet(s), Kitchen Island
Cooling
Central Air, Multi Units
Heating
Central, Fireplace(s), Propane
Window Features
Vinyl
Construction
Year Built
Year Built: 1978
Home type
Single Family Residence
Property Condition
Updated/remodeled
Roof
Architectural Shingles
Architectural Style
Traditional
Construction Materials
Brick, Lap Siding
Foundation Details
Slab
Utilities & Energy
Utilities
Electricity Connected, Propane Connected, Water Connected
Laundry Features
Electric Dryer Hookup
Fireplace Features
Gas Log, Living Room
Parking Features
Circular Driveway, Garage Door Opener, Garage Faces Side, Paved
Water Source
Public
Security Features
Smoke Detector(s), None
Other Features
Subdivision Name
Metes And Bounds
Patio And Porch Features
Deck
Price History
| Date | Event | Price |
|---|---|---|
09/04/2026 Source: | Price Decreased | $559,500 -0.97% $192/sqft |
07/24/2026 Source: | Price Decreased | $565,000 -3.42% $193/sqft |
06/11/2026 Source: | Price Increased | $585,000 +4.56% $200/sqft |
06/11/2026 Source: | Listed for Sale | $559,500 $192/sqft |

Nearby Homes

Find Homes by Property Features in Florence, MS


Based on information from MLS United, LLC. through Nov 08, 2026, 06:30AM. IDX information is provided exclusively for consumers' personal, non-commercial use, that it may not be used for any purpose other than to identify prospective properties consumers may be interested in purchasing, and that the data is deemed reliable but is not guaranteed accurate by the MLS. © 2026 MLS United, LLC. All Rights Reserved.
 Advertising Broker: Daniel Demers | Sell Your Home Services
