- Overview
- Description
- Property Details
- Location
- Facts & Features
- Getting Around
- Nearby Homes



$575,000
Monthly Est:$2,862
 5 Beds
 5 Baths
5 full baths
 3,344sqft
2230 Wildwood Dr, Florence, MS 39073
$575,000
$2,862/moEst:
Get Pre-Approved
Single Family Residence
Built in 2006
$-- HOA
2.25 acres lot
$172/sq.ft
Description
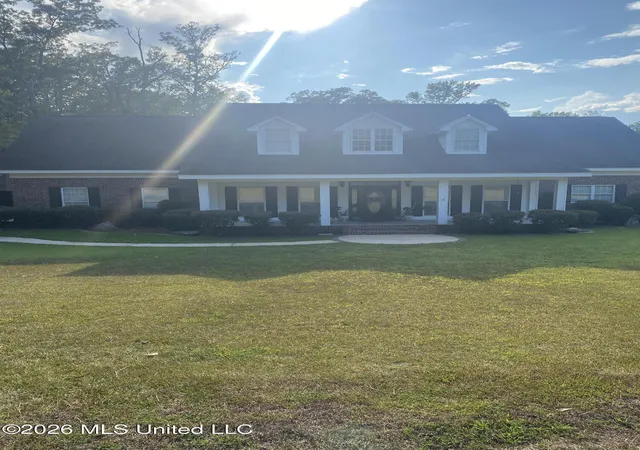
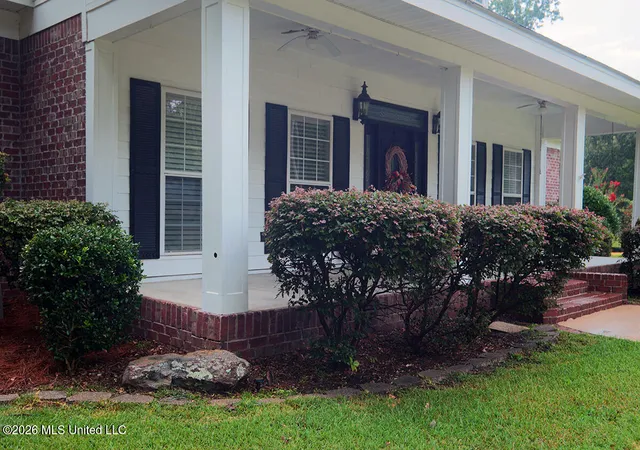
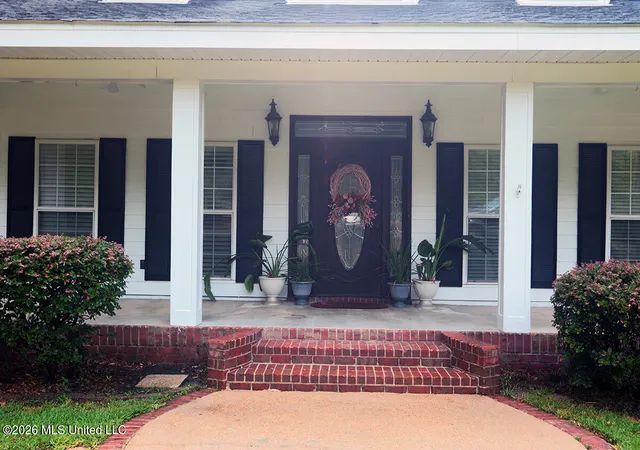
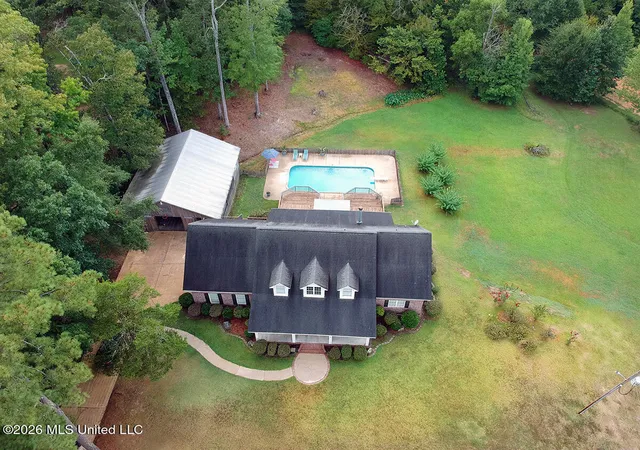
Welcome to your private retreat where luxury, comfort, and functionality come together! Situated on approximately 2.25 acres, this exceptional property offers 5 bedrooms, 5 bathrooms, a spacious media room, an in-ground pool, a large workshop, and countless upgrades designed for everyday living and entertaining. From the moment you arrive, the expansive covered front porch invites you to relax and enjoy the peaceful surroundings. Step inside to an impressive two-story foyer featuring a grand staircase that sets the tone for the home's elegant design. To the left is a generous formal dining room, while straight ahead you'll find the stunning great room with soaring ceilings, an open balcony overlook, a cozy fireplace with gas logs, and surround sound wiring. The bright breakfast area overlooks the backyard Oasis and flows seamlessly into the well-appointed kitchen featuring beautiful granite countertops, abundant cabinetry, and a spacious walk-in pantry. Just off the kitchen is an oversized laundry room complete with a utility sink and built-in ironing board. Adjacent to the laundry room is a versatile bonus space with built-in cabinetry and an extended countertop-perfect for a home office, craft room, hobby space, or additional storage. The thoughtfully designed floor plan includes two bedrooms on the main level, including the luxurious primary suite. The primary bedroom is filled with natural light and offers private access to the back deck, dual walk-in closets, and a spa-inspired ensuite featuring separate vanities, a relaxing jetted soaking tub, and a custom tiled walk-in shower. An additional bedroom and full bathroom complete the main floor. Upstairs you'll find three additional spacious bedrooms, each featuring built-in drawers and generous closet space, along with additional bathrooms and an enormous media room that's perfect for movie nights, gaming, or entertaining. You'll also appreciate the convenient laundry chute that makes household chores even easier. Step outside and experience your own backyard paradise. The expansive multi-level deck offers plenty of room from outdoor dining, relaxing, and entertaining while overlooking the inviting in-ground pool. The pool liner was replaced last year, providing added value and peace of mind for the new owners. This remarkable property truly offers the space, amenities, and lifestyle you've been searching for. Schedule your private showing today and discover everything this incredible home has to offer!
- Houzeo last checked: 21 minutes ago
- Listing updated: October 11, 2026 at 1:20 am
- Listing Provided by: Janice L Carson (601) 559-5074 DRE #S61898 | Southern Oaks RE Properties LLC (601) 927-2942
- Source: MLS United-MS | MLS#: 4158654

Property Details
Status
Active
Type
Single Family Residence
No. of Stories
-
County
City
Neighborhood
--
Year Built
2006
HOA Fees
-
Finished Area
3,344 sqft
Lot Size
2.25 acres lot
Basement Area
- sqft
MLS Name
MLS United
MLS Number
4158654
MLS Status
Active
Days on Market
63

Continue Your Journey in App
Find your dream home, receive real-time updates, and many more!
Download App
Continue Your Journey in App
Find your dream home, receive real-time updates, and many more!
Location
Facts & Features
Rooms
Bedrooms & bathrooms
Bedrooms: 5
Bathrooms: 5
Interior
Appliances
Dishwasher
Sewer
Waste Treatment Plant
Cooling
Ceiling Fan(s), Central Air
Exterior Features
Other
Flooring
Carpet, Concrete, Painted/stained
Heating
Central
Interior Features
Ceiling Fan(s), High Ceilings, Pantry, Walk In Closet(s), Double Vanity
Construction
Year Built
Year Built: 2006
Home type
Single Family Residence
Roof
Architectural Shingles
Construction Materials
Brick
Foundation Details
Slab
Utilities & Energy
Fireplace Features
Propane
Pool Features
In Ground
Laundry Features
Laundry Room
Parking Features
Concrete
Water Source
Public
Other Features
Disclosures
None
Patio And Porch Features
Deck
Subdivision Name
Metes And Bounds
Price History
| Date | Event | Price |
|---|---|---|
09/28/2026 Source: | Price Decreased | $575,000 -1.02% $172/sqft |
08/29/2026 Source: | Price Decreased | $580,900 -1.69% $174/sqft |
08/10/2026 Source: | Price Increased | $590,900 +12.55% $177/sqft |
03/05/2026 Source: | Listed for Sale | $525,000 $157/sqft |
12/12/2025 Source: | Off Market | $525,000 -1.87% $157/sqft |

Show more
Nearby Homes




Find Homes by Property Features in Florence, MS
Nearby New Homes For Sale


Based on information from MLS United, LLC. through Oct 12, 2026, 10:30AM. IDX information is provided exclusively for consumers' personal, non-commercial use, that it may not be used for any purpose other than to identify prospective properties consumers may be interested in purchasing, and that the data is deemed reliable but is not guaranteed accurate by the MLS. © 2026 MLS United, LLC. All Rights Reserved.
 Advertising Broker: Daniel Demers | Sell Your Home Services