- Overview
- Description
- Property Details
- Location
- HOA Management
- Facts & Features
- Getting Around
- Nearby Homes


$372,000
Monthly Est:$1,852
 4 Beds
 2 Baths
2 full baths
 2,396sqft
506 Orchard Brk Ct, Florence, MS 39073
$372,000
$1,852/moEst:
Get Pre-Approved
Single Family Residence
Built in 2009
$22.5/mo HOA
0.41 acre lot
$155/sq.ft
Description
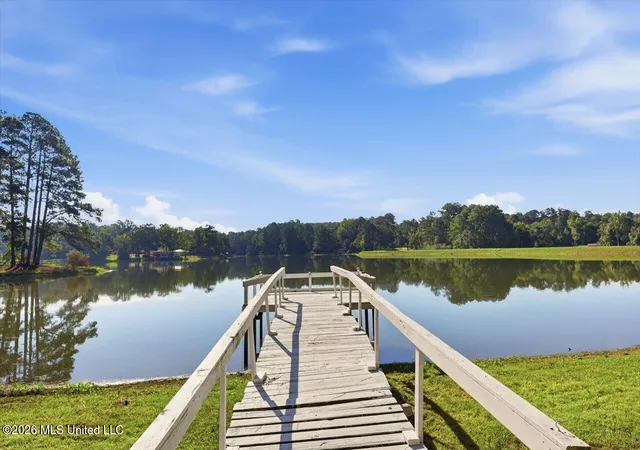
Beautifully maintained and thoughtfully designed, this spacious 4-bedroom, 2-bath home offers 2,396 square feet of inviting living space in the heart of Florence. From the moment you step inside, you'll appreciate the warm, welcoming feel and a floor plan that effortlessly blends comfort, function, and style. The open-concept, split-bedroom design creates an easy flow throughout the main living areas, where stained concrete floors add character and durability and a gas-log fireplace provides a cozy focal point. Whether you're hosting a house full of friends or enjoying a quiet evening at home, this space was made to be lived in and enjoyed. At the heart of the home is a beautifully appointed kitchen with an oversized island and breakfast bar seating, granite countertops, gas cooktop, wall oven, microwave, stainless steel refrigerator, and an impressive amount of custom cabinetry. A built-in desk nook provides the perfect spot for homework, household organization, or working from home, while the spacious dining area offers plenty of room to gather around the table. The primary suite feels like a true retreat, offering a generously sized bedroom and a spacious bath with dual vanities, abundant counter space, a jetted soaking tub, separate shower, and large walk-in closet. Two additional bedrooms are tucked away on the main level and share a full bath. Upstairs, a private fourth bedroom adds incredible versatility to the home. Create the perfect teen suite, guest retreat, playroom, media room, home office, or bonus space—the possibilities are endless. And then there's the backyard...the kind of setting that makes you want to stay awhile. Step onto the covered back porch and enjoy the peaceful view of nature beyond your fully fenced yard. With no homes directly behind you, the backyard feels wonderfully private and secluded, offering a quiet place for morning coffee, evening conversations, weekend gatherings, or simply slowing down and enjoying the outdoors. With nearly 2,400 square feet, a flexible floor plan, beautiful gathering spaces, and a backyard that truly sets it apart, this home offers that hard-to-find combination of space, privacy, comfort, and everyday livability. Come experience it for yourself...you may just find the place that feels like home!
- Houzeo last checked: 9 hours ago
- Listing updated: October 6, 2026 at 9:57 pm
- Listing Provided by: Jenny Winstead (601) 906-1940 DRE #S51449 | Southern Homes Real Estate (601) 438-4663
- Source: MLS United-MS | MLS#: 4164399

Property Details
Status
Active
Type
Single Family Residence
No. of Stories
-
County
City
Neighborhood
--
Year Built
2009
HOA Fees
$22.5/mo
Finished Area
2,396 sqft
Lot Size
0.41 acre lot
Basement Area
- sqft
MLS Name
MLS United
MLS Number
4164399
MLS Status
Active
Days on Market
7

Continue Your Journey in App
Find your dream home, receive real-time updates, and many more!
Download App
Continue Your Journey in App
Find your dream home, receive real-time updates, and many more!
Location
HOA Management
N/A
HOA Fees
$270/ Annually
Amenities
 Amenities and services may be covered by one or multiple associations and service providers.
 Maintenance
Disclaimer: Amenities are based on third-party information and may vary; buyers must independently verify all amenities, as information is deemed reliable but not guaranteed.
Facts & Features
Rooms
Bedrooms & bathrooms
Bedrooms: 4
Bathrooms: 2
Interior
Flooring
Carpet, Concrete
Sewer
Public Sewer
Appliances
Dishwasher, Disposal, Free Standing Range, Gas Water Heater, Microwave, Refrigerator, Tankless Water Heater
Exterior Features
Private Yard
Interior Features
Breakfast Bar, Ceiling Fan(s), Crown Molding, Double Vanity, Granite Counters, Kitchen Island, Open Floorplan, Pantry, Primary Downstairs, Recessed Lighting, Storage, Walk In Closet(s)
Window Features
Insulated Windows, Vinyl
Heating
Central, Fireplace(s), Natural Gas
Cooling
Ceiling Fan(s), Central Air, Gas
Construction
Year Built
Year Built: 2009
Home type
Single Family Residence
Foundation Details
Slab
Architectural Style
Traditional
Property Condition
Move In Ready
Roof
Architectural Shingles
Construction Materials
Brick, Cedar
Utilities & Energy
Fireplace Features
Gas Log, Living Room
Parking Features
Attached, Garage Door Opener, Garage Faces Front, Storage, Concrete
Water Source
Public
Laundry Features
Laundry Room
Security Features
Smoke Detector(s)
Utilities
Cable Available, Electricity Connected, Natural Gas Connected, Sewer Connected, Water Connected
Other Features
Subdivision Name
Stonebrook
Disclosures
None
Community Features
None
Patio And Porch Features
Rear Porch, Slab
Lot Features
Cul De Sac
Price History
| Date | Event | Price |
|---|---|---|
07/22/2026 Source: | Off Market | $372,000 $155/sqft |
07/22/2026 Source: | Listed for Sale | $372,000 $155/sqft |
06/02/2026 Source: | Price Decreased | $372,000 -1.33% $155/sqft |
04/23/2026 Source: | Listed for Sale | $377,000 $157/sqft |
03/14/2026 Source: | Price Decreased | $377,000 -1.66% $157/sqft |

Show more
Nearby Homes




Find Homes by Property Features in Florence, MS
Nearby New Homes For Sale


Based on information from MLS United, LLC. through Oct 09, 2026, 02:30PM. IDX information is provided exclusively for consumers' personal, non-commercial use, that it may not be used for any purpose other than to identify prospective properties consumers may be interested in purchasing, and that the data is deemed reliable but is not guaranteed accurate by the MLS. © 2026 MLS United, LLC. All Rights Reserved.
 Advertising Broker: Daniel Demers | Sell Your Home Services