- Overview
- Description
- Property Details
- Location
- Facts & Features
- Getting Around
- Nearby Homes



$499,900
Monthly Est:$2,488
 3 Beds
 3 Baths
2 full baths + 1 half bath
 3,024sqft
2034 Cleary Rd, Florence, MS 39073
$499,900
$2,488/moEst:
Get Pre-Approved
Single Family Residence
Built in 2000
$-- HOA
1.32 acres lot
$165/sq.ft
Description
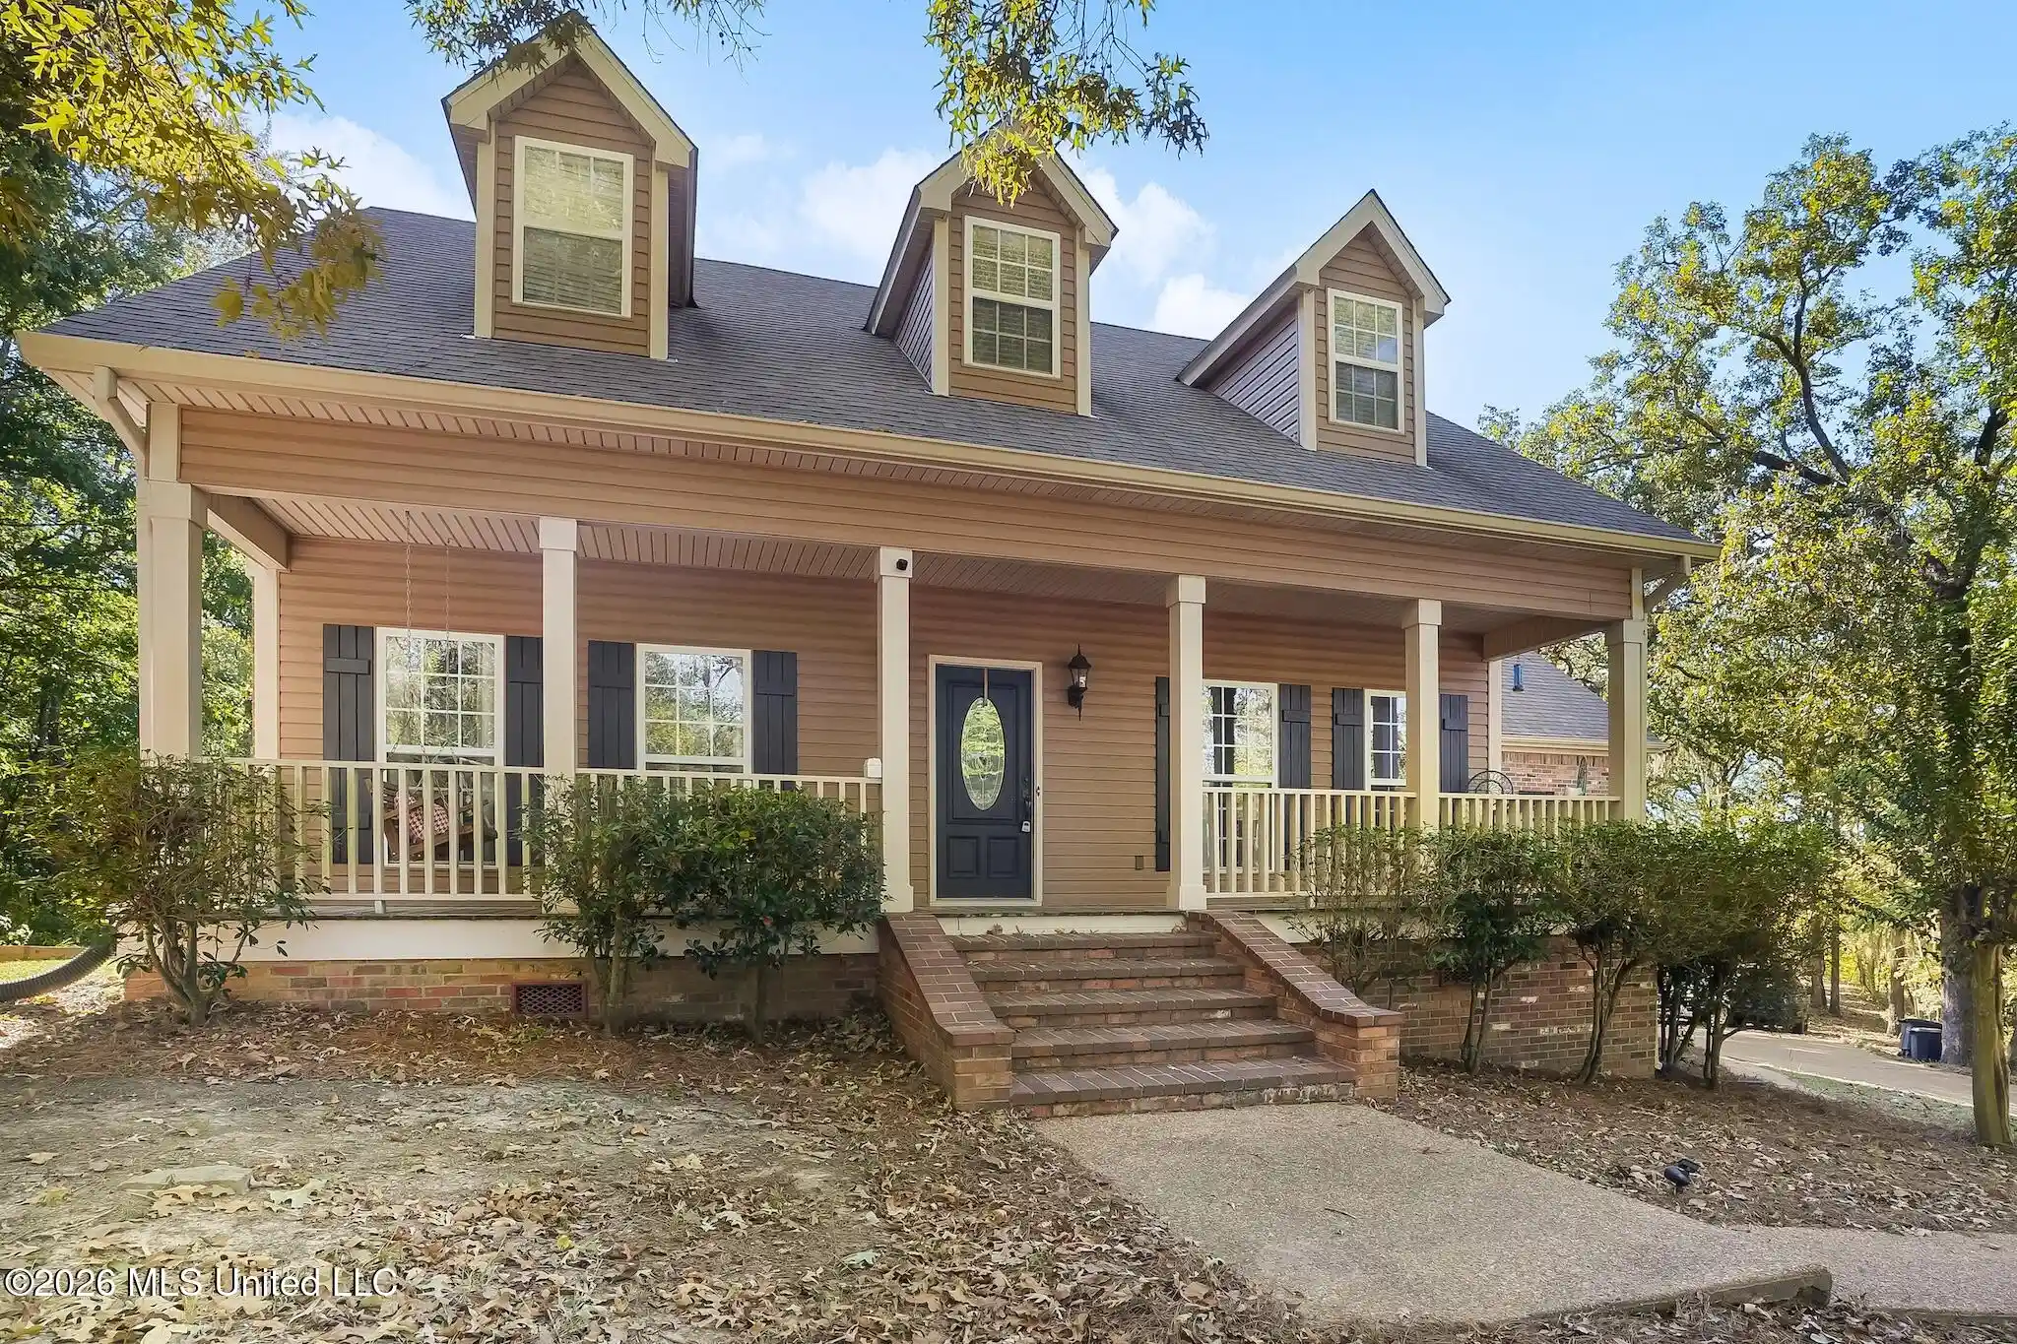
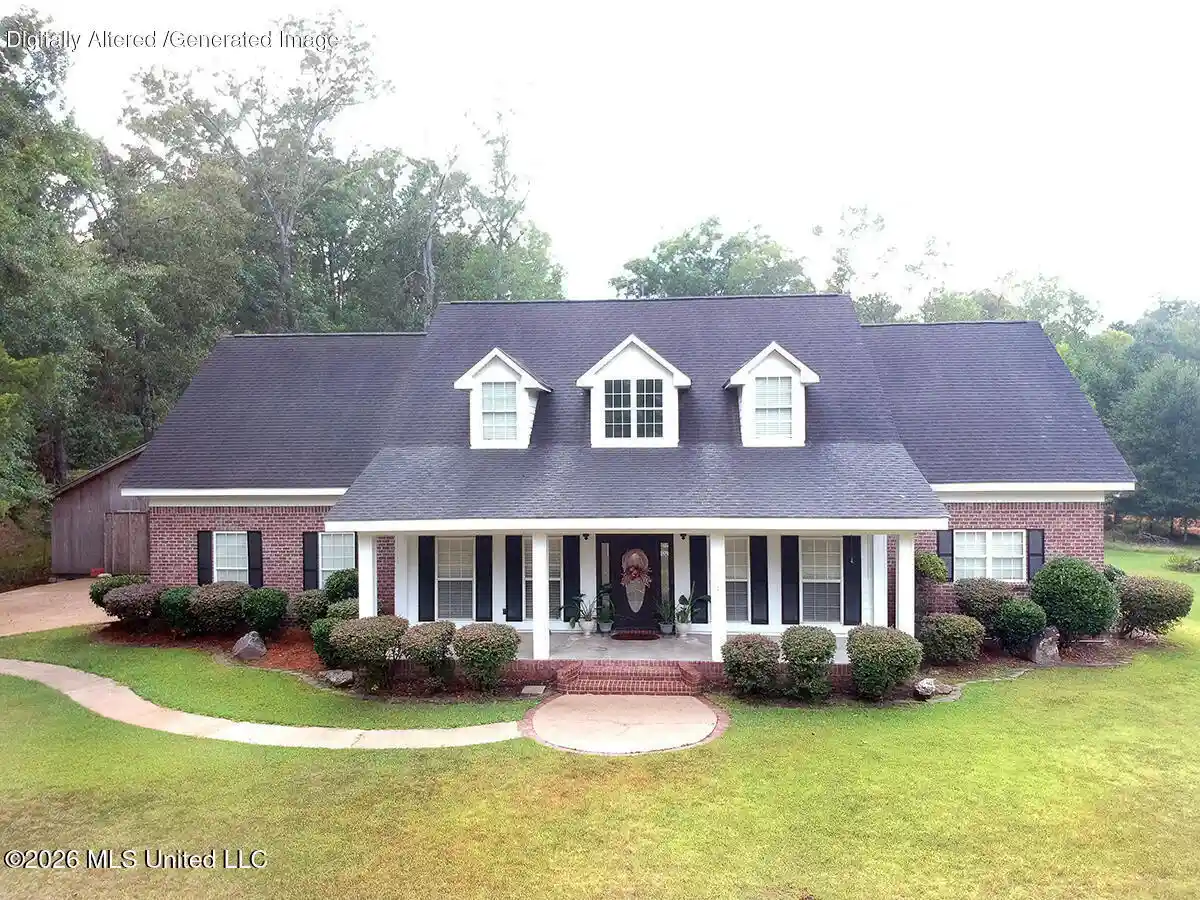
Welcome home to your own private retreat in Florence, tucked away at the end of a gated, lighted driveway on over +/- 1.37 peaceful, wooded acres that offer true country-living privacy with fast access to top Florence schools and city amenities. The classic exterior welcomes you with an inviting covered front porch, charming dormer windows, and a mix of brick and siding framed by timeless black shutters. Inside, enjoy an open, sunlit floor plan with warm neutral finishes, rich wood-look flooring, a convenient half bath tucked off the living area, and a striking wooden staircase with wrought-iron spindles. The bright farmhouse kitchen showcases white raised-panel cabinetry, granite countertops with a breakfast bar peninsula, tile backsplash, built-in appliances, floating wood shelves, and a cozy adjacent dining nook with French doors leading into a functional mudroom equipped with built-in bench and locker storage. Designed for modern comfort and complete peace of mind with two newer high-efficiency Trane HVAC units under warranty, this spacious home includes a main-level primary suite with a huge walk-in closet featuring custom built-ins and an ensuite bath with dual vanities, a deep soaking tub, separate shower, and built-in window bench. A flexible downstairs bonus room easily converts into a 4th bedroom or dedicated office, while upstairs offers two generous bedrooms with built-in vanity desks and double closets, a large central bonus/game room, and dual walk-in attic access points. Step outside onto the expansive two-level back deck featuring built-in bench seating overlooking the serene, tree-lined yard, or work on projects in the 24'x24' detached metal shop featuring a roll-up door, covered side overhang, and an outdoor deer-cleaning station with night lighting—combining privacy, storage, and practical living into one hard-to-find Florence gem! Call your realtor today and come see this beautiful home for yourself.
- Houzeo last checked: 3 hours ago
- Listing updated: October 21, 2026 at 1:38 am
- Listing Provided by: Melanie Gibson (601) 278-2824 DRE #B-22838 |
- Source: MLS United-MS | MLS#: 4166090

Property Details
Status
Active
Type
Single Family Residence
No. of Stories
-
County
City
Neighborhood
--
Year Built
2000
HOA Fees
-
Finished Area
3,024 sqft
Lot Size
1.32 acres lot
Basement Area
- sqft
MLS Name
MLS United
MLS Number
4166090
MLS Status
Active
Days on Market
7

Continue Your Journey in App
Find your dream home, receive real-time updates, and many more!
Continue Your Journey in App
Find your dream home, receive real-time updates, and many more!
Location
Facts & Features
Rooms
Bedrooms & bathrooms
Bedrooms: 3
Bathrooms: 3
Interior
Window Features
Insulated Windows
Exterior Features
Private Yard, Rain Gutters
Interior Features
Ceiling Fan(s), Crown Molding, Double Vanity, Soaking Tub, Walk In Closet(s), Granite Counters
Cooling
Central Air
Sewer
Waste Treatment Plant
Flooring
Ceramic Tile, Vinyl
Appliances
Dishwasher, Electric Cooktop, Microwave, Stainless Steel Appliance(s)
Heating
Central, Propane
Construction
Year Built
Year Built: 2000
Home type
Single Family Residence
Foundation Details
Conventional
Property Condition
Move In Ready
Roof
Architectural Shingles
Construction Materials
Brick
Utilities & Energy
Laundry Features
Laundry Closet
Security Features
Security Gate
Water Source
Public
Utilities
Electricity Connected, Propane Connected, Water Connected
Parking Features
Attached, Garage Faces Side, Paved
Other Features
Lot Features
Wooded
Patio And Porch Features
Porch
Subdivision Name
Metes And Bounds
Price History
| Date | Event | Price |
|---|---|---|
10/20/2026 Source: | Listed for Sale | $499,900 +26.88% $165/sqft |
01/26/2023 Source: | Sold | $394,000 $130/sqft |

Nearby Homes



Find Homes by Property Features in Florence, MS
Nearby New Homes For Sale


Based on information from MLS United, LLC. through Oct 27, 2026, 07:30AM. IDX information is provided exclusively for consumers' personal, non-commercial use, that it may not be used for any purpose other than to identify prospective properties consumers may be interested in purchasing, and that the data is deemed reliable but is not guaranteed accurate by the MLS. © 2026 MLS United, LLC. All Rights Reserved.
 Advertising Broker: Daniel Demers | Sell Your Home Services
