- Overview
- Description
- Property Details
- Location
- Facts & Features
- Getting Around
- Nearby Homes




$434,900
Monthly Est:$2,165
 3 Beds
 3 Baths
2 full baths + 1 half bath
 2,041sqft
928 Mullican Rd, Florence, MS 39073
$434,900
$2,165/moEst:
Get Pre-Approved
Single Family Residence
Built in 2026
$-- HOA
1.75 acres lot
$213/sq.ft
Description
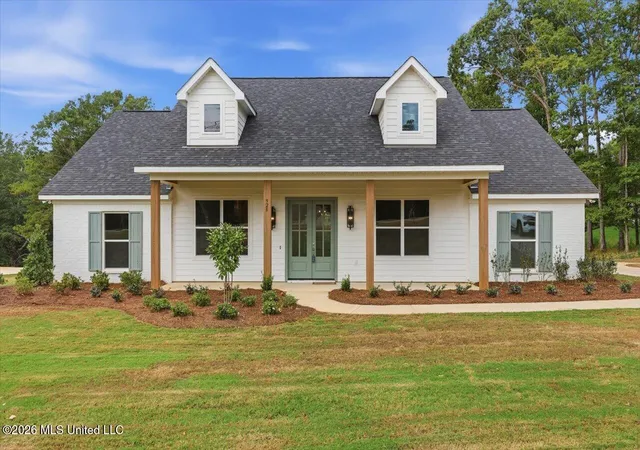
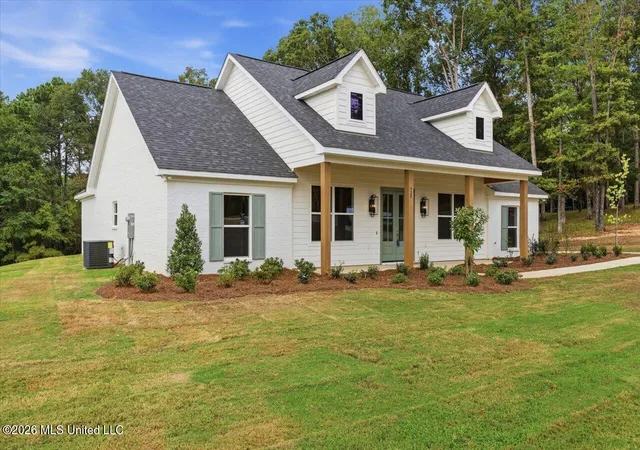
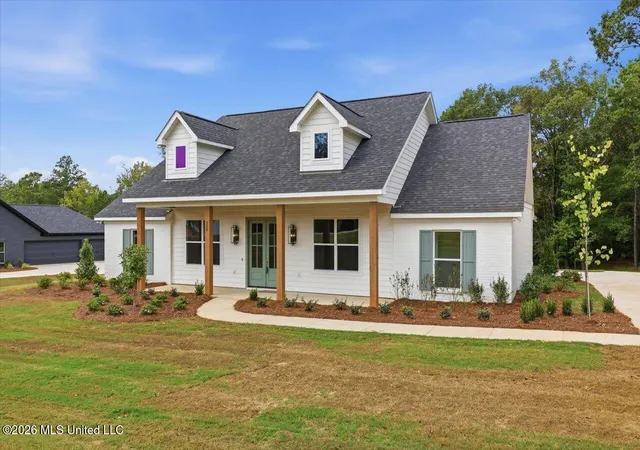
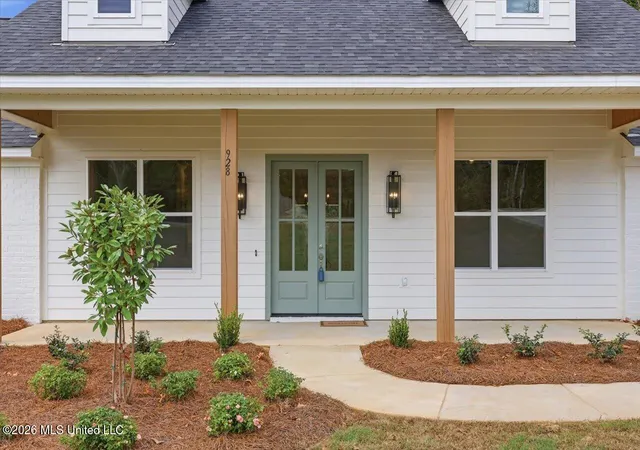
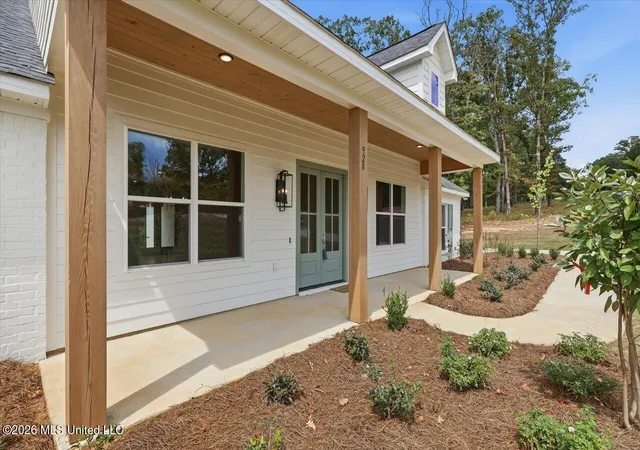
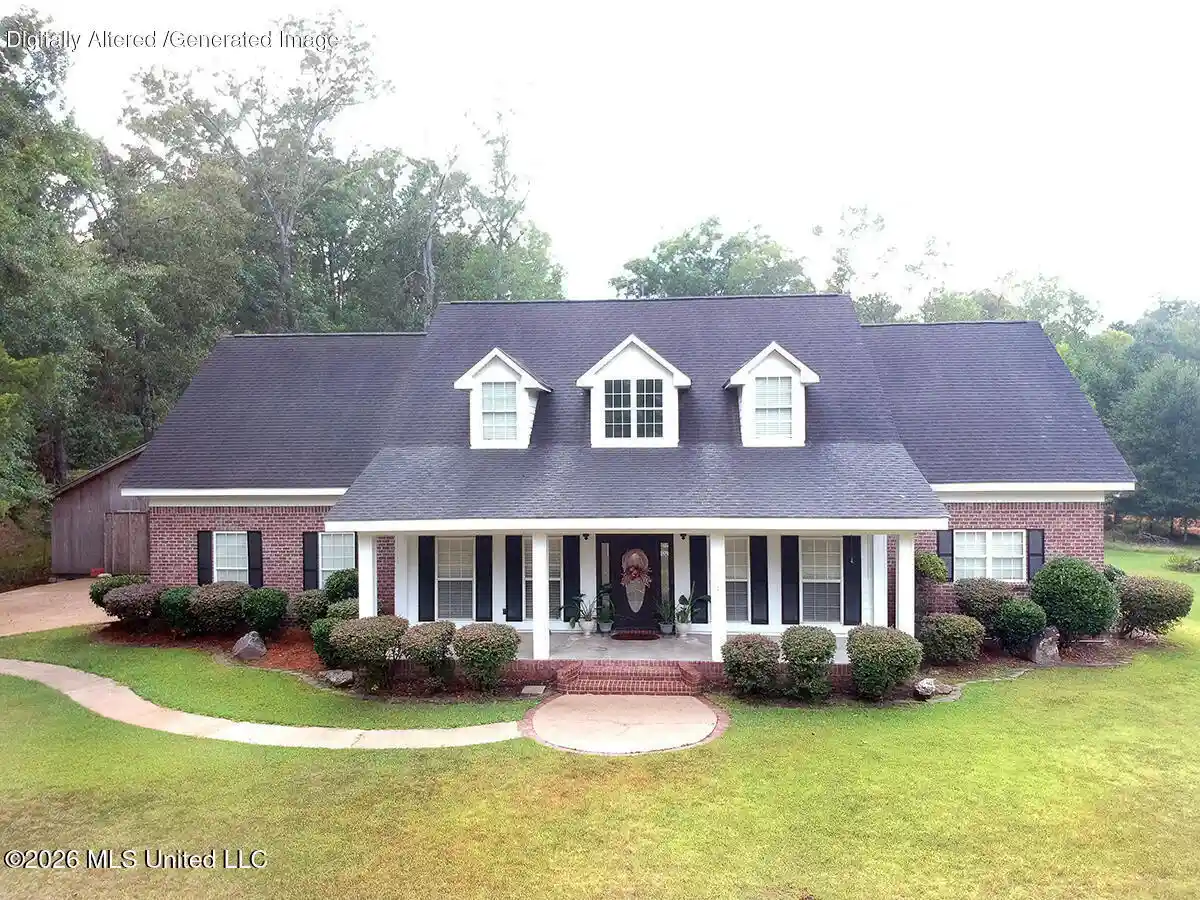
NEW CONSTRUCTION ON 1.75 ACRES WITH THE DETAILS THAT MAKE A HOME STAND OUT! **LIMITED-TIME OFFER! The builder will pay $20,000 in closing costs, interest rate buydown fees, and/or buyer-selected upgrades on this home! Upgrades may include blinds, custom window treatments, a refrigerator, washer, dryer, fencing, and/or gutters. Go under contract between September 14 and October 31, 2026, and close by November 30, 2026, to qualify. Offer is available on select homes only (this one is included)! Welcome to 928 Mullican Road, a thoughtfully designed 3-bedroom, 2.5-bath home offering 2,041 square feet on a beautiful 1.75-acre lot that extends deep into the wooded area behind the home. Built by a quality local builder with the future homeowner in mind, this home is a great example of what happens when attention to detail, style, and everyday functionality all matter. From the inviting covered front porch, perfect for rocking chairs or a porch swing, to the oversized covered back patio with ceiling fan overlooking the spacious backyard and woods, this home was designed for comfortable everyday living and entertaining. Inside, the open, split floor plan features luxury vinyl plank flooring throughout, designer-selected colors and fixtures, and a vaulted living room accented by gorgeous wainscoting and a cozy fireplace surrounded by built-in cabinetry. The kitchen is equally impressive with quartz countertops, stainless steel appliances, a cooktop with separate built-in oven, large island, and a window over the kitchen sink overlooking the backyard. The walk-in pantry is a standout of its own with lower cabinetry and open shelving above, providing both style and excellent storage. A convenient stop-and-drop area is located just off the side-entry garage, while the laundry room includes built-in storage cabinetry and a hanging rod. The primary suite is privately situated and features a semi-vaulted ceiling, TWO walk-in closets, and a spacious bath with double vanities, large soaking tub, and custom tiled shower featuring both a traditional showerhead and rain showerhead. Both secondary bedrooms have their own walk-in closets, and the secondary bath offers dual vanities with plenty of counter space and storage. Quality craftsmanship, excellent storage, thoughtful design, and a new construction home warranty complete the package. The finishes are beautiful, the layout simply works, and every space feels intentionally designed to create a home where you can relax, entertain, and comfortably live everyday life.
- Houzeo last checked: 13 minutes ago
- Listing updated: October 26, 2026 at 6:28 pm
- Listing Provided by: Derek Havard (601) 672-8147 DRE #B22193 | Havard Real Estate Group, LLC (601) 340-9656
- Source: MLS United-MS | MLS#: 4160650

Property Details
Status
Active Under Contract
Type
Single Family Residence
No. of Stories
-
County
City
Neighborhood
--
Year Built
2026
HOA Fees
-
Finished Area
2,041 sqft
Lot Size
1.75 acres lot
Basement Area
- sqft
MLS Name
MLS United
MLS Number
4160650
MLS Status
Right of First Refusal
Days on Market
63

Continue Your Journey in App
Find your dream home, receive real-time updates, and many more!
Continue Your Journey in App
Find your dream home, receive real-time updates, and many more!
Location
Facts & Features
Rooms
Bedrooms & bathrooms
Bedrooms: 3
Bathrooms: 3
Interior
Interior Features
Built In Features, Ceiling Fan(s), Crown Molding, Double Vanity, Granite Counters, High Ceilings, His And Hers Closets, Open Floorplan, Pantry, Primary Downstairs, Soaking Tub, Storage, Vaulted Ceiling(s), Walk In Closet(s), Kitchen Island
Window Features
Double Pane Windows
Exterior Features
Private Yard
Cooling
Central Air
Flooring
Luxury Vinyl
Sewer
Waste Treatment Plant
Appliances
Dishwasher, Disposal, Propane Cooktop, Tankless Water Heater, Vented Exhaust Fan
Heating
Central, Propane
Construction
Year Built
Year Built: 2026
Home type
Single Family Residence
Foundation Details
Slab
Architectural Style
Farmhouse
Property Condition
New Construction
Roof
Architectural Shingles
Construction Materials
Board & Batten Siding, Brick
Utilities & Energy
Parking Features
Garage Faces Side, Storage, Concrete
Water Source
Private, Well
Laundry Features
Laundry Room
Utilities
Electricity Connected, Water Connected, Propane
Fireplace Features
Living Room, Propane
Security Features
Carbon Monoxide Detector(s), Smoke Detector(s)
Other Features
Subdivision Name
Mullican Place
Patio And Porch Features
Front Porch
Lot Features
Wooded
Price History
| Date | Event | Price |
|---|---|---|
10/20/2026 Source: | Contingent (Active Under Contract) | $434,900 $213/sqft |
08/27/2026 Source: | Listed for Sale | $434,900 $213/sqft |

Nearby Homes



Find Homes by Property Features in Florence, MS
Nearby New Homes For Sale


Based on information from MLS United, LLC. through Oct 29, 2026, 11:45PM. IDX information is provided exclusively for consumers' personal, non-commercial use, that it may not be used for any purpose other than to identify prospective properties consumers may be interested in purchasing, and that the data is deemed reliable but is not guaranteed accurate by the MLS. © 2026 MLS United, LLC. All Rights Reserved.
 Advertising Broker: Daniel Demers | Sell Your Home Services
