- Overview
- Description
- Property Details
- Location
- Facts & Features
- Getting Around
- Nearby Homes

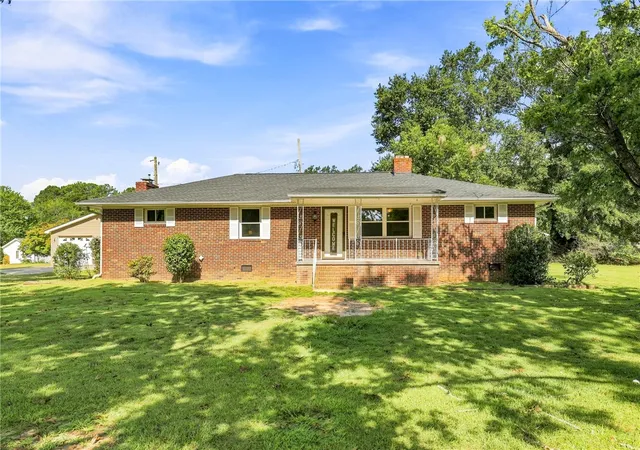
Street View
$576,000
Monthly Est:$2,867
 5 Beds
 3 Baths
3 full baths
 3,265sqft
120 Lillie Marie Dr, Piedmont, SC 29673
$576,000
$2,867/moEst:
Get Pre-Approved
Single Family Residence
Built in 2003
$-- HOA
0.61 acre lot
$176/sq.ft
Description
WREN district and INGROUND POOL!!!
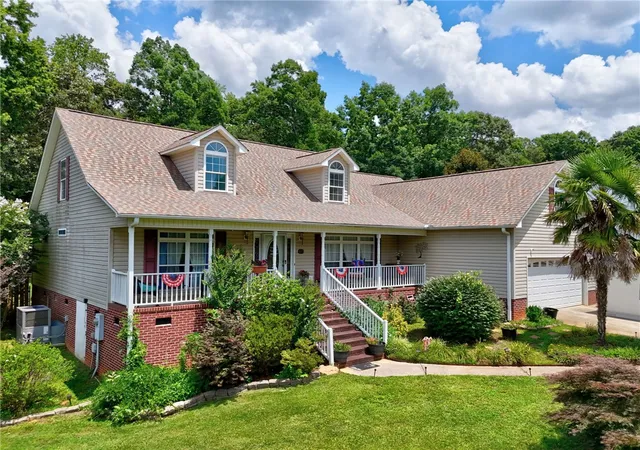
This spacious two-story Cape Cod offers 5 bedrooms and 3 full bathrooms, combining comfort, functionality, and an exceptional location.
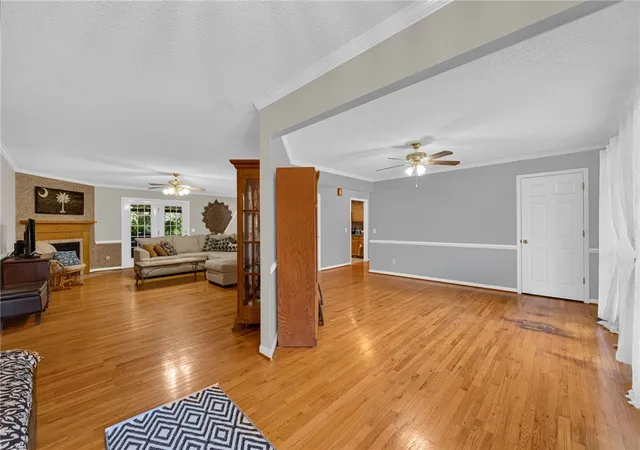
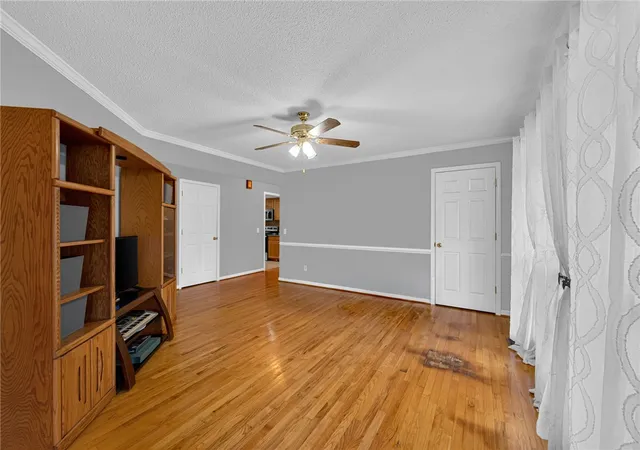
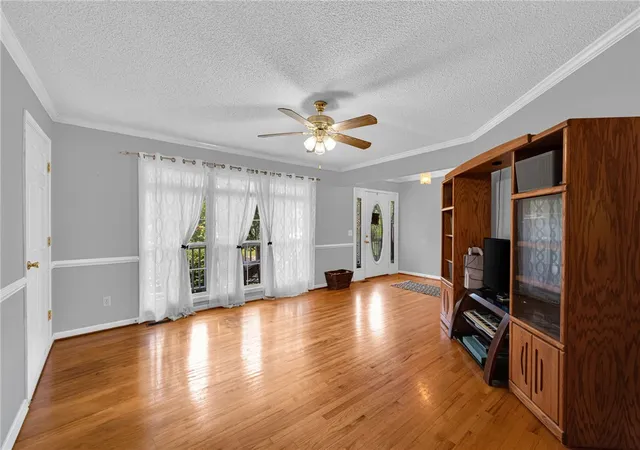
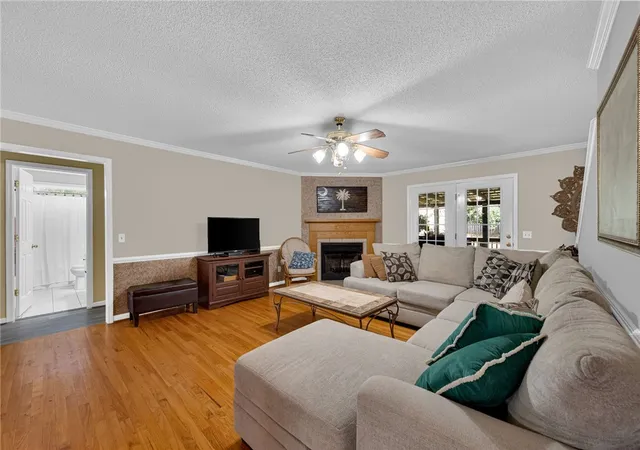
The main level features a highly desirable split-bedroom floor plan with 3 bedrooms and 2 baths, including a private primary suite complete with a jetted tub, separate shower, and dual vanities. Upstairs, you'll find 2 additional bedrooms and a full bathroom, along with a dedicated heating and cooling unit, ideal for guests, growing families, or a home office.
Enjoy peaceful outdoor living from the inviting rocking chair front porch or the covered back deck overlooking the private, fenced backyard. The backyard backs up to woods and features a 20' x 40' in-ground swimming pool, creating the perfect setting for relaxing or entertaining.
- Houzeo last checked: 12 hours ago
- Listing updated: July 10, 2026 at 7:05 pm
- Listing Provided by: Jennifer Farmer-Kinard (864) 633-6843 DRE #135883 | Coldwell Banker Caine - Anderson (864) 225-3788
- Source: Western Upstate MLS-SC | MLS#: 20303760

Property Details
Status
Active
Type
Single Family Residence
No. of Stories
2
County
City
Neighborhood
--
Year Built
2003
HOA Fees
-
Finished Area
3,265 sqft
Lot Size
0.61 acre lot
Basement Area
- sqft
MLS Name
Western Upstate MLS
MLS Number
20303760
MLS Status
Active
Days on Market
82

Continue Your Journey in App
Find your dream home, receive real-time updates, and many more!
Download App
Continue Your Journey in App
Find your dream home, receive real-time updates, and many more!
Location
Facts & Features
Rooms
Bedrooms & bathrooms
Bedrooms: 5
Bathrooms: 3
Laundry
Level: Main
Area: 36.00 Square Feet
Dimensions: 4x9
Bedroom5
Level: Upper
Area: 756.00 Square Feet
Dimensions: 18x42
Bedroom4
Level: Upper
Area: 520.00 Square Feet
Dimensions: 26x20
Bedroom3
Level: Main
Area: 143.00 Square Feet
Dimensions: 13x11
Bedroom2
Level: Main
Area: 143.00 Square Feet
Dimensions: 13x11
PrimaryBedroom
Level: Main
Area: 247.00 Square Feet
Dimensions: 13x19
BreakfastRoomNook
Level: Main
Area: 77.00 Square Feet
Dimensions: 11x7
Kitchen
Level: Main
Area: 143.00 Square Feet
Dimensions: 11x13
DiningRoom
Level: Main
Area: 210.00 Square Feet
Dimensions: 15x14
LivingRoom
Level: Main
Area: 285.00 Square Feet
Dimensions: 19x15
Interior
Window Features
Tilt In Windows, Vinyl
Flooring
Ceramic Tile, Hardwood, Luxury Vinyl, Luxury Vinyl Plank, Luxury Vinyl Tile, Wood
Interior Features
Ceiling Fans, Dual Sinks, Fireplace, Jetted Tub, Laminate Countertop, Separate Shower, Walk In Closets, Walk In Shower, Breakfast Area
Heating
Gas, Heat Pump, Multiple Heating Units
Cooling
Central Air, Forced Air, Heat Pump
Exterior Features
Fence, Pool, Porch, Storm Windows Doors
Appliances
Dishwasher, Gas Water Heater, Microwave, Refrigerator
Sewer
Septic Tank
Construction
Year Built
Year Built: 2003
Home type
Single Family Residence
Construction Materials
Brick, Vinyl Siding
Architectural Style
Cape Cod
Roof
Architectural, Shingle
Foundation Details
Crawlspace
Utilities & Energy
Utilities
Cable Available, Natural Gas Available, Sewer Available, Water Available
Basement
None, Crawl Space
Parking Features
Attached, Garage, Driveway, Garage Door Opener
Fireplace Features
Gas, Gas Log, Option
Pool Features
In Ground
Water Source
Public
Security Features
Smoke Detectors
Laundry Features
Washer Hookup, Electric Dryer Hookup
Other Features
Lot Features
Gentle Sloping, Outside City Limits, Subdivision, Sloped
Subdivision Name
Mountain Lakes
Patio And Porch Features
Front Porch
Price History
| Date | Event | Price |
|---|---|---|
07/10/2026 Source: | Listed for Sale | $576,000 +112.55% $176/sqft |
05/26/2010 Source: | Sold | $271,000 -6.52% $83/sqft |
08/07/2009 Source: | Price Decreased | $289,900 -1.02% $89/sqft |
07/07/2009 Source: | Price Decreased | $292,900 -2.37% $90/sqft |
03/03/2009 Source: | Price Decreased | $300,000 -3.19% $92/sqft |


Show more
Nearby Homes




Find Homes by Property Features in Piedmont, SC
Nearby New Homes For Sale

Based on information from the Western Upstate MLS through Sep 30, 2026, 11:15AM. This information is deemed reliable, but not guaranteed. Neither the Western Upstate Association of REALTORS® Inc. or the Western Upstate MLS of South Carolina Inc., nor the listing broker, nor their agents are responsible for the accuracy of the information. The buyer is responsible for verifying all information. This information is provided by the Western Upstate Association of REALTORS® Inc. and the Western Upstate MLS of South Carolina Inc. for use by its members and is not intended for the use for any other purpose. The data relating to real estate for sale on this website comes in part from the Broker Reciprocity Program of the Western Upstate Association of REALTORS® Inc. and the Western Upstate MLS of South Carolina Inc. © 2026 Western Upstate MLS of South Carolina Inc. All Rights Reserved.
 Advertising Broker: Nicholas Huscroft | Chosen Realty