- Overview
- Description
- Property Details
- Location
- HOA Management
- Facts & Features
- Getting Around
- Nearby Homes

Street View
$675,000
Monthly Est:$3,360
 5 Beds
 4 Baths
3 full baths + 1 half bath
 3,120sqft
120 Overlook, Blythewood, SC 29016
$675,000
$3,360/moEst:
Get Pre-Approved
Single Family Residence
Built in 1998
$-- HOA
1.1 acres lot
$216/sq.ft
Description
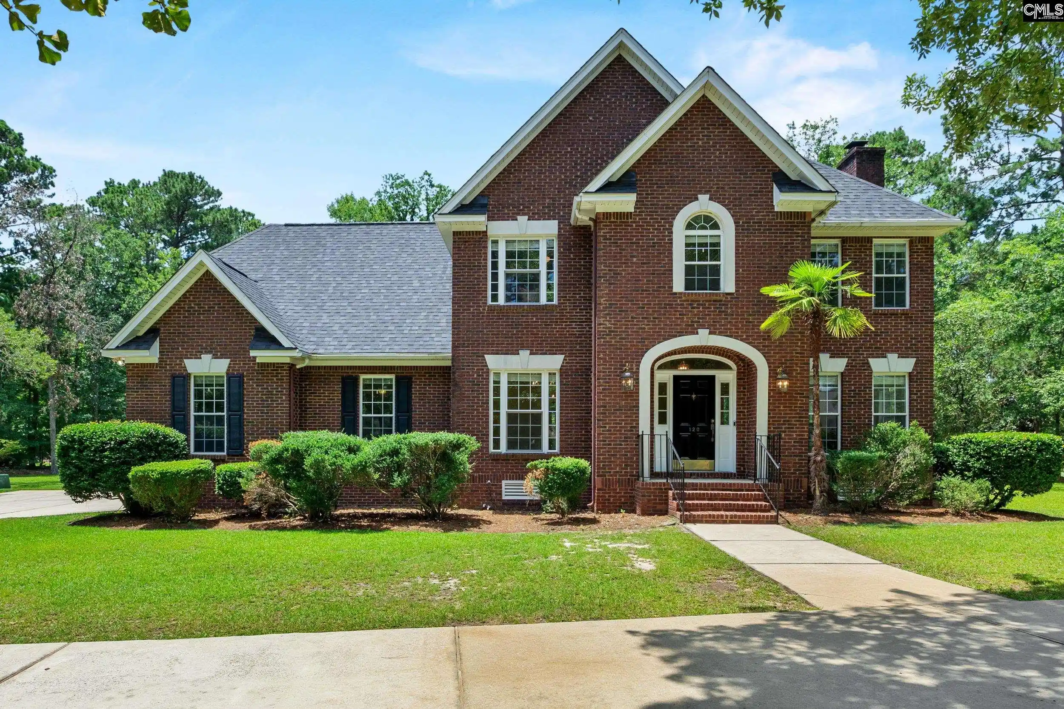
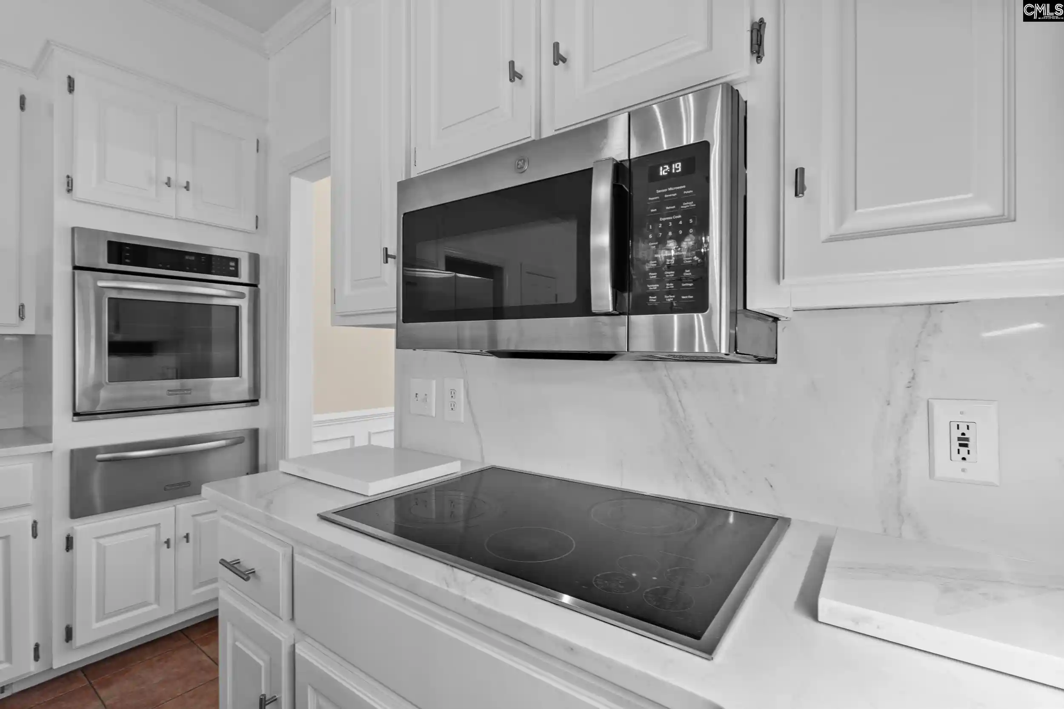
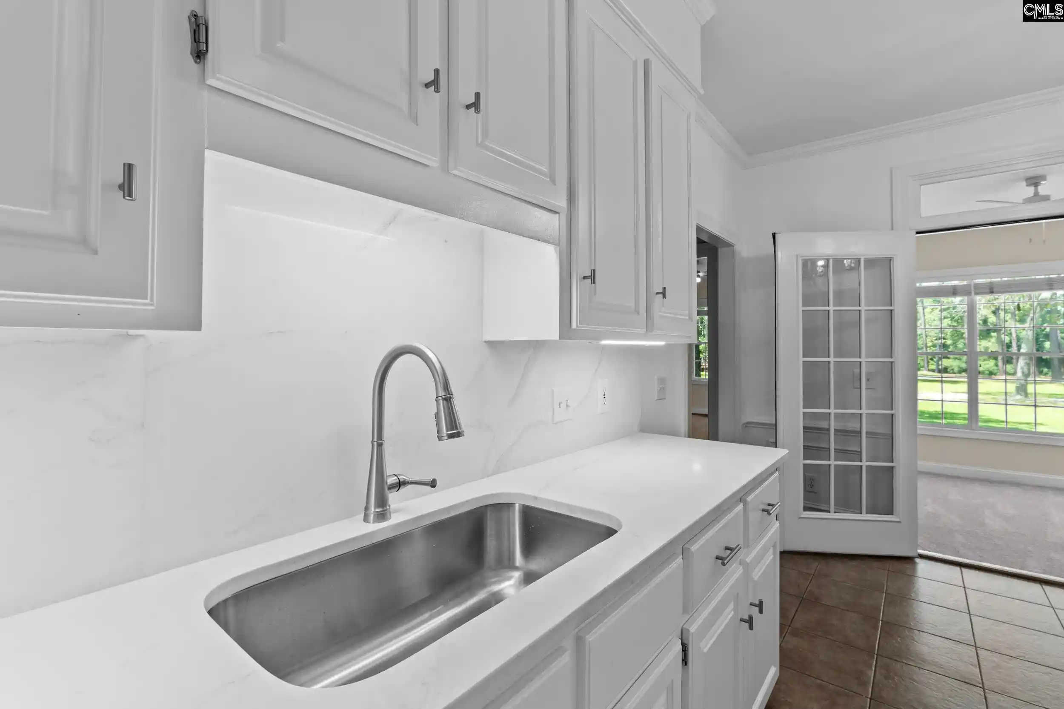
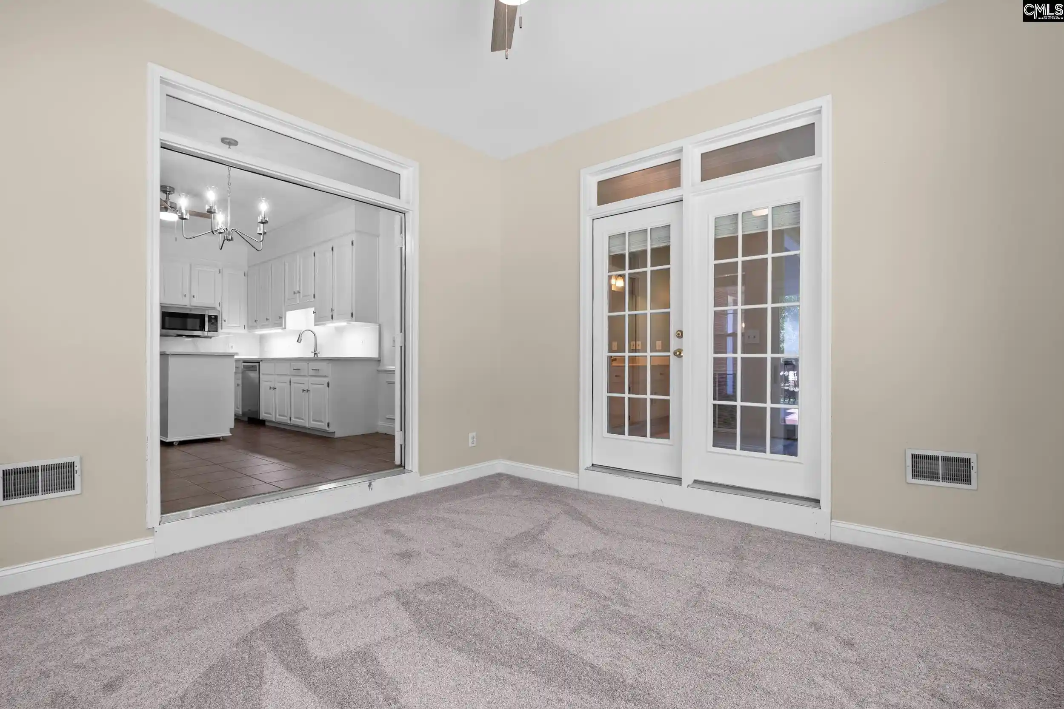
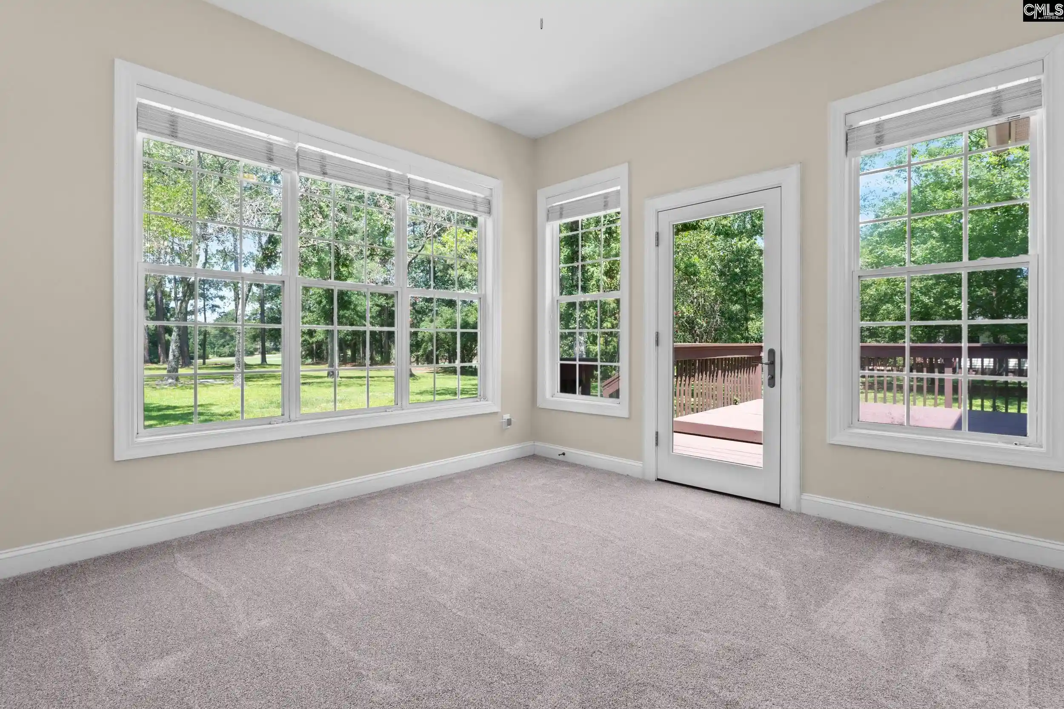
Golfers paradise; resort-like living; move-in ready; many upgrades; with separate multi-generational suite. Custom built, all-brick home in Longcreek Plantation subdivision; beautiful 1+ acre lot on Columbia Country Club's newly renovated golf course. Gorgeous water views and views of the golf course front 9 (on 3rd green and 6th fairway) provide peace and tranquility. Large circular concrete driveway (park 15+ cars); 5 BRs; 3 1/2 BAs. 2 primary suites. Primary on main level designed as nanny/multi-generational suite with large BR & bath & an additional living room with a wet-bar & wine fridge. Or use additional living room as another bedroom. Primary on 2nd level has its own large bath with jetted tub and separate toilet and shower room. 2 additional BRs upstairs share a "Jack & Jill" bath; large room over garage provides an additional BR/media room/or office and has adjacent unfinished spaces for conversion to additional bath & closet. Crown molding; decorative wainscotting (Formal DR); large great room with fireplace (remote controlled gas logs); tall glass Pella doors open to deck & gorgeous views of course/water; upgraded all-white kitchen with quartz countertops & matching quartz backsplash; undermounted lighting; stainless steel appliances; island; pantry; breakfast eat-in area; adjoins an all-season room with wall of windows. Other upgrades new roof (10/31/25); new hot water heater (2025); kitchen upgrades (2026); refinished hardwoods (2026); new carpet (2026); new toilets (2026); quartz wet-bar area with open shelving & wine fridge (2026); light fixtures/fans (2026). New HVAC units may be installed (2026) before closing. Disclaimer: CMLS has not reviewed and, therefore, does not endorse vendors who may appear in listings.
- Houzeo last checked: 12 minutes ago
- Listing updated: September 19, 2026 at 8:46 pm
- Listing Provided by: Debbie Brumbaugh | Keller Williams Realty
- Source: Consolidated MLS-SC | MLS#: 638548

Property Details
Status
Active
Type
Single Family Residence
No. of Stories
2
County
City
Neighborhood
--
Year Built
1998
HOA Fees
-
Finished Area
3,120 sqft
Lot Size
1.1 acres lot
Basement Area
- sqft
MLS Name
Consolidated MLS
MLS Number
638548
Days on Market
99

Continue Your Journey in App
Find your dream home, receive real-time updates, and many more!
Download App
Continue Your Journey in App
Find your dream home, receive real-time updates, and many more!
Location
HOA Management
N/A
HOA Fees
$375/
Amenities
 Amenities and services may be covered by one or multiple associations and service providers.
 Park Playground
 Tennis
 Lawn Care
 Common Area Maintenance
Community Boat Ramp
Green Areas
Disclaimer: Amenities are based on third-party information and may vary; buyers must independently verify all amenities, as information is deemed reliable but not guaranteed.
Facts & Features
Rooms
Bedrooms & bathrooms
Bedrooms: 5
Bathrooms: 4
Bedroom 3
Level: Second
Great Room
Level: Main
Kitchen
Level: Main
Primary Bedroom
Level: Main
Bedroom 2
Level: Second
Bedroom 5
Level: Second
Living Room
Level: Main
Bedroom 4
Level: Second
Dining Room
Level: Main
Interior
Sewer
Septic
Interior Features
Attic Storage, Ceiling Fan, Garage Opener, Security System Owned, Smoke Detector, Wetbar, Attic Pull Down Access, Attic Access
Exterior Features
Deck, Gutters Full, Fireplace, Front Porch Covered
Heating
Central, Electric
Cooling
Central
Construction
Year Built
Year Built: 1998
Home type
Single Family Residence
Architectural Style
Traditional, Williamsburg
Construction Materials
Brick All Sides Abv Found
Foundation Details
Crawl Space
Utilities & Energy
Parking Features
Garage Attached, Side Entry
Fireplace Features
Gas Log Natural
Water Source
Well
Other Features
Subdivision Name
Longcreek
Price History
| Date | Event | Price |
|---|---|---|
09/19/2026 Source: | Listed for Sale | $675,000 +8.08% $216/sqft |
07/02/2025 Source: | Off Market | $624,550 +95.23% $200/sqft |
01/08/2015 Source: | Sold | $319,900 $103/sqft |


Nearby Homes

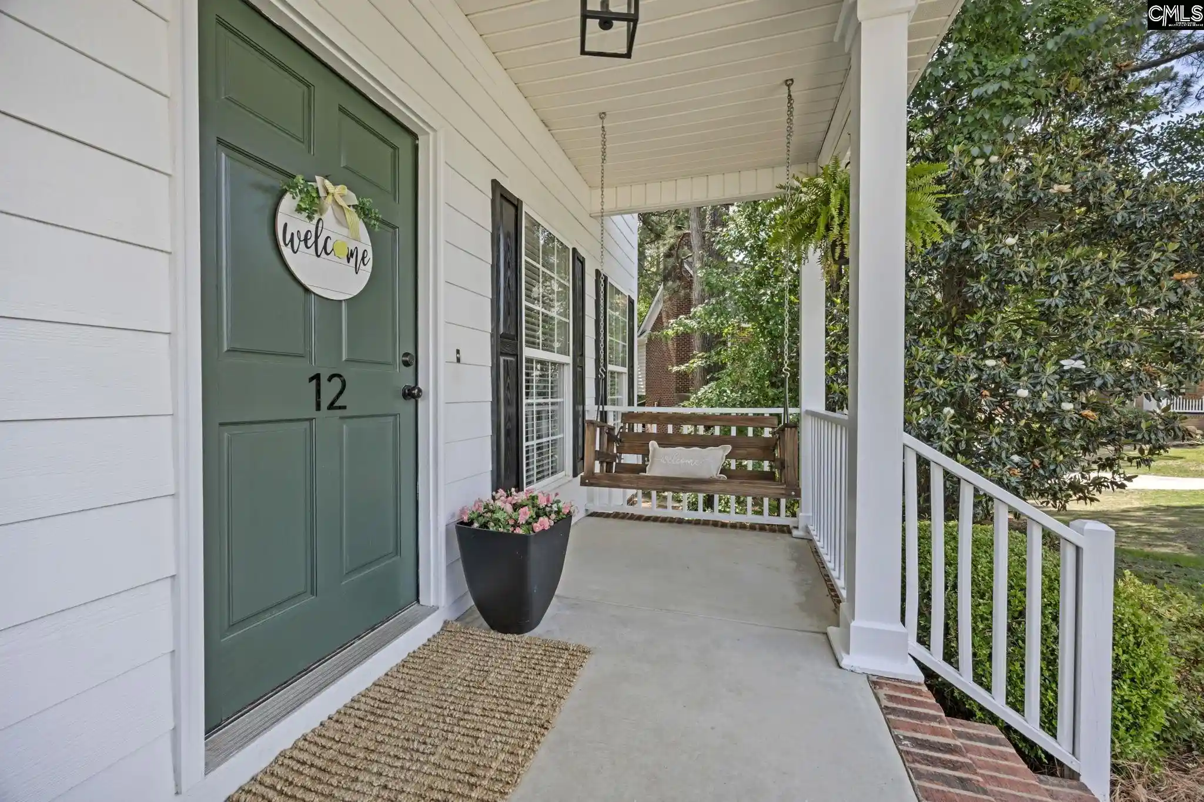
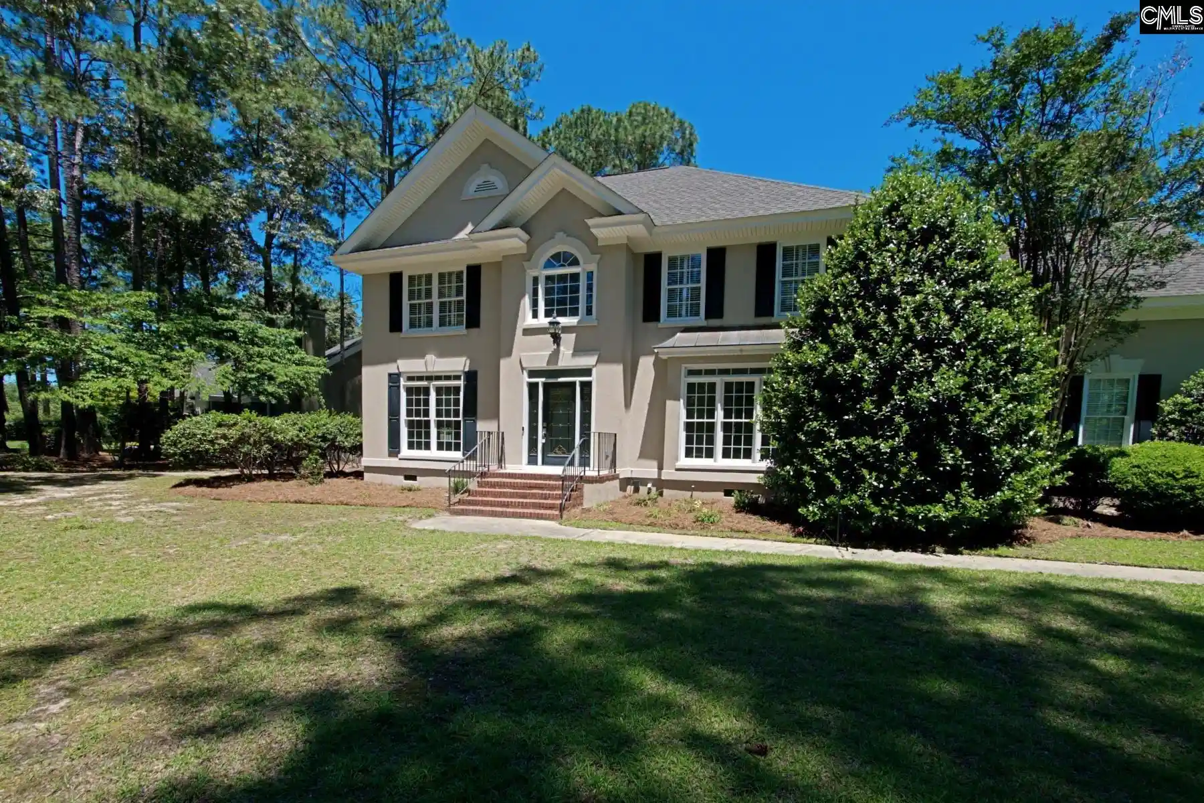
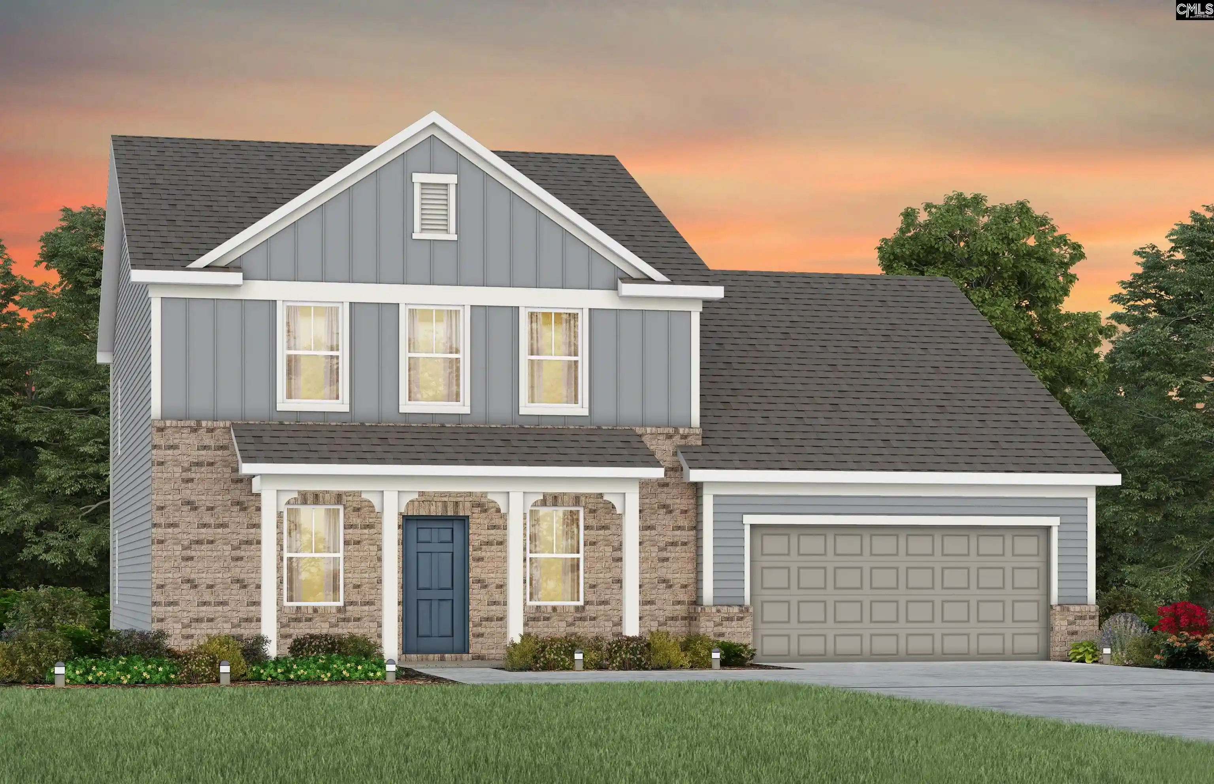
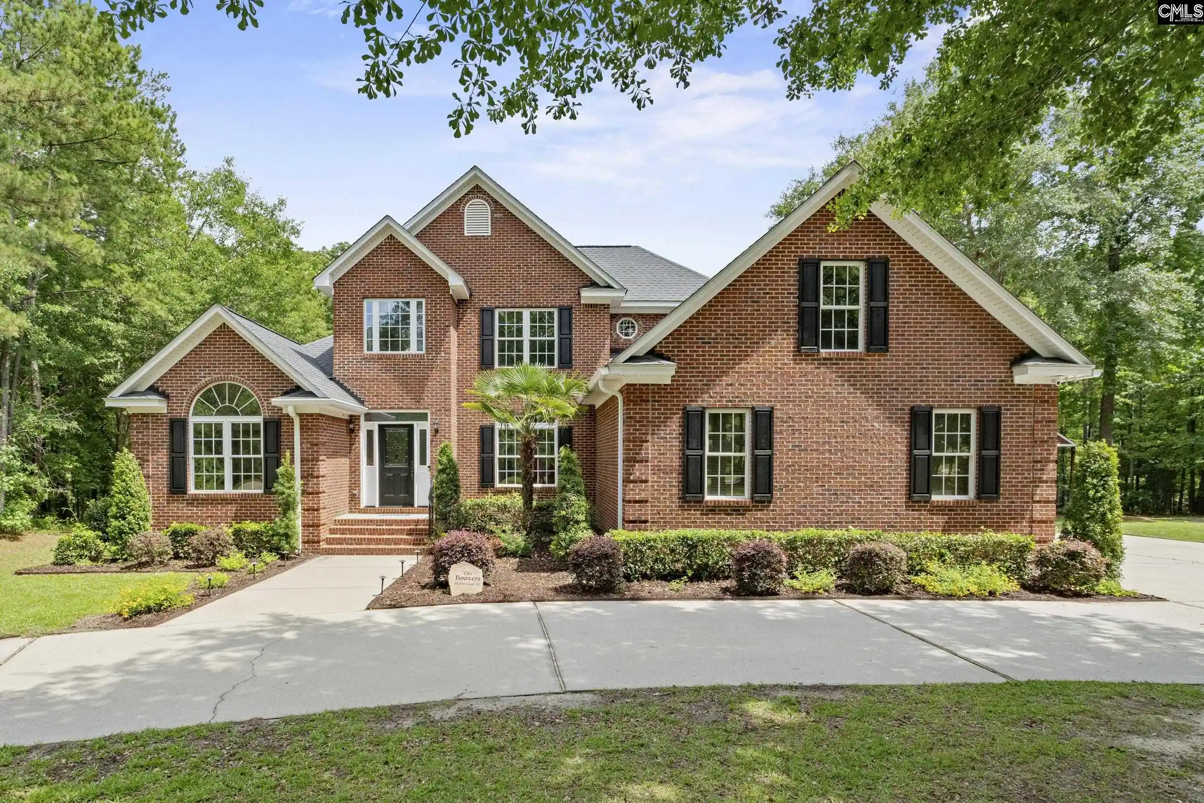
Find Homes by Property Features in Blythewood, SC
Nearby New Homes For Sale


Based on information from the Consolidated Multiple Listing Service (Alternatively, from Columbia MLS or CMLS) through Oct 21, 2026, 03:00AM. All information provided is deemed reliable, but is not guaranteed to be accurate and should be independently verified. IDX information is provided exclusively for personal, non-commercial use, and may not be used for any purpose other than to identify prospective properties consumers may be interested in purchasing. © 2026 Consolidated Multiple Listing Service, Inc. All Rights Reserved.
 Advertising Broker: Nicholas Huscroft | Chosen Realty
