- Overview
- Description
- Property Details
- Location
- HOA Management
- Facts & Features
- Getting Around
- Nearby Homes
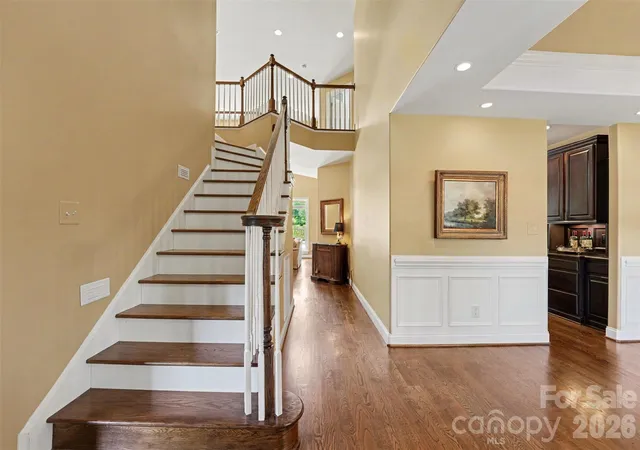

Street View
$850,000
Monthly Est:$4,231
 4 Beds
 4 Baths
3 full baths + 1 half bath
 3,543sqft
120 Palos Verde Dr, Mooresville, NC 28117
$850,000
$4,231/moEst:
Get Pre-Approved
Single Family Residence
Built in 2007
$8.33/mo HOA
0.69 acre lot
$240/sq.ft
Description
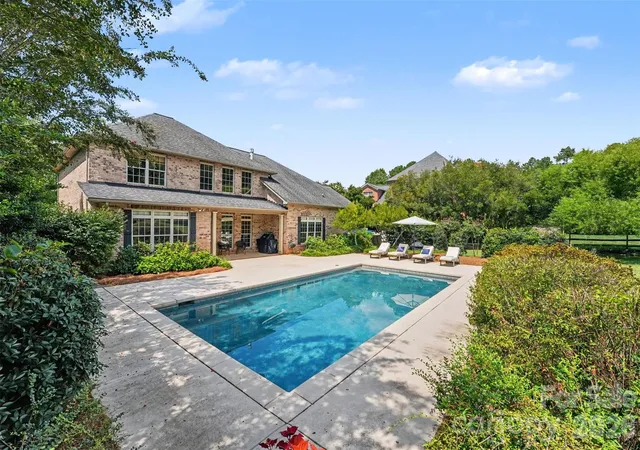
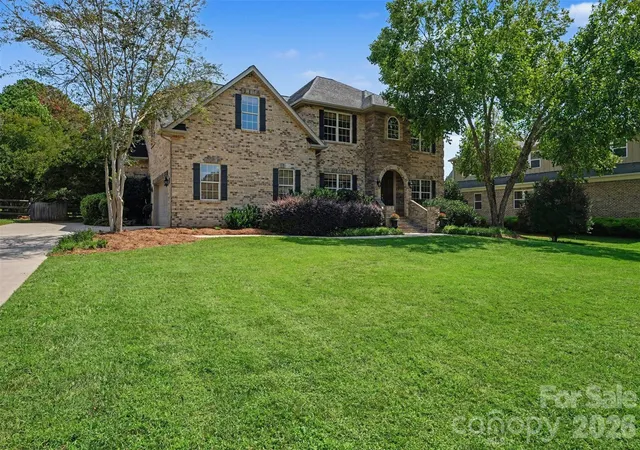
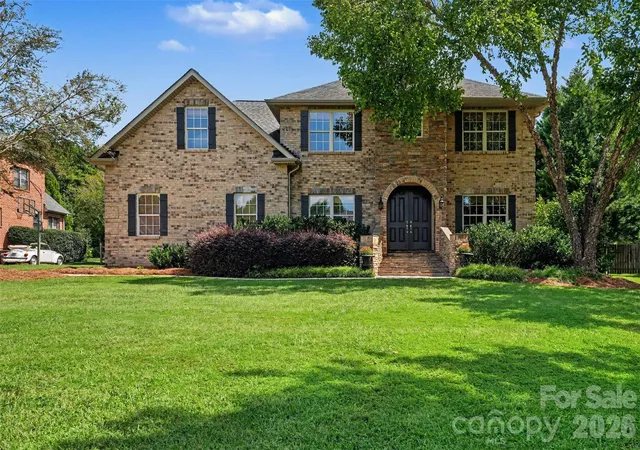
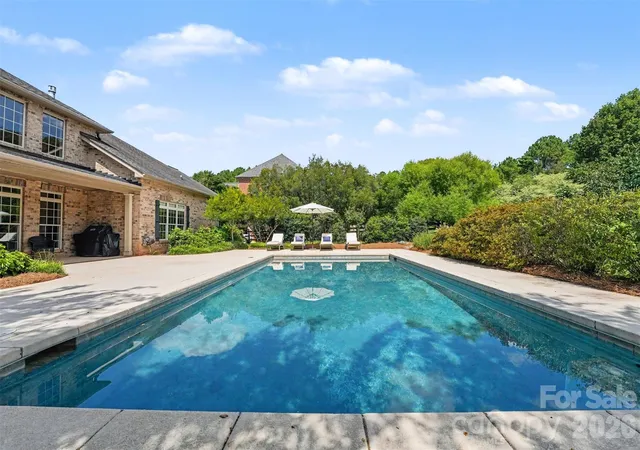
Custom-built with an emphasis on quality, craftsmanship and thoughtful design, 120 Palos Verde Drive offers 3,543 square feet of beautifully designed living space and a floor plan that is as functional as it is impressive. Details throughout the home reflect its custom construction, including solid wood doors, soaring ceilings, exceptionally tall doorways, bullnose wall corners, extensive hardwood flooring, substantial millwork and custom built-ins. The gourmet kitchen is the heart of the home, offering abundant cabinetry with specialty drawers, granite countertops, stainless steel appliances, an oversized island, a walk-in pantry, a central vac port for easy cleanup, and a side-by-side full freezer and refrigerator. It flows seamlessly into the dramatic two-story great room where a fireplace flanked by built-in bookcases and an abundance of windows creates a bright and inviting gathering space. A main-level primary suite provides privacy and convenience, while upstairs you'll find three additional bedrooms and a bonus room, giving you tremendous flexibility for guests, recreation, a media room or home office. And then there is the backyard. The large, level lot provides an impressive amount of usable lawn space, a feature that can be hard to find in a home with an in-ground pool. The saltwater pool serves as the centerpiece of the outdoor living area and is surrounded by cool surface decking designed to provide a more comfortable surface underfoot on hot summer days. Mature landscaping provides privacy while preserving the open feel of the yard. This backyard was designed to be enjoyed! Additional features that make this home more appealing include a new heat pump, an encapsulated crawl space and an irrigation system. Low HOA dues, no city taxes and no monthly water bill due to the home's private well are valuable advantages that keep ownership costs lower. Elegant without feeling formal, this exceptional home brings together quality materials, architectural character, a highly functional floor plan and outstanding outdoor living, creating a home that is as beautiful as it is comfortable. This address currently attends Lake Norman High School however once the new maps are published the High School will change to Weathers Creek High School that is scheduled to open August of 2027.
- Houzeo last checked: 12 hours ago
- Listing updated: November 2, 2026 at 9:13 pm
- Listing Provided by: Larissa Crawford (704) 488-6143 | Premier Sotheby's International Realty (704) 727-4170
- Source: Canopy MLS as distributed by MLS GRID | MLS#: 4422974

Property Details
Status
Active
Type
Single Family Residence
No. of Stories
-
County
City
Neighborhood
--
Year Built
2007
HOA Fees
$8.33/mo
Finished Area
3,543 sqft
Lot Size
0.69 acre lot
Basement Area
- sqft
MLS Name
Canopy MLS as distributed by MLS GRID
MLS Number
4422974
MLS Status
Active
Days on Market
54
Cumulative Days on Market
53

Continue Your Journey in App
Find your dream home, receive real-time updates, and many more!
Continue Your Journey in App
Find your dream home, receive real-time updates, and many more!
Location
HOA Management
Palos Verde HOA
HOA Fees
$100/ Annually
Disclaimer: Amenities are based on third-party information and may vary; buyers must independently verify all amenities, as information is deemed reliable but not guaranteed.
Facts & Features
Rooms
Bedrooms & bathrooms
Bedrooms: 4
Bathrooms: 4
Interior
Exterior Features
In Ground Irrigation
Interior Features
Breakfast Bar, Built In Features, Central Vacuum, Garden Tub, Kitchen Island, Walk In Closet(s), Walk In Pantry
Appliances
Dishwasher, Disposal, Exhaust Hood, Freezer, Gas Cooktop, Microwave, Refrigerator, Wall Oven
Flooring
Carpet, Wood
Heating
Heat Pump
Cooling
Central Air
Sewer
Septic Installed
Construction
Year Built
Year Built: 2007
Home type
Single Family Residence
Construction Materials
Brick Full, Stone Veneer
Foundation Details
Crawl Space
Architectural Style
Traditional
Roof
Composition
Utilities & Energy
Laundry Features
Laundry Room, Main Level
Fireplace Features
Great Room, Propane
Utilities
Electricity Connected, Propane
Parking Features
Driveway, Attached Garage, Garage Faces Side
Pool Features
In Ground
Water Source
Well
Other Features
Patio And Porch Features
Covered, Patio
Lot Features
Level
Subdivision Name
Palos Verde Estates
Price History
| Date | Event | Price |
|---|---|---|
09/10/2026 Source: | Listed for Sale | $850,000 +54.57% $240/sqft |
12/29/2006 Source: | Listing Removed | $549,900 $155/sqft |

Nearby Homes
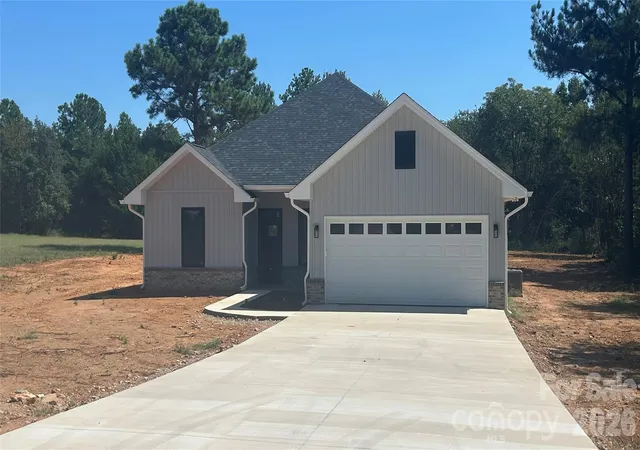
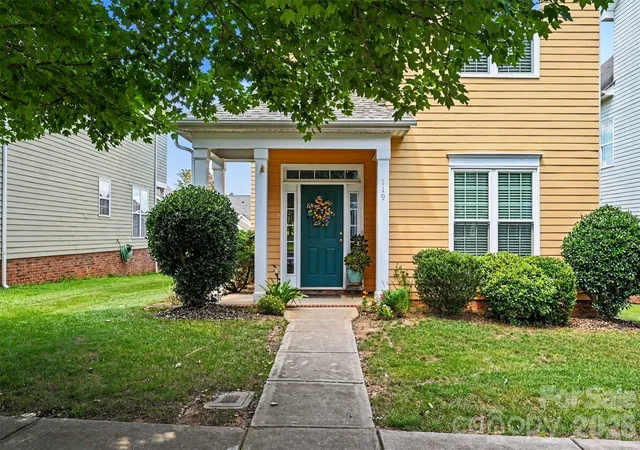
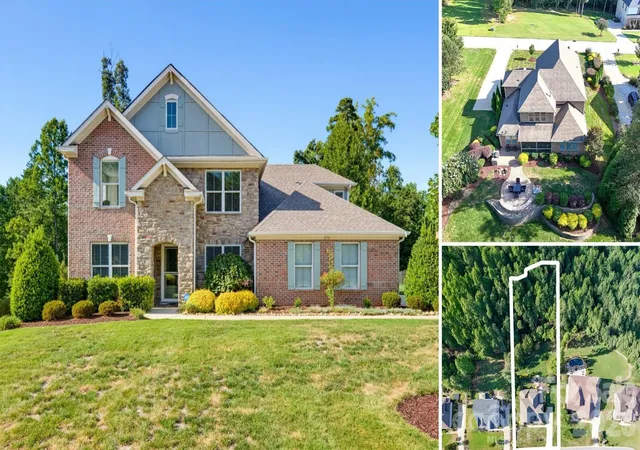
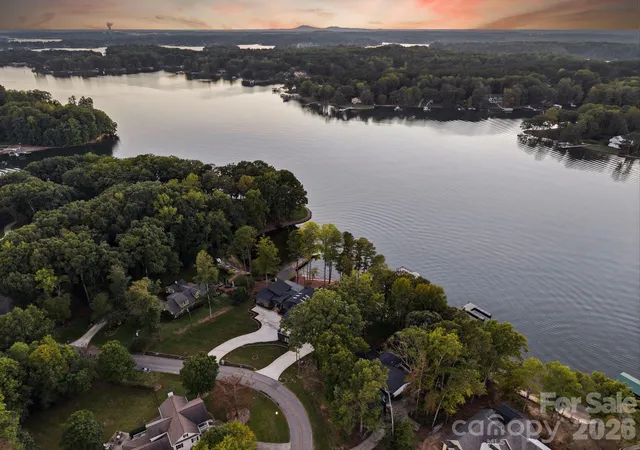
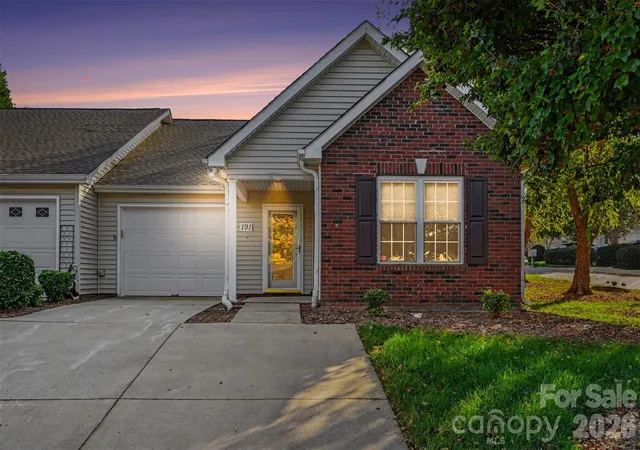
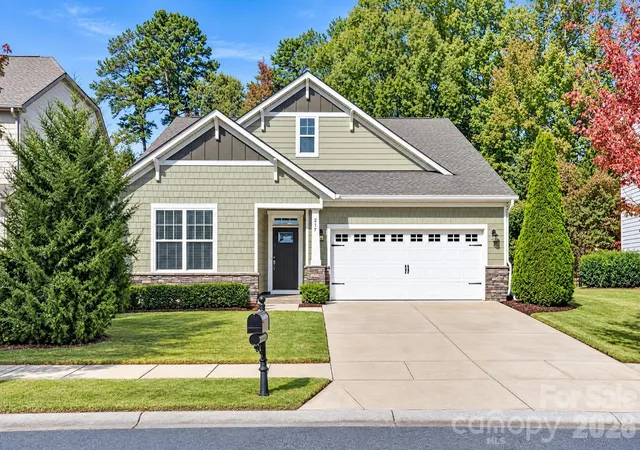
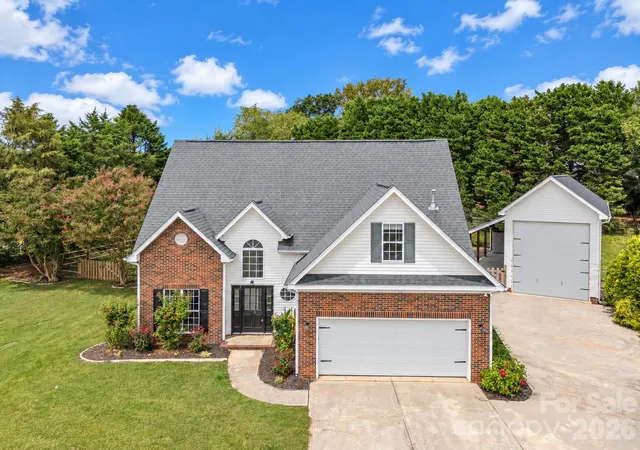
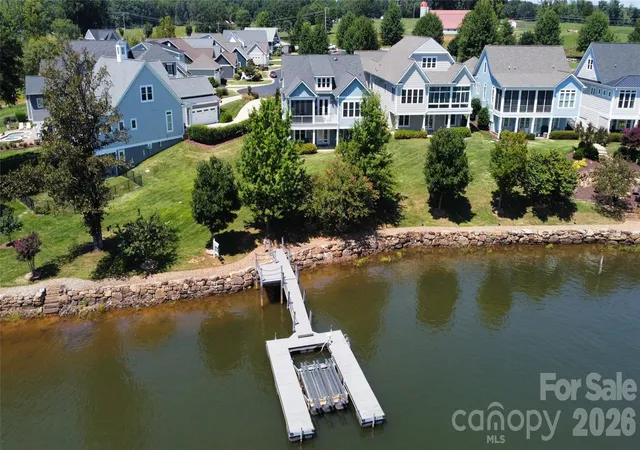
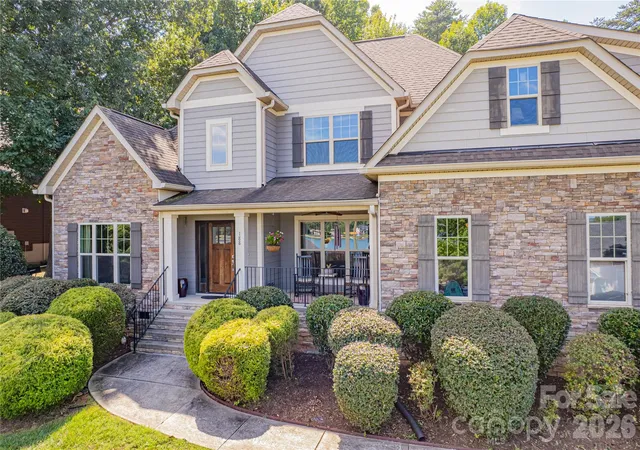
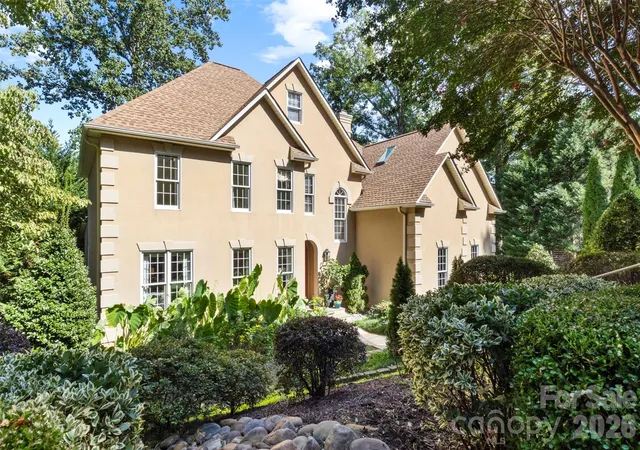
Find Homes by Property Features in Mooresville, NC
Nearby New Homes For Sale

Based on information from Canopy MLS through Nov 02, 2026, 02:15PM as submitted to and distributed by MLS GRID. All data is obtained from various sources and may not have been verified by the broker or MLS GRID. Supplied Open House Information is subject to change without notice. All information should be independently reviewed and verified for accuracy. Properties may or may not be listed by the office/agent presenting the information. IDX information is provided exclusively for consumers’ personal, noncommercial use. It may not be used for any purpose other than to identify prospective properties which the consumers may be interested in purchasing. The data is deemed reliable but is not guaranteed by MLS GRID. The use of the MLS GRID Data may be subject to an end-user license agreement prescribed by the Member Participant’s applicable MLS, if any, and as amended from time to time. ©2026 Canopy MLS. All Rights Reserved.
 Advertising Broker: Nicholas Huscroft | Chosen Realty
