- Overview
- Description
- Property Details
- Location
- HOA Management
- Facts & Features
- Getting Around
- Nearby Homes



$945,000
Monthly Est:$4,704
 4 Beds
 4 Baths
3 full baths + 1 half bath
 3,809sqft
270 S San Agustin Dr, Mooresville, NC 28117
$945,000
$4,704/moEst:
Get Pre-Approved
Single Family Residence
Built in 2016
$130/mo HOA
1.21 acres lot
$248/sq.ft
Description
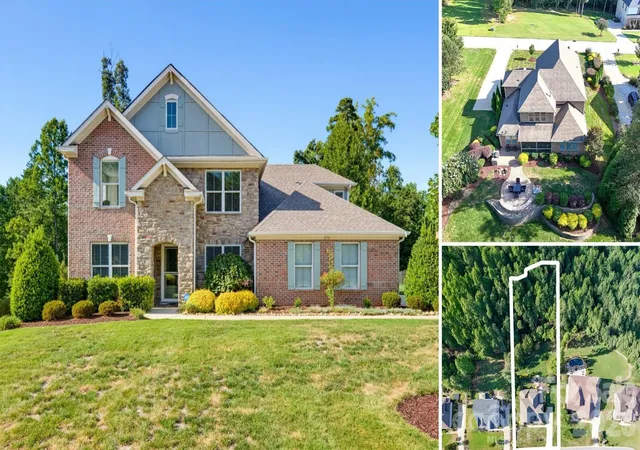
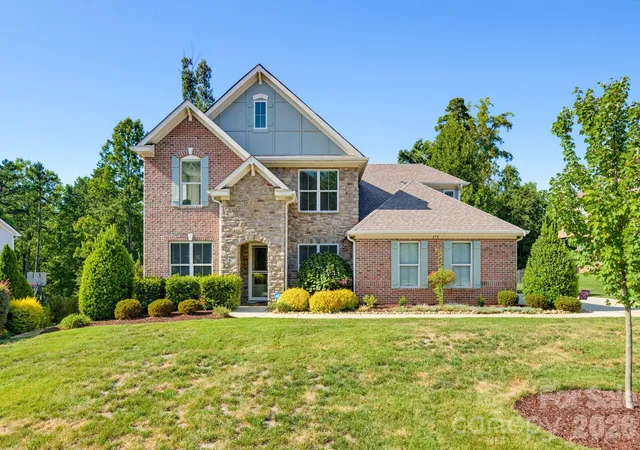
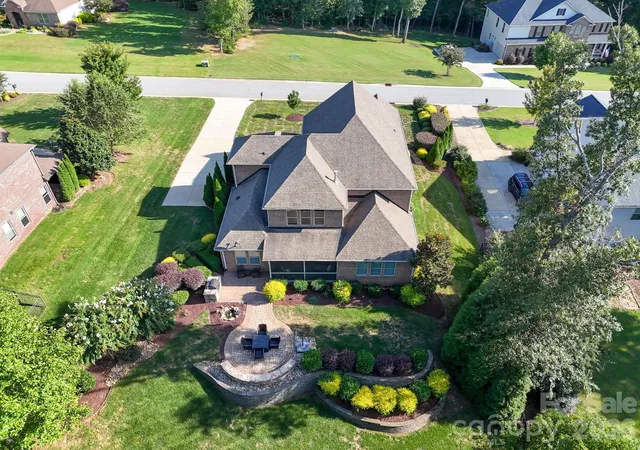
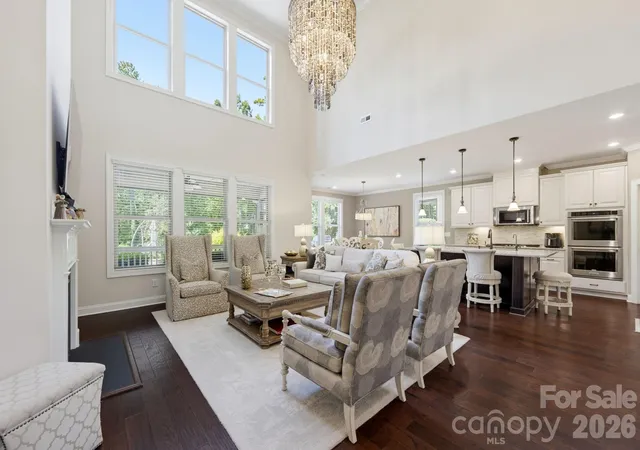
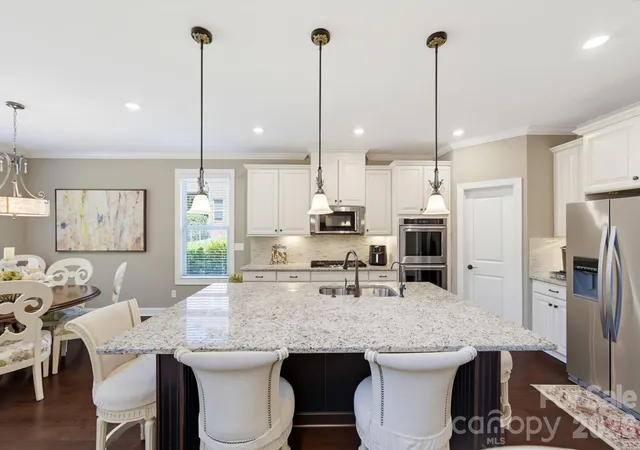
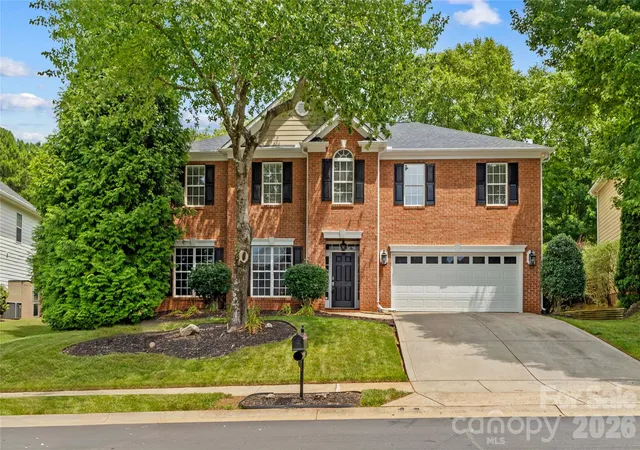
Welcome to 270 S. San Agustin Drive, a METICULOUSLY maintained FULL BRICK home situated on 1.2 ACRES with the PRIMARY ON THE MAIN level. This home feels brand new and is loaded in floor to ceiling upgrades and quality finishes for the most discerning buyer. The two-story great room features a fireplace with built-ins, a wall of windows and opens seamlessly to the kitchen. Gather in the spacious kitchen with an oversized island with plenty of seating, granite countertops, tile backsplash, gas cooktop and custom-outfitted walk-in pantry. A cleverly designed desk area with cabinetry and a large butler’s pantry provide additional storage and function. Beautiful hardwood floors lead you throughout the living areas. The main level also includes a large dining room able to accomodate an extended length table & chairs, a sophisticated office with built-in bookshelves and a welcoming entry hall draped in beautiful moldings. At the end of the day, retreat to the spacious primary suite with room for sitting area, detailed trim and a private bath featuring dual vanities, garden tub and tile-surround shower. Upstairs, you’ll find 3 additional spacious bedrooms, each with a large walk-in closet and easy access to full baths. The Jack-and-Jill bath offers separate vanities for added convenience, privacy and storage. A versatile loft provides space for a playroom, movie area, exercise space, or additional living area. The home also offers abundant closet space, an oversized laundry room with sink and cabinetry, and a drop zone just off the garage. Enjoy your morning coffee on the screened porch overlooking the landscaped yard, complete with custom patio, a fountain and built-in grilling area. The exterior was thoughtfully designed with privacy in mind showcasing layered landscaping, shrubbery, walkways and retaining walls. Beyond the patio, the property continues into a spacious recreation area and wooded acreage, offering plenty of room to enjoy the outdoors. This home is loaded with upgrades and thoughtful details throughout - hardwood floors, custom closets, extensive trimwork, irrigation system, garage with storage and so much more! There is too much to list here, so be sure to see the feature sheet for more details. The finishing touch is the amazing community amenities - lakeside pavilion with picnic tables and playground, clubhouse, pool, 2nd playground, sport court combining tennis, pickleball and basketball, recreation field and RV/boat storage.
- Houzeo last checked: 8 minutes ago
- Listing updated: October 13, 2026 at 2:20 pm
- Listing Provided by: Shelly Jones (704) 562-8752 | EXP Realty LLC (888) 584-9431
- Source: Canopy MLS | MLS#: 4423681

Property Details
Status
Active
Type
Single Family Residence
No. of Stories
-
County
City
Neighborhood
--
Year Built
2016
HOA Fees
$130/mo
Finished Area
3,809 sqft
Lot Size
1.21 acres lot
Basement Area
- sqft
MLS Name
Canopy MLS
MLS Number
4423681
MLS Status
Active
Days on Market
36
Cumulative Days on Market
28

Continue Your Journey in App
Find your dream home, receive real-time updates, and many more!
Download App
Continue Your Journey in App
Find your dream home, receive real-time updates, and many more!
Location
HOA Management
Kuester Management
HOA Fees
$130/ Monthly
Disclaimer: Amenities are based on third-party information and may vary; buyers must independently verify all amenities, as information is deemed reliable but not guaranteed.
Facts & Features
Rooms
Bedrooms & bathrooms
Bedrooms: 4
Bathrooms: 4
Interior
Cooling
Central Air
Flooring
Carpet, Tile, Wood
Sewer
Septic Installed
Interior Features
Attic Stairs Pulldown, Breakfast Bar, Built In Features, Entrance Foyer, Garden Tub, Kitchen Island, Open Floorplan, Pantry, Walk In Closet(s)
Heating
Heat Pump
Exterior Features
In Ground Irrigation
Window Features
Insulated Window(s)
Appliances
Dishwasher, Disposal, Double Oven, Electric Water Heater, Exhaust Fan, Gas Cooktop, Microwave, Refrigerator With Ice Maker, Washer/dryer, Water Softener
Construction
Year Built
Year Built: 2016
Home type
Single Family Residence
Architectural Style
Transitional
Construction Materials
Brick Full, Stone
Roof
Architectural Shingle
Foundation Details
Slab
Utilities & Energy
Water Source
Community Well
Laundry Features
Laundry Room, Main Level
Security Features
Security System
Parking Features
Attached Garage, Garage Door Opener, Garage Faces Side
Fireplace Features
Gas, Great Room
Other Features
Lot Features
Cleared, Wooded
Community Features
Boat Storage, Clubhouse, Lake Access, Outdoor Pool, Pickleball, Picnic Area, Playground, Recreation Area, Rv Storage, Sidewalks, Sport Court, Street Lights, Tennis Court(s)
Subdivision Name
Bells Crossing
Patio And Porch Features
Front Porch, Patio, Screened
Price History
| Date | Event | Price |
|---|---|---|
09/15/2026 Source: | Listed for Sale | $950,000 +0.53% $249/sqft |
09/15/2026 Source: | Price Decreased | $945,000 -0.53% $248/sqft |
09/12/2026 Source: | Coming Soon | $950,000 $249/sqft |

Nearby Homes
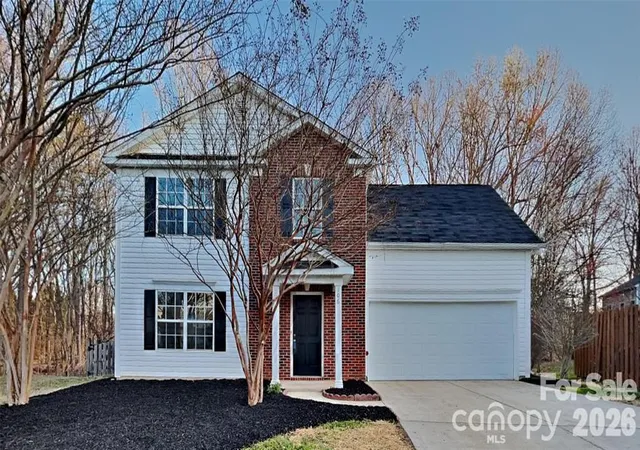
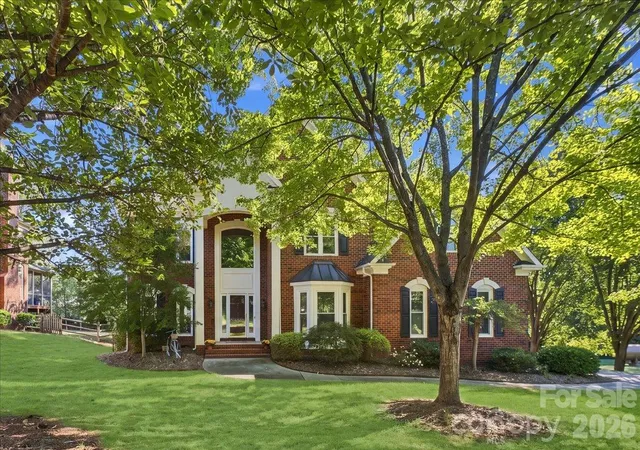
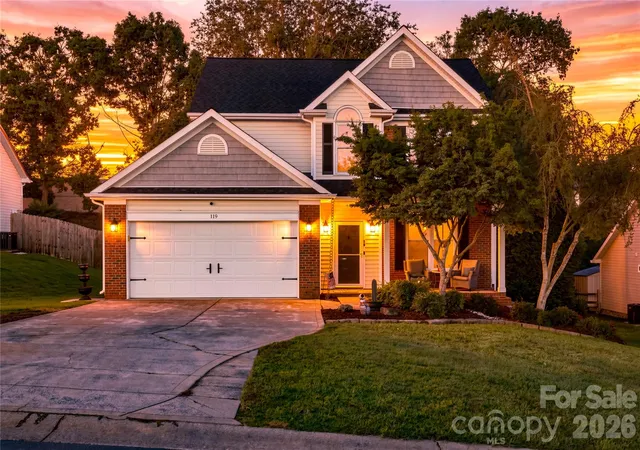
Find Homes by Property Features in Mooresville, NC
Nearby New Homes For Sale

Based on information submitted to the MLS GRID from Canopy MLS through Oct 21, 2026, 09:15AM. All data is obtained from various sources and may not have been verified by the broker or MLS GRID. Supplied Open House Information is subject to change without notice. All information should be independently reviewed and verified for accuracy. Properties may or may not be listed by the office/agent presenting the information. IDX information is provided exclusively for consumers’ personal, noncommercial use. It may not be used for any purpose other than to identify prospective properties which the consumers may be interested in purchasing. The data is deemed reliable but is not guaranteed by MLS GRID. The use of the MLS GRID Data may be subject to an end-user license agreement prescribed by the Member Participant’s applicable MLS, if any, and as amended from time to time. ©2026 Canopy MLS. All Rights Reserved.
 Advertising Broker: Nicholas Huscroft | Chosen Realty
