- Overview
- Description
- Property Details
- Location
- Facts & Features
- Getting Around
- Nearby Homes
 New Construction

Street View
$3,995,000
Monthly Est:$19,885
 5 Beds
 4 Baths
4 full baths
 5,030sqft
505 Kemp Rd, Mooresville, NC 28117
$3,995,000
$19,885/moEst:
Get Pre-Approved
Single Family Residence
Built in 2026
$-- HOA
0.8 acre lot
$794/sq.ft
Description
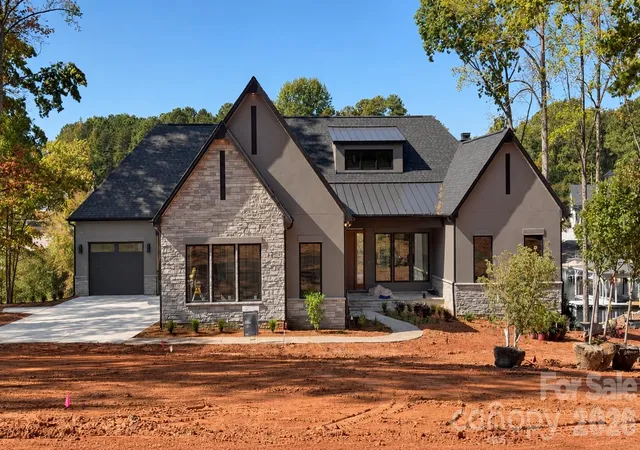
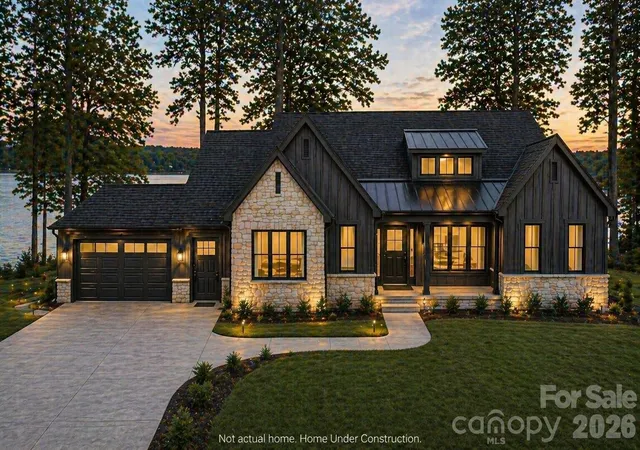
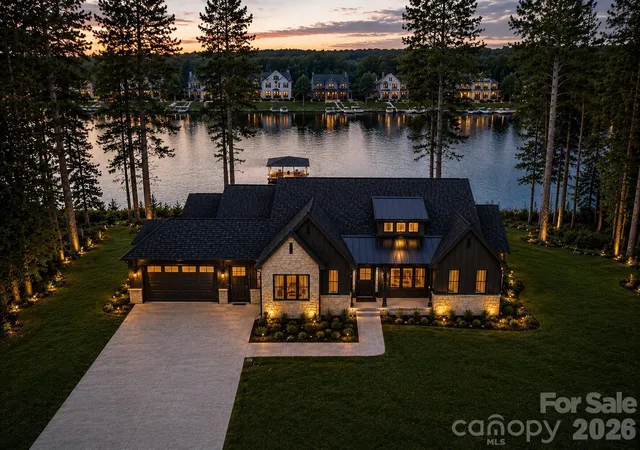
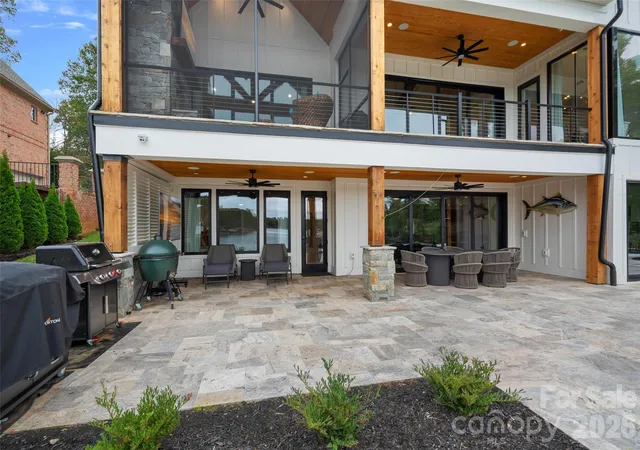
Stunning Custom Ranch with Basement on Waterfront Lot — No HOA!
This custom-built home offers exceptional craftsmanship and thoughtful design throughout. Enjoy lake living with your own private dock and the freedom of no HOA restrictions.
The main level features an open floor plan ideal for entertaining, showcasing a gourmet kitchen with custom cabinetry, quartz countertops, and top-of-the-line appliances including a 48" smart commercial-style gas range with 6 burners, electric griddle, true convection oven, a 30" side-by-side refrigerator, and a 30" side-by-side freezer.
The spacious primary suite includes a luxurious bath and an oversized walk-in closet, along with 2 secondary bedrooms conveniently located on the main level.
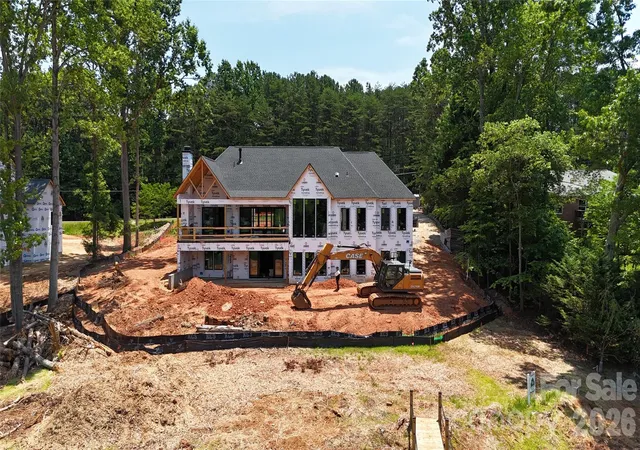
Step out to the covered back deck overlooking the water — the perfect spot for morning coffee or evening sunsets.
The lower level offers even more space with two additional bedrooms, multiple flex rooms, a large great room, and a full bar area complete with refrigerator, sink, and quartz countertops — ideal for hosting and entertaining.
A total of four garage spaces — a three-car side load garage plus an additional frontload one-car garage — provide ample room for vehicles, storage, or car enthusiasts.
Every detail has been carefully curated by a professional designer with selections that are truly too numerous to list. This home blends elegance, functionality, and comfort in a serene waterfront setting.
- Houzeo last checked: 1 hour ago
- Listing updated: October 15, 2026 at 10:59 pm
- Listing Provided by: Craig LePage (704) 618-2412 , Holly Gantt | EXP Realty LLC Mooresville (336) 398-3824
- Source: Canopy MLS | MLS#: 4309698

Property Details
Status
Active
Type
Single Family Residence
No. of Stories
-
County
City
Neighborhood
--
Year Built
2026
HOA Fees
-
Finished Area
5,030 sqft
Lot Size
0.8 acre lot
Basement Area
- sqft
MLS Name
Canopy MLS
MLS Number
4309698
MLS Status
Active
Days on Market
378
Cumulative Days on Market
372

Continue Your Journey in App
Find your dream home, receive real-time updates, and many more!
Download App
Continue Your Journey in App
Find your dream home, receive real-time updates, and many more!
Location
Facts & Features
Rooms
Bedrooms & bathrooms
Bedrooms: 5
Bathrooms: 4
Interior
Sewer
Septic Installed, Septic Needed
Appliances
Bar Fridge, Dishwasher, Disposal, Double Oven, Exhaust Hood, Gas Range, Gas Water Heater, Ice Maker, Microwave, Propane Water Heater, Refrigerator, Refrigerator With Ice Maker, Tankless Water Heater
Interior Features
Attic Walk In, Breakfast Bar, Built In Features, Drop Zone, Entrance Foyer, Garden Tub, Kitchen Island, Open Floorplan, Pantry, Split Bedroom, Storage, Walk In Closet(s), Walk In Pantry, Wet Bar
Heating
Central
Cooling
Central Air
Flooring
Carpet, Hardwood, Tile, Wood
Exterior Features
Dock Floating, In Ground Irrigation
Construction
Year Built
Year Built: 2026
Home type
Single Family Residence
Foundation Details
Basement
Roof
Architectural Shingle, Metal
Construction Materials
Fiber Cement, Stone
Architectural Style
Transitional
Utilities & Energy
Utilities
Propane
Laundry Features
Laundry Room, Main Level
Parking Features
Driveway, Attached Garage, Garage Faces Front, Garage Faces Side
Security Features
Carbon Monoxide Detector(s), Smoke Detector(s)
Basement
Finished, Interior Entry, Storage Space, Walk Out Access
Water Source
Well, Well Needed
Fireplace Features
Family Room, Outside, Porch
Other Features
Lot Features
Views, Waterfront
Subdivision Name
None
Patio And Porch Features
Covered, Deck, Front Porch, Patio
Price History
| Date | Event | Price |
|---|---|---|
10/08/2025 Source: | Listed for Sale | $3,995,000 +166.33% $794/sqft |
09/30/2025 Source: | Sold | $1,500,000 +3.81% $298/sqft |
07/18/2025 Source: | Contingent (Active Under Contract) | $1,445,000 $287/sqft |
05/08/2025 Source: | Price Decreased | $1,445,000 -3.34% $287/sqft |
05/08/2025 Source: | Listed for Sale | $1,495,000 $297/sqft |

Nearby Homes
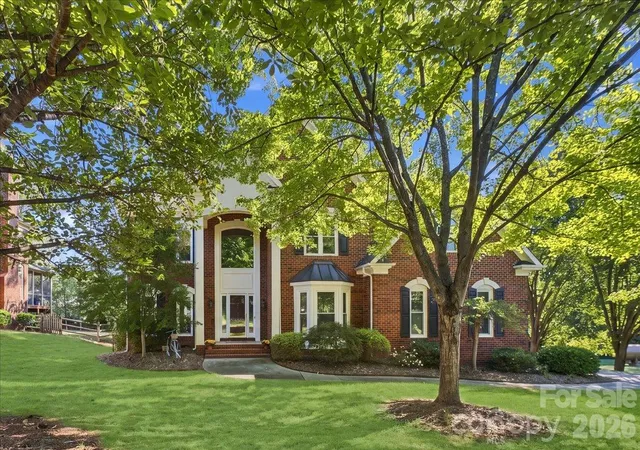
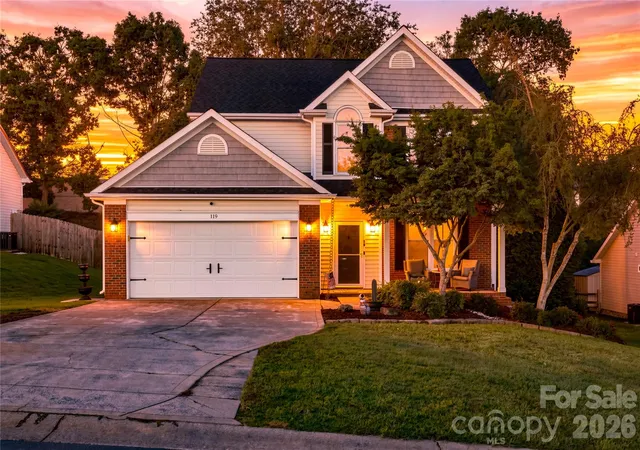
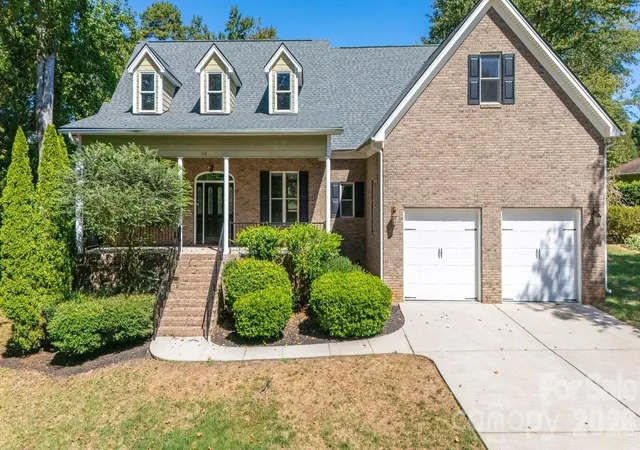
Find Homes by Property Features in Mooresville, NC
Nearby New Homes For Sale

Based on information submitted to the MLS GRID from Canopy MLS through Oct 21, 2026, 04:15AM. All data is obtained from various sources and may not have been verified by the broker or MLS GRID. Supplied Open House Information is subject to change without notice. All information should be independently reviewed and verified for accuracy. Properties may or may not be listed by the office/agent presenting the information. IDX information is provided exclusively for consumers’ personal, noncommercial use. It may not be used for any purpose other than to identify prospective properties which the consumers may be interested in purchasing. The data is deemed reliable but is not guaranteed by MLS GRID. The use of the MLS GRID Data may be subject to an end-user license agreement prescribed by the Member Participant’s applicable MLS, if any, and as amended from time to time. ©2026 Canopy MLS. All Rights Reserved.
 Advertising Broker: Nicholas Huscroft | Chosen Realty
