- Overview
- Description
- Property Details
- Location
- HOA Management
- Facts & Features
- Getting Around
- Nearby Homes


Street View
$350,000
Monthly Est:$1,742
 3 Beds
 2 Baths
2 full baths
 1,800sqft
120 Rossmoor Ct, Anderson, SC 29621
$350,000
$1,742/moEst:
Get Pre-Approved
Single Family Residence
Built in 2018
$33.33/mo HOA
0.18 acre lot
$194/sq.ft
Description
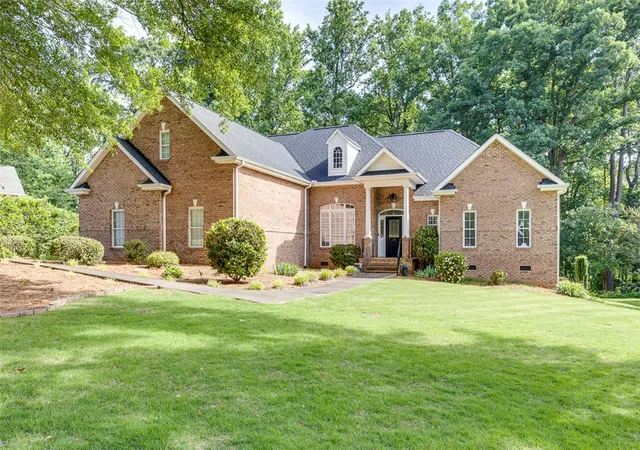
Beautifully maintained one-level home in Pennington Farms offering an open floor plan, desirable location, and NO CITY TAXES! This spacious three-bedroom, two-bath home features an inviting open-concept kitchen, dining area, and den with beautiful hardwood floors, 9-foot smooth ceilings, crown molding, and a gas-log fireplace. The kitchen offers granite countertops, gas range, stainless appliances, ample cabinetry, and a walk-in pantry. The split-bedroom floor plan provides privacy, with a spacious primary suite featuring dual sinks, a walk-in tile shower, and TWO walk-in closets. Fresh interior paint within the last two years adds to the move-in-ready appeal. Enjoy morning coffee or evening relaxation on the screened porch overlooking the private, fully fenced backyard, with a recently added concrete patio perfect for grilling and outdoor entertaining. The large two-car garage provides excellent parking and storage. Conveniently located near I-85, AnMed, Clemson University, Anderson University, shopping, dining, Lake Hartwell, and downtown Anderson.
- Houzeo last checked: 2 hours ago
- Listing updated: October 9, 2026 at 1:43 pm
- Listing Provided by: Chappelear and Associates (864) 314-9346 DRE #5951 | Western Upstate Keller William (864) 225-8006
- Source: Western Upstate MLS-SC | MLS#: 20306643

Property Details
Status
Active
Type
Single Family Residence
No. of Stories
1
County
City
Neighborhood
--
Year Built
2018
HOA Fees
$33.33/mo
Finished Area
1,800 sqft
Lot Size
0.18 acre lot
Basement Area
- sqft
MLS Name
Western Upstate MLS
MLS Number
20306643
MLS Status
Active
Days on Market
8
Cumulative Days on Market
271

Continue Your Journey in App
Find your dream home, receive real-time updates, and many more!
Download App
Continue Your Journey in App
Find your dream home, receive real-time updates, and many more!
Location
HOA Management
N/A
HOA Fees
$400/ Annually
Amenities
 Amenities and services may be covered by one or multiple associations and service providers.
 StreetLights
CommonAreas
Disclaimer: Amenities are based on third-party information and may vary; buyers must independently verify all amenities, as information is deemed reliable but not guaranteed.
Facts & Features
Rooms
Bedrooms & bathrooms
Bedrooms: 3
Bathrooms: 2
Interior
Sewer
Public Sewer
Interior Features
Bookcases, Built In Features, Tray Ceilings, Ceiling Fans, Dual Sinks, Fireplace, Granite Counters, Bath In Primary Bedroom, Main Level Primary, Pull Down Attic Stairs, Smooth Ceilings, Shower Only, Separate Shower, Cable Tv, Vaulted Ceilings, Walk In Closets, Walk In Shower, Window Treatments, Breakfast Area, French Doors Atrium Doors
Appliances
Dishwasher, Disposal, Gas Oven, Gas Range, Gas Water Heater, Microwave, Plumbed For Ice Maker
Window Features
Blinds, Insulated Windows, Tilt In Windows, Vinyl
Flooring
Carpet, Ceramic Tile, Hardwood
Cooling
Central Air, Electric
Heating
Central, Gas, Natural Gas
Construction
Year Built
Year Built: 2018
Home type
Single Family Residence
Foundation Details
Slab
Architectural Style
Craftsman, Ranch
Roof
Architectural, Shingle
Construction Materials
Brick, Vinyl Siding
Utilities & Energy
Security Features
Smoke Detectors
Water Source
Public
Laundry Features
Washer Hookup, Electric Dryer Hookup
Fireplace Features
Gas, Gas Log, Option
Utilities
Electricity Available, Natural Gas Available, Sewer Available, Water Available, Cable Available, Underground Utilities
Basement
None
Parking Features
Attached, Garage, Driveway, Garage Door Opener
Other Features
Patio And Porch Features
Porch, Screened
Lot Features
Cul De Sac, Level, Outside City Limits, Subdivision
Subdivision Name
Pennington Farms
Price History
| Date | Event | Price |
|---|---|---|
03/30/2026 Source: | Listed for Sale | $369,000 $205/sqft |
12/11/2025 Source: | Off Market | $369,000 +13.54% $205/sqft |
09/20/2023 Source: | Price Decreased | $325,000 -4.38% $181/sqft |
08/10/2023 Source: | Price Increased | $339,900 +4.62% $189/sqft |
01/18/2023 Source: | Price Increased | $324,900 +38.31% $180/sqft |

Show more
Nearby Homes



Find Homes by Property Features in Anderson, SC
Nearby New Homes For Sale

Based on information from the Western Upstate MLS through Oct 09, 2026, 02:30PM. This information is deemed reliable, but not guaranteed. Neither the Western Upstate Association of REALTORS® Inc. or the Western Upstate MLS of South Carolina Inc., nor the listing broker, nor their agents are responsible for the accuracy of the information. The buyer is responsible for verifying all information. This information is provided by the Western Upstate Association of REALTORS® Inc. and the Western Upstate MLS of South Carolina Inc. for use by its members and is not intended for the use for any other purpose. The data relating to real estate for sale on this website comes in part from the Broker Reciprocity Program of the Western Upstate Association of REALTORS® Inc. and the Western Upstate MLS of South Carolina Inc. © 2026 Western Upstate MLS of South Carolina Inc. All Rights Reserved.
 Advertising Broker: Nicholas Huscroft | Chosen Realty