- Overview
- Description
- Property Details
- Location
- HOA Management
- Facts & Features
- Getting Around
- Nearby Homes


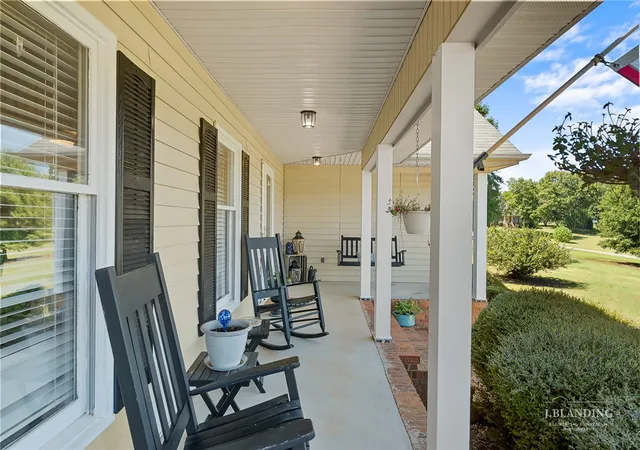


$500,000
Monthly Est:$2,489
 4 Beds
 4 Baths
3 full baths + 1 half bath
 --sqft
214 Devon Way, Anderson, SC 29621
$500,000
$2,489/moEst:
Get Pre-Approved
Single Family Residence
Built in 1989
$6.67/mo HOA
1.38 acres lot
--/sqft
Description
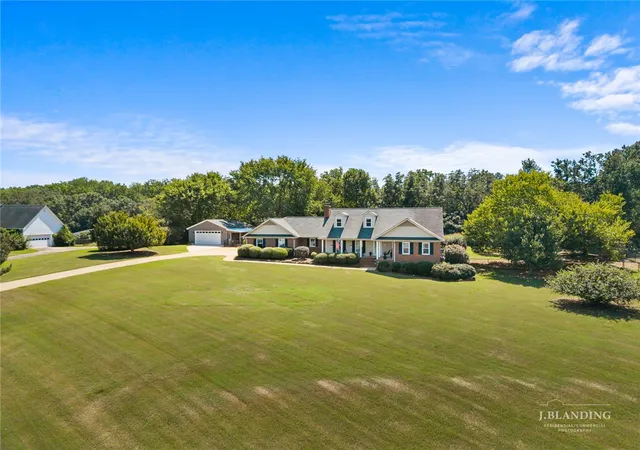
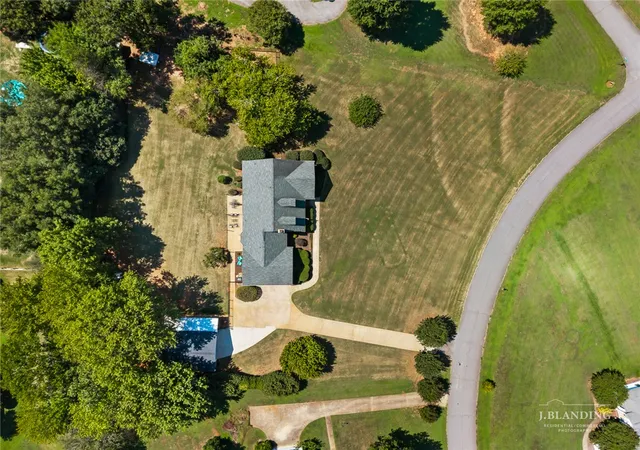
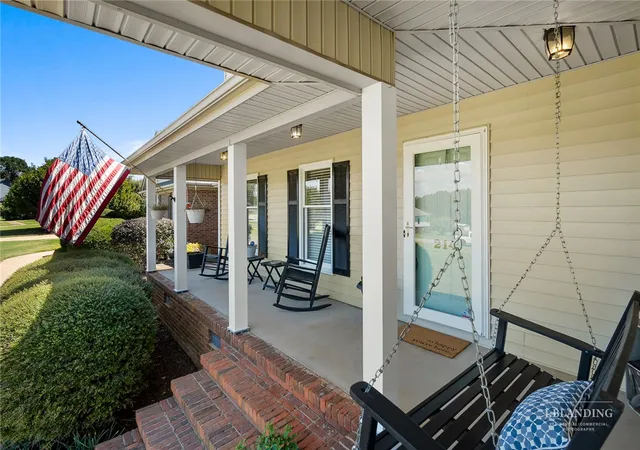
Welcome to Devonshire in Anderson, SC, a desirable community off N Hwy 81. This four-bedroom, four-and-a-half-bath home sits on 1.38 acres and offers a two-car attached garage and a two-car detached garage with additional flex space. The main level features a cozy living room with a brick gas fireplace and custom built-ins. The main floor also includes a newly updated kitchen with granite countertops, a walk-in pantry, along with a formal dining room and eat-in breakfast nook. Three bedrooms are located on the main level, including the primary bedroom and two additional bedrooms. Upstairs, find an additional flex/living room, a bedroom, and a full bathroom, offering the potential for a secondary primary bedroom or guest suite, along with extra attic storage space.
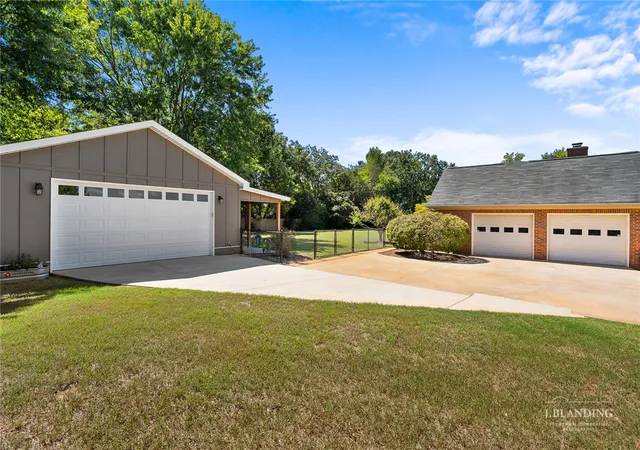
Updates include a kitchen remodel in 2024, new flooring throughout the home, the upstairs HVAC replaced (2026), the main-level HVAC replaced (2023), and a new water heater (2026). Outside, enjoy concrete patios, a large fully fenced yard, and an 8x10 storage shed that conveys with the sale. The two-car detached garage, built in 2023, features heated and cooled space, epoxy flooring, and a full bathroom. An additional approximately 250 square feet of heated and cooled space provides flexibility for an office, gym, or workshop. Conveniently located near I-85, downtown Anderson, shopping, dining, and within the TL Hanna School District, this property offers acreage, versatile living space, updated features, and exceptional garage capacity.
Schedule your showing today and explore everything this Devonshire property has to offer!
- Houzeo last checked: 9 minutes ago
- Listing updated: October 30, 2026 at 4:25 pm
- Listing Provided by: Melody Bell & Associates (864) 353-7355 , Veronica Schofield (864) 356-8728 DRE #125813 | Western Upstate Keller William (864) 225-8006
- Source: Western Upstate MLS-SC | MLS#: 20306149

Property Details
Status
Active Under Contract
Type
Single Family Residence
No. of Stories
-
County
City
Neighborhood
--
Year Built
1989
HOA Fees
$6.67/mo
Finished Area
- sqft
Lot Size
1.38 acres lot
Basement Area
- sqft
MLS Name
Western Upstate MLS
MLS Number
20306149
MLS Status
PendingBackupsRequested
Days on Market
51
Cumulative Days on Market
35

Continue Your Journey in App
Find your dream home, receive real-time updates, and many more!
Continue Your Journey in App
Find your dream home, receive real-time updates, and many more!
Location
HOA Management
N/A
HOA Fees
$80/ Annually
Disclaimer: Amenities are based on third-party information and may vary; buyers must independently verify all amenities, as information is deemed reliable but not guaranteed.
Facts & Features
Rooms
Bedrooms & bathrooms
Bedrooms: 4
Bathrooms: 4
Interior
Appliances
Dishwasher, Electric Oven, Electric Range, Smooth Cooktop, Plumbed For Ice Maker
Window Features
Blinds, Bay Windows, Insulated Windows
Sewer
Septic Tank
Cooling
Central Air, Forced Air
Flooring
Carpet, Hardwood
Interior Features
Bookcases, Built In Features, Ceiling Fans, Fireplace, Granite Counters, Walk In Shower, Window Treatments, Breakfast Area
Heating
Gas
Exterior Features
Fence
Construction
Year Built
Year Built: 1989
Home type
Single Family Residence
Construction Materials
Brick
Roof
Composition, Shingle
Architectural Style
Traditional
Foundation Details
Crawlspace
Utilities & Energy
Laundry Features
Washer Hookup, Electric Dryer Hookup
Utilities
Electricity Available, Natural Gas Available, Septic Available, Water Available
Water Source
Public
Parking Features
Attached, Detached, Garage
Fireplace Features
Gas, Option
Basement
None, Crawl Space
Other Features
Disclosures
Accepting Backup Offers
Subdivision Name
Devonshire Subd
Lot Features
Gentle Sloping, Level, Outside City Limits, Subdivision, Sloped
Price History
| Date | Event | Price |
|---|---|---|
10/21/2026 Source: | Pending | $500,000 $0/sqft |
10/09/2026 Source: | Contingent (Active Under Contract) | $500,000 -2.91% $0/sqft |
09/28/2026 Source: | Price Decreased | $515,000 -1.90% $0/sqft |
09/16/2026 Source: | Listed for Sale | $525,000 +147.64% $0/sqft |
06/12/2014 Source: | Price Decreased | $212,000 -4.72% $0/sqft |


Show more
Nearby Homes
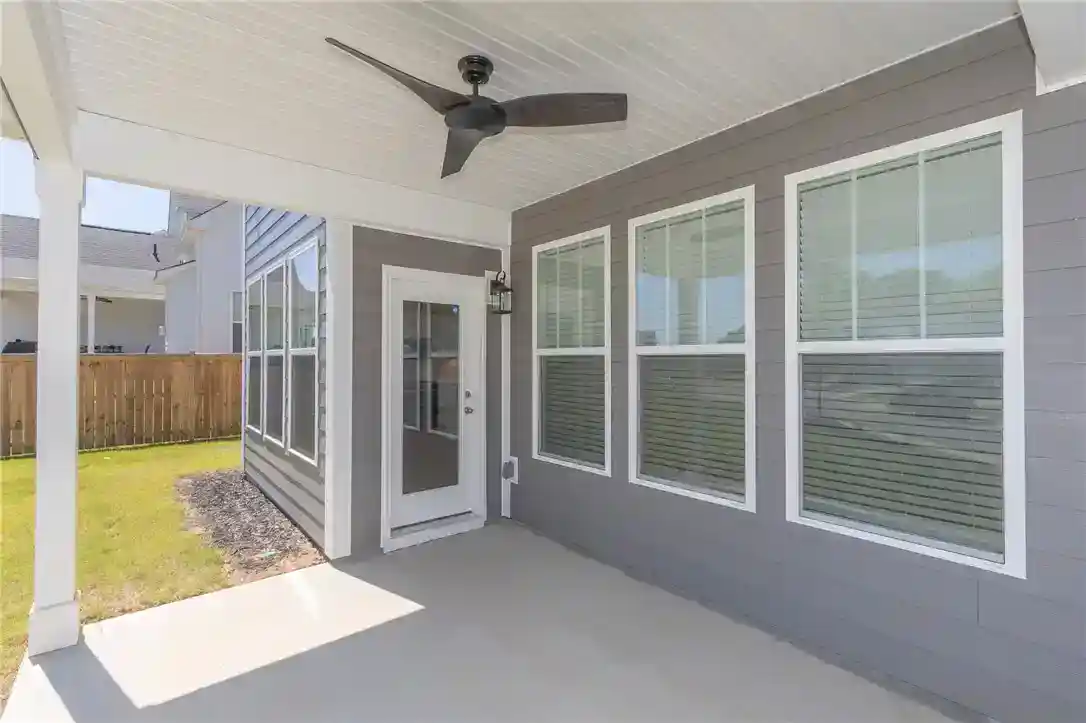
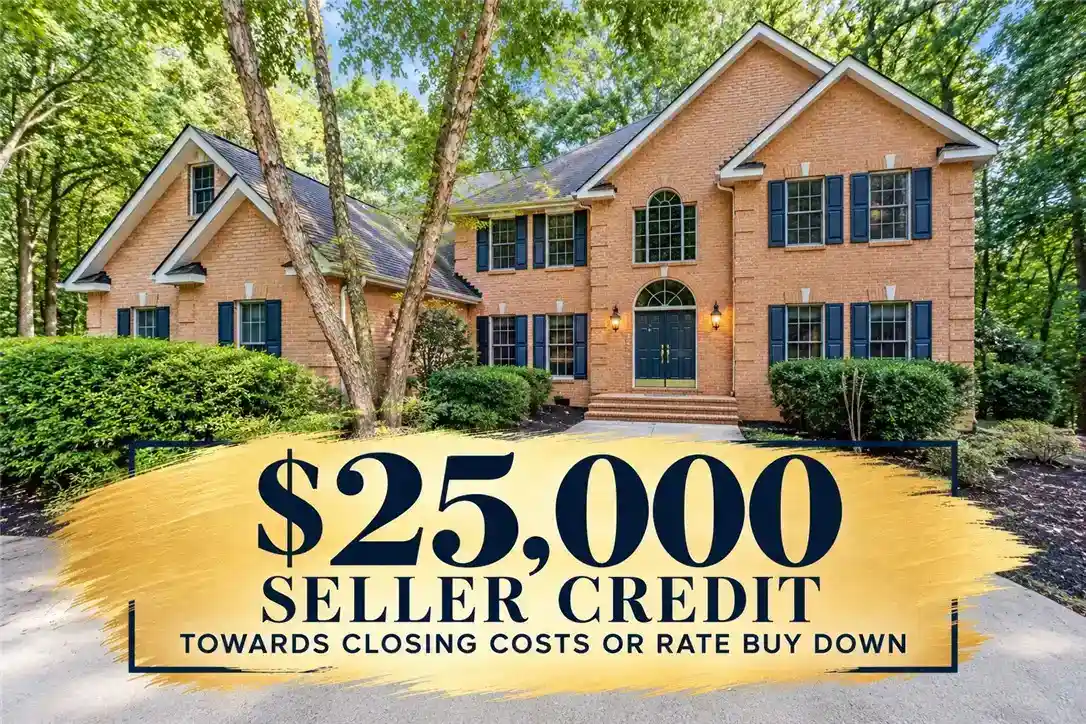
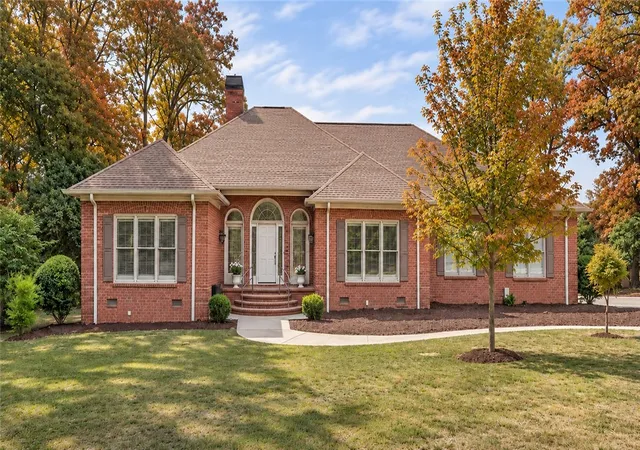


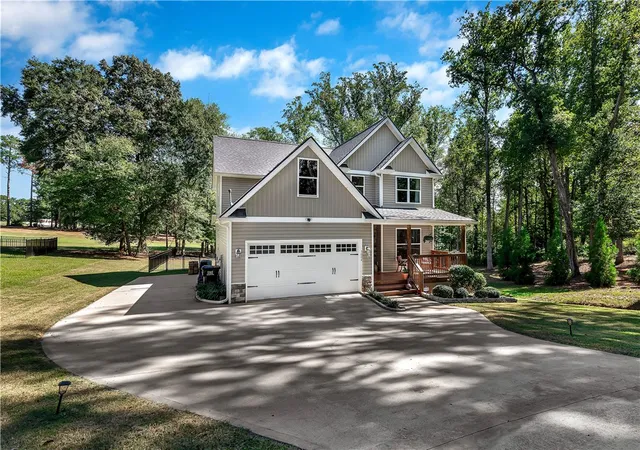
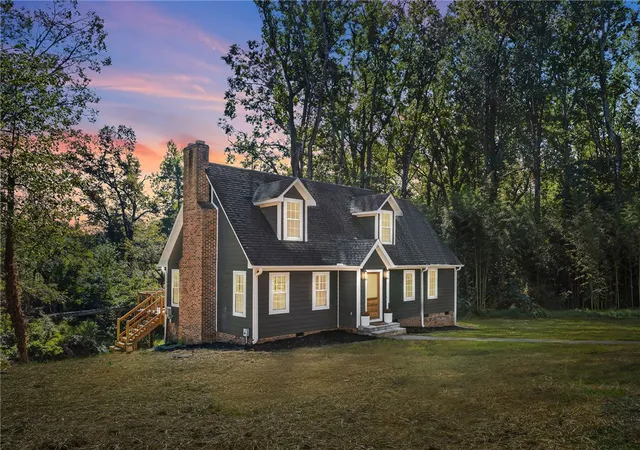
Find Homes by Property Features in Anderson, SC
Nearby New Homes For Sale

Based on information from the Western Upstate MLS through Nov 06, 2026, 10:15PM. This information is deemed reliable, but not guaranteed. Neither the Western Upstate Association of REALTORS® Inc. or the Western Upstate MLS of South Carolina Inc., nor the listing broker, nor their agents are responsible for the accuracy of the information. The buyer is responsible for verifying all information. This information is provided by the Western Upstate Association of REALTORS® Inc. and the Western Upstate MLS of South Carolina Inc. for use by its members and is not intended for the use for any other purpose. The data relating to real estate for sale on this website comes in part from the Broker Reciprocity Program of the Western Upstate Association of REALTORS® Inc. and the Western Upstate MLS of South Carolina Inc. © 2026 Western Upstate MLS of South Carolina Inc. All Rights Reserved.
 Advertising Broker: Nicholas Huscroft | Chosen Realty
