- Overview
- Description
- Property Details
- Location
- HOA Management
- Facts & Features
- Getting Around
- Nearby Homes

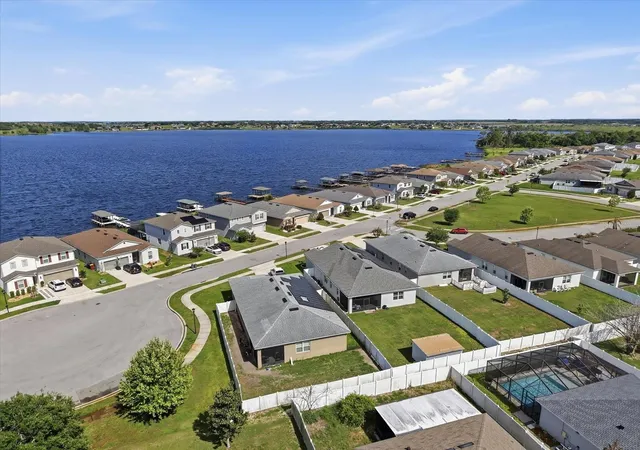


$399,999
Monthly Est:$1,991
 4 Beds
 2 Baths
2 full baths
 1,991sqft
120 Summershore Dr, Auburndale, FL 33823
$399,999
$1,991/moEst:
Get Pre-Approved
Single Family Residence
Built in 2020
$72.33/mo HOA
8,019 sqft lot
$201/sq.ft
Description
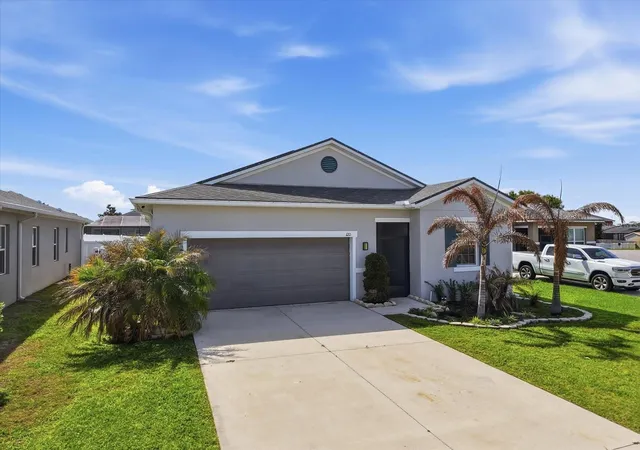
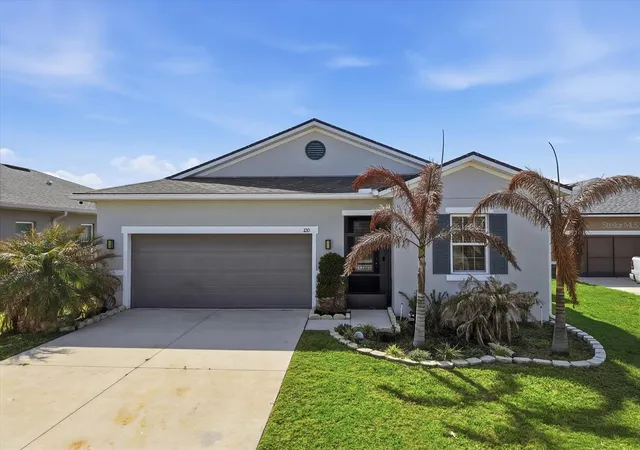
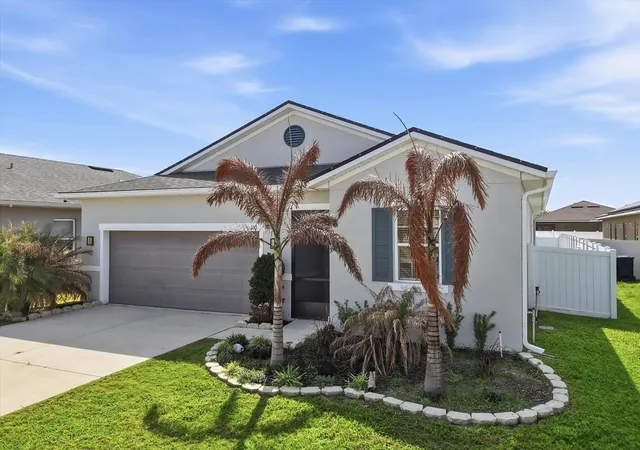
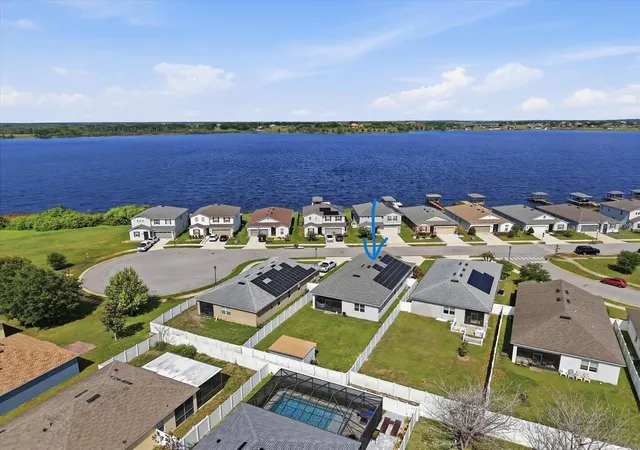
Seller will contribute up to $5,000 toward Buyer’s Closing Costs! Plus, Buyer receives up to $500 toward a Home Inspection, reimbursed by the Listing Agent. No CDD Fee! This home is located in an USDA eligible area and may qualify for a USDA loan program with no down payment required for qualified buyers. Welcome to this beautifully upgraded, move-in ready home located at 120 Summershore Dr in the highly desirable WATERCREST ESTATES community of Auburndale! Built in 2020, this modern residence offers nearly 2,000 square feet of thoughtfully designed living space, featuring 4 spacious bedrooms, 2 bathrooms, and an open-concept layout perfect for both everyday living and entertaining.
The gourmet kitchen serves as the heart of the home, showcasing elegant quartz countertops, ample cabinetry, and a seamless flow into the dining and living areas. All appliances convey—including the GE sapphire blue washer and dryer—making this home truly turnkey.
The private primary suite provides a relaxing retreat, complete with a large walk-in closet and a beautifully updated en-suite bathroom featuring a walk-in shower with sliding glass doors, replacing the original tub for a sleek, modern feel. A stylish barn door adds warmth and character to the space.
Enjoy Florida living year-round with both the front and back lanais upgraded with new flooring and fully screened in—perfect for morning coffee or unwinding in the evening without the bugs. The fully fenced backyard offers ample space for pets, play, or entertaining and features a 10x15 storage shed—ideal for all your lawn care needs and additional storage for gardening equipment.
Additional highlights include a spacious 20x20 garage with durable epoxy flooring, providing ample room for two vehicles, and financed solar panels, enhancing energy efficiency and helping reduce utility costs.
This home perfectly blends comfort, style, and functionality—don’t miss your opportunity to make it yours! Click the VIRTUAL TOUR #1 to virtually walk through the home. You can use the function button on the bottom left to remove furniture, or see the measurements of each room.
- Houzeo last checked: 5 minutes ago
- Listing updated: September 26, 2026 at 4:43 am
- Listing Provided by: Julia Anderson (813) 765-1424 | KELLER WILLIAMS SUBURBAN TAMPA (813) 684-9500
- Source: Stellar MLS-FL | MLS#: TB8496571

Property Details
Status
Active
Type
Single Family Residence
No. of Stories
-
County
City
Neighborhood
--
Year Built
2020
HOA Fees
$72.33/mo
Finished Area
1,991 sqft
Lot Size
8,019 sqft lot
Basement Area
- sqft
MLS Name
Stellar MLS
MLS Number
TB8496571
MLS Status
Active
Days on Market
178
Cumulative Days on Market
192

Continue Your Journey in App
Find your dream home, receive real-time updates, and many more!
Download App
Continue Your Journey in App
Find your dream home, receive real-time updates, and many more!
Location
HOA Management
Watercrest Estates Homeowners
HOA Fees
$216.95/ Quarterly
Disclaimer: Amenities are based on third-party information and may vary; buyers must independently verify all amenities, as information is deemed reliable but not guaranteed.
Facts & Features
Rooms
Bedrooms & bathrooms
Bedrooms: 4
Bathrooms: 2
Primary Bedroom
Level: First
Area: 234.00 Square Feet
Dimensions: 18x13
Primary Bathroom
Level: First
Area: 88.00 Square Feet
Dimensions: 11x8
Living Room
Level: First
Area: 224.00 Square Feet
Dimensions: 16x14
Kitchen
Level: First
Area: 165.00 Square Feet
Dimensions: 11x15
Dining Room
Level: First
Area: 144.00 Square Feet
Dimensions: 16x9
Bedroom 2
Level: First
Area: 144.00 Square Feet
Dimensions: 12x12
Bedroom 3
Level: First
Area: 110.00 Square Feet
Dimensions: 11x10
Bedroom 4
Level: First
Area: 100.00 Square Feet
Dimensions: 10x10
Interior
Cooling
Central Air
Appliances
Dishwasher, Disposal, Dryer, Range, Refrigerator, Washer
Interior Features
Open Floorplan
Flooring
Carpet, Ceramic Tile
Exterior Features
Private Yard, Sidewalk, Storage
Sewer
Public Sewer
Heating
Central
Construction
Year Built
Year Built: 2020
Home type
Single Family Residence
Foundation Details
Slab
Construction Materials
Block, Stucco
Roof
Shingle
Utilities & Energy
Laundry Features
Laundry Room
Utilities
Cable Available
Water Source
Public
Other Features
Subdivision Name
Watercrest Estates
Price History
| Date | Event | Price |
|---|---|---|
04/14/2026 Source: | Listed for Sale | $405,000 +1.25% $203/sqft |
04/14/2026 Source: | Price Decreased | $399,999 -4.74% $201/sqft |
04/09/2026 Source: | Listing Removed | $419,900 $211/sqft |
03/12/2026 Source: | Listed for Sale | $419,900 $211/sqft |

Nearby Homes








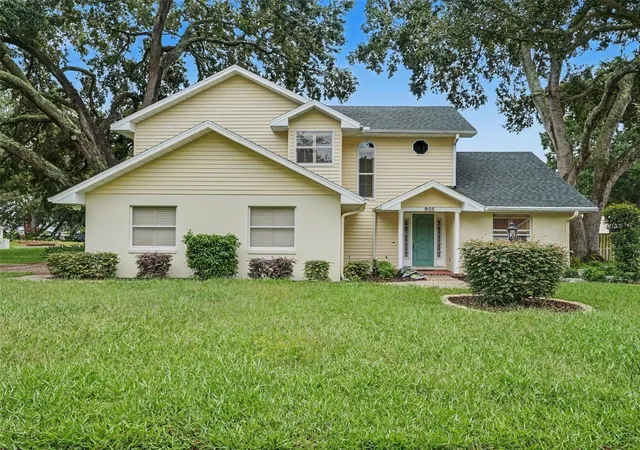
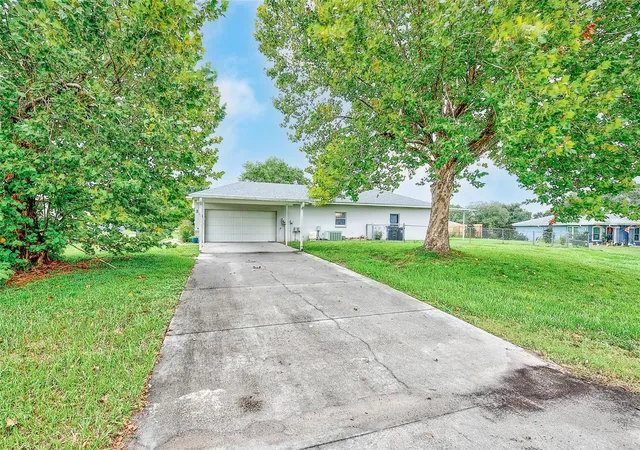
Find Homes by Property Features in Auburndale, FL
Nearby New Homes For Sale

Based on information from Stellar MLS® through Oct 10, 2026, 03:30PM as submitted to and distributed by MLS GRID. All data is obtained from various sources and may not have been verified by the broker or MLS GRID. Supplied Open House Information is subject to change without notice. All information should be independently reviewed and verified for accuracy. Properties may or may not be listed by the office/agent presenting the information. IDX information is provided exclusively for consumers’ personal non-commercial use. It may not be used for any purpose other than to identify prospective properties consumers may be interested in purchasing. The data is deemed reliable but is not guaranteed by MLS GRID. The use of the MLS GRID Data may be subject to an end-user license agreement prescribed by the Member Participant’s applicable MLS, if any, and as amended from time to time. © 2026 Stellar MLS. All Rights Reserved.
 Advertising Broker: Fred McGill | Simple Showing, Inc