- Overview
- Description
- Property Details
- Location
- HOA Management
- Facts & Features
- Getting Around
- Nearby Homes



$585,000
Monthly Est:$2,912
 3 Beds
 3 Baths
2 full baths + 1 half bath
 2,842sqft
120 Talon, Blythewood, SC 29016
$585,000
$2,912/moEst:
Get Pre-Approved
Single Family Residence
Built in 2001
$-- HOA
33,976.8 sqft lot
$206/sq.ft
Description
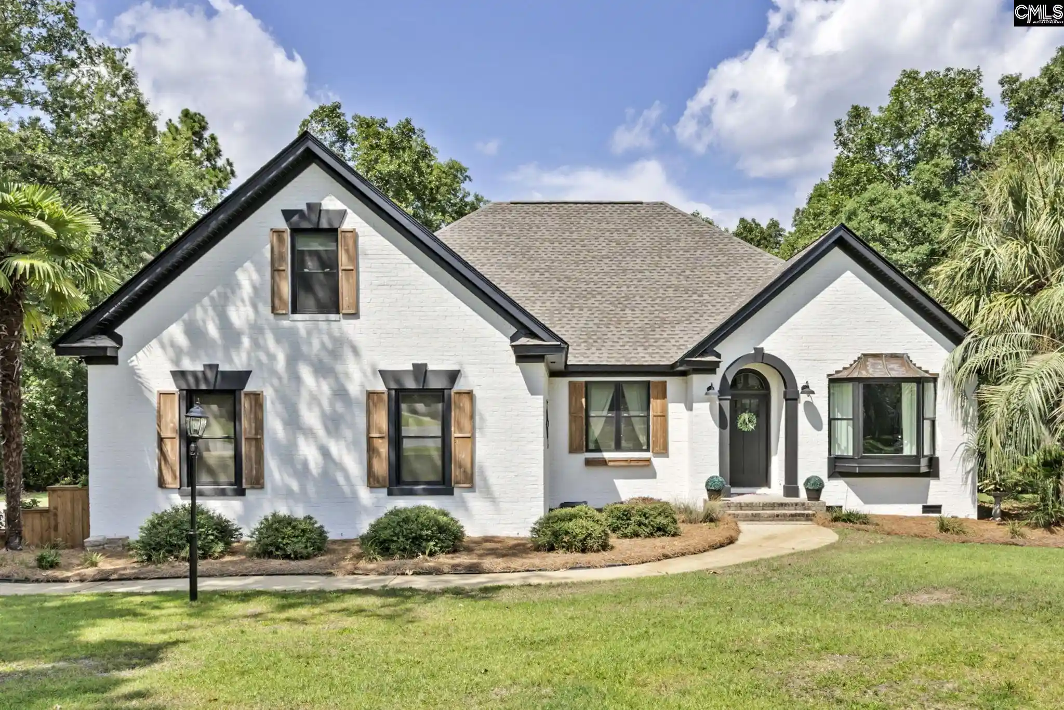
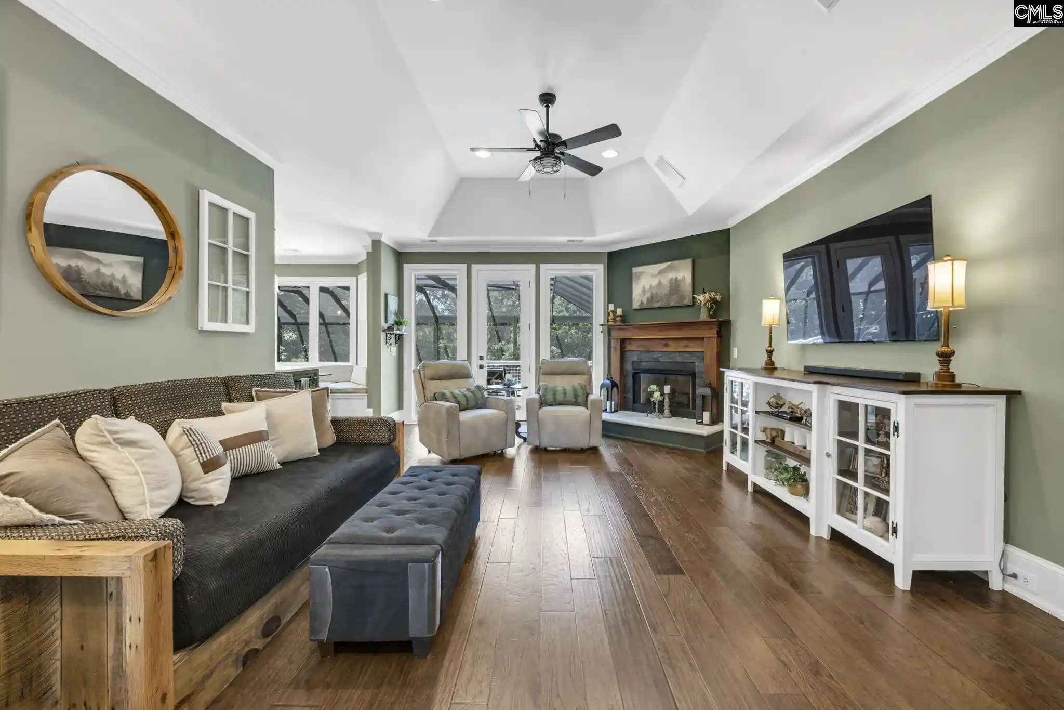
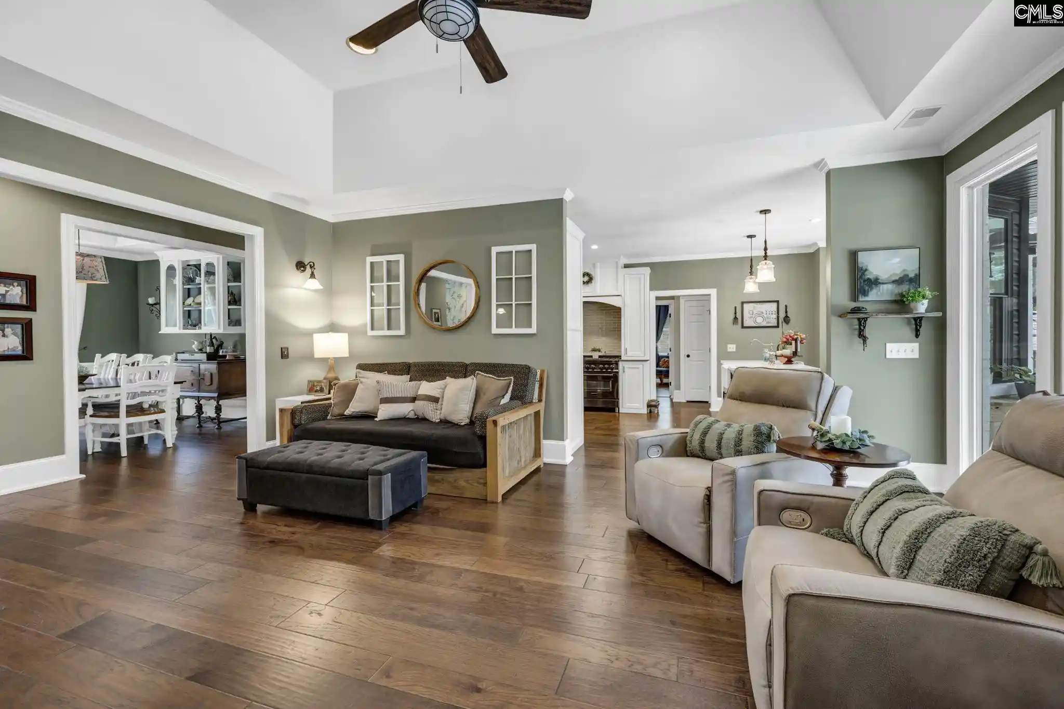
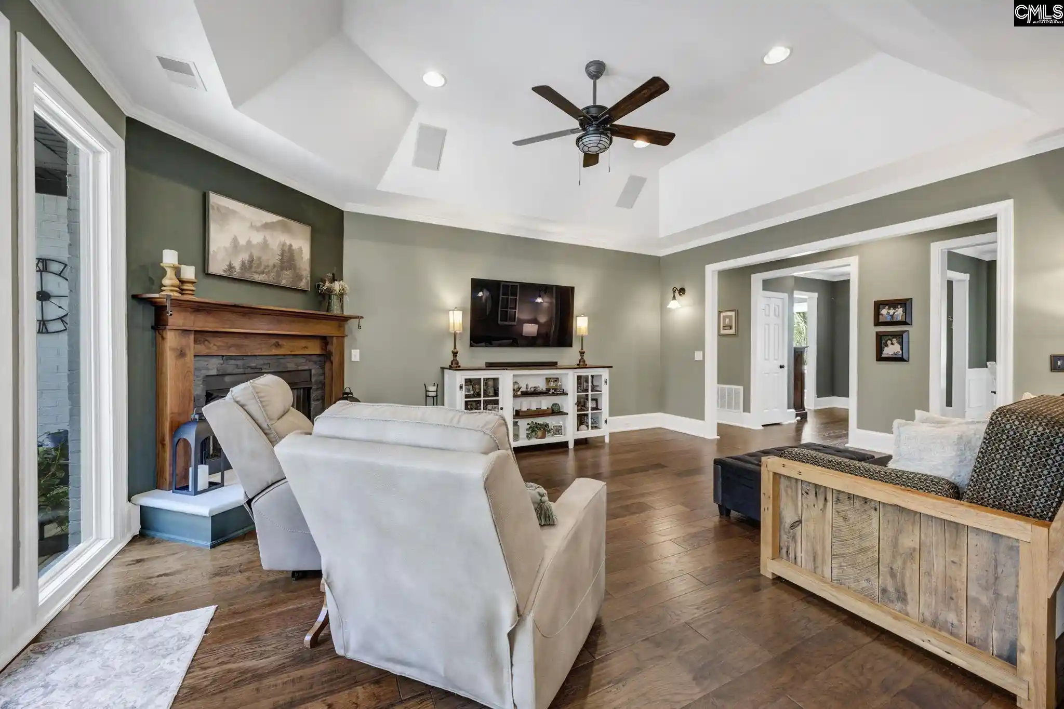
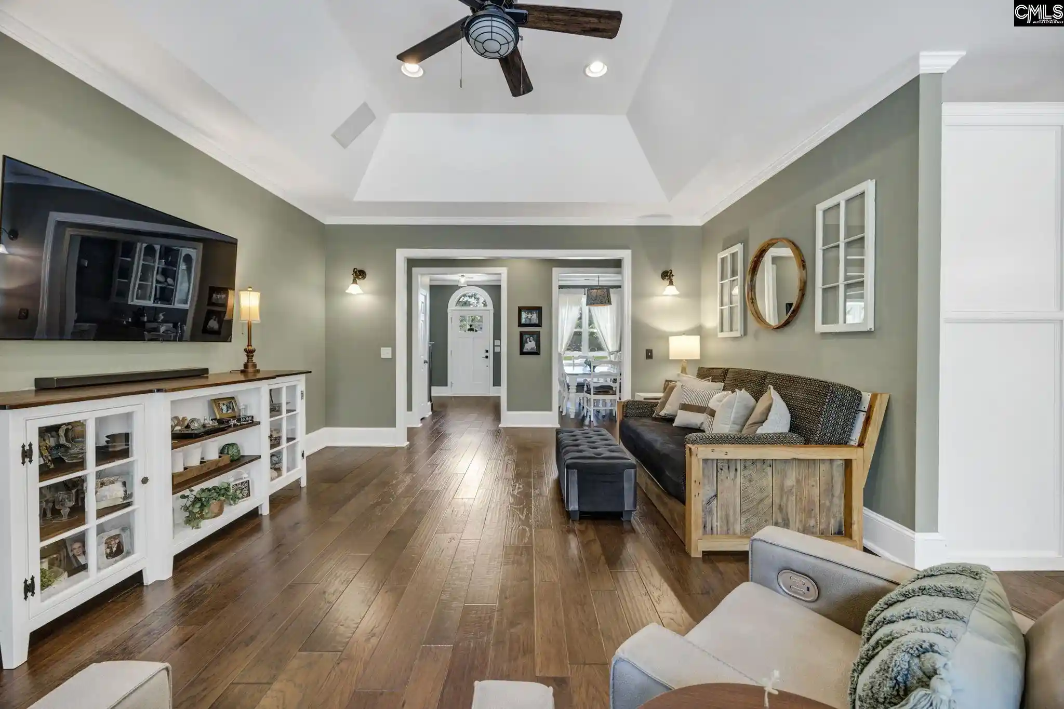
Lovely updated home with gorgeous backyard oasis. Located on a .78 acre lot with a tranquil pond, this 3 bed 2.5 bath beauty greets you with tray ceilings in the dining and living rooms. Engineered hardwood flooring flows throughout the home. The renovated kitchen showcases sleek quartz countertops, upgraded stainless steel appliances, and modern cabinetry. The spacious owners suite boasts tray ceilings and large walk in closet. The tiled floor large owner’s bathroom has an enormous walk in shower and double vanities. On the opposite side of the home from the owner’s bedroom, 2 bedrooms share a Jack and Jill style bathroom. A roomy FROG located over a well sized 2 car garage adds to the overall charm of this property. Right off of the living room through French doors is a completely screened in deck, pool and outdoor kitchen area. A recently redone deck allows seating on multiple levels and a fiberglass inground pool with a heat pump that heats and cools the water. A outdoor kitchen complete with a bar for stools, tons of counter space, as well as water. This space is loaded with a 48 in commercial gas griddle, an outdoor fridge and two fryers. Next to the pool is a finished workshop equipped with power and a mini split for an extra 405 sq ft of living space. The home’s roof was replaced in 2026 and all high efficiency windows were installed throughout in 2024. All that is left is for you to move in! Disclaimer: CMLS has not reviewed and, therefore, does not endorse vendors who may appear in listings. Disclaimer: CMLS has not reviewed and, therefore, does not endorse vendors who may appear in listings.
- Houzeo last checked: 12 minutes ago
- Listing updated: September 25, 2026 at 7:01 am
- Listing Provided by: Sherye Benner | Carter Realty, Inc
- Source: Consolidated MLS-SC | MLS#: 641298

Property Details
Status
Pending
Type
Single Family Residence
No. of Stories
-
County
City
Neighborhood
--
Year Built
2001
HOA Fees
-
Finished Area
2,842 sqft
Lot Size
33,976.8 sqft lot
Basement Area
- sqft
MLS Name
Consolidated MLS
MLS Number
641298
Days on Market
60

Continue Your Journey in App
Find your dream home, receive real-time updates, and many more!
Download App
Continue Your Journey in App
Find your dream home, receive real-time updates, and many more!
Location
HOA Management
N/A
HOA Fees
$320/
Amenities
 Amenities and services may be covered by one or multiple associations and service providers.
 Common Area Maintenance
Disclaimer: Amenities are based on third-party information and may vary; buyers must independently verify all amenities, as information is deemed reliable but not guaranteed.
Facts & Features
Rooms
Bedrooms & bathrooms
Bedrooms: 3
Bathrooms: 3
Bedroom 3
Level: Main
Kitchen
Level: Main
Primary Bedroom
Level: Main
Bedroom 2
Level: Main
Living Room
Level: Main
Dining Room
Level: Main
Interior
Cooling
Central
Exterior Features
Deck, Sprinkler, Workshop, Front Porch Uncovered, Other Porch Screened
Sewer
Septic
Interior Features
Attic Storage, Garage Opener, Smoke Detector, Attic Access
Construction
Year Built
Year Built: 2001
Home type
Single Family Residence
Foundation Details
Crawl Space
Architectural Style
Ranch
Construction Materials
Brick All Sides Abv Found
Utilities & Energy
Water Source
Public
Parking Features
Garage Attached, Side Entry
Fireplace Features
Gas Log Natural
Pool Features
Inground Other Pool
Other Features
Subdivision Name
Eagles Glen
Price History
| Date | Event | Price |
|---|---|---|
09/25/2026 Source: | Pending | $585,000 $206/sqft |

Nearby Homes

Find Homes by Property Features in Blythewood, SC
Nearby New Homes For Sale


Based on information from the Consolidated Multiple Listing Service (Alternatively, from Columbia MLS or CMLS) through Oct 20, 2026, 11:15PM. All information provided is deemed reliable, but is not guaranteed to be accurate and should be independently verified. IDX information is provided exclusively for personal, non-commercial use, and may not be used for any purpose other than to identify prospective properties consumers may be interested in purchasing. © 2026 Consolidated Multiple Listing Service, Inc. All Rights Reserved.
 Advertising Broker: Nicholas Huscroft | Chosen Realty
