- Overview
- Description
- Property Details
- Location
- Facts & Features
- Getting Around
- Nearby Homes

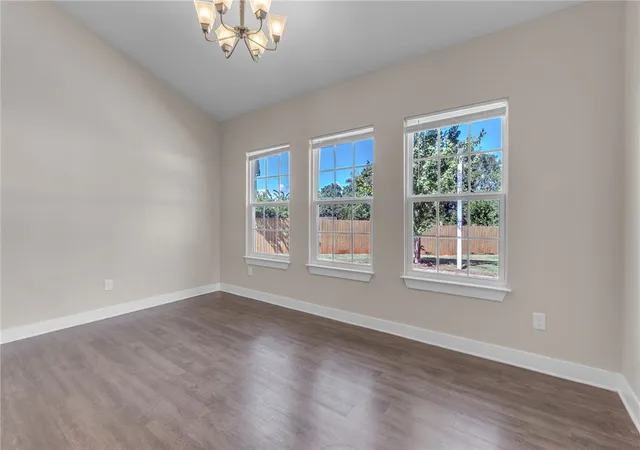


$375,000
Monthly Est:$1,867
 3 Beds
 3 Baths
2 full baths + 1 half bath
 --sqft
120 Thames Valley Dr, Easley, SC 29642
$375,000
$1,867/moEst:
Get Pre-Approved
Single Family Residence
Built in 2018
$-- HOA
0.3 acre lot
--/sqft
Description
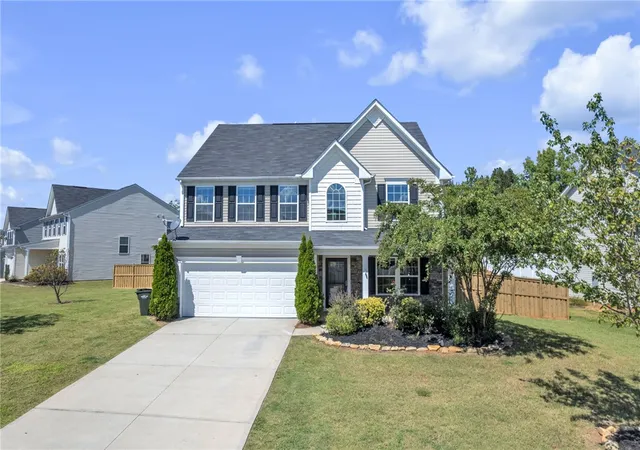
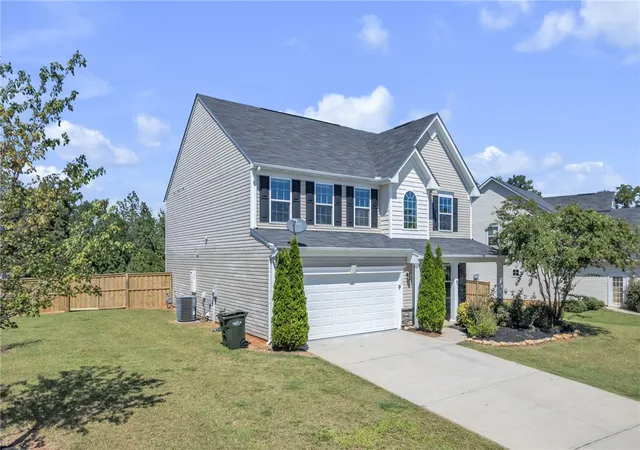
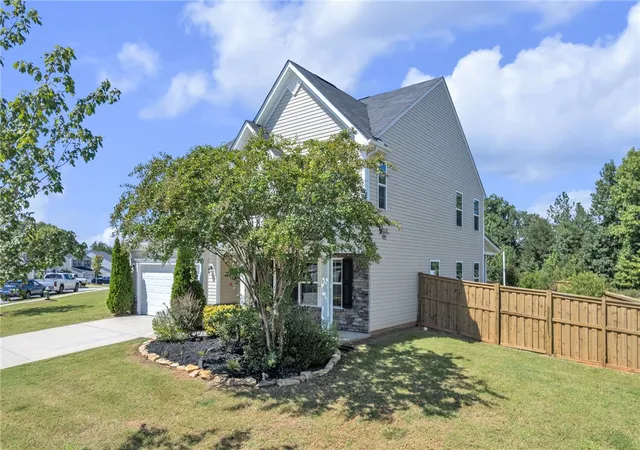
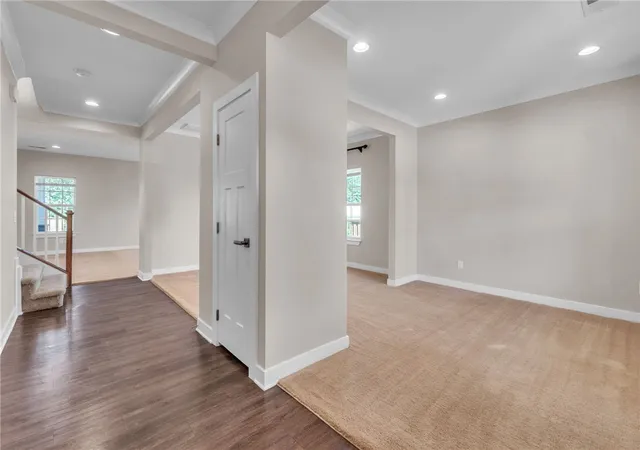
Welcome home to one of the most spacious floor plans in highly sought after Stonehurst Plantation! Step inside to a bright, open-concept main level where the living room flows effortlessly into a beautifully finished kitchen. Complete with granite countertops, a large center island, white cabinetry, stylish tile backsplash and stainless steel appliances. It's the kind of kitchen made for slow weekend breakfasts and family gatherings. Upstairs, retreat to an oversized primary suite with a spacious walk-in closet and private ensuite bath. Two additional bedrooms, one with its own walk-in closet that share a well-appointed bathroom, while a generous loft offers even more room to spread out. Great for movie nights, a playroom, or your own private hideaway! Step outside to a fenced backyard and patio built for weekend cookouts, summer evenings with familyand everything in between! And the location?? Unbeatable! You're minutes from Walmart, Sam's Club, Home Depot, and Publix, all within a short 10-minute drive, plus easy access to downtown Easley's shops, dining, and the scenic Doodle Trail. Commuters will love being 20 minutes from downtown Greenville via Hwy 123. It’s small-town charm with big-city convenience, right at your doorstep. Zoned for West End Elementary, Gettys Middle and Easley High School. Come see why this home is the perfect backdrop for your next chapter!
- Houzeo last checked: 8 minutes ago
- Listing updated: October 24, 2026 at 5:14 am
- Listing Provided by: Catalina Jurado (864) 593-8768 DRE #128196 | Real Broker, LLC (864) 916-2344
- Source: Western Upstate MLS-SC | MLS#: 20306117

Property Details
Status
Active
Type
Single Family Residence
No. of Stories
2
County
City
Neighborhood
--
Year Built
2018
HOA Fees
-
Finished Area
- sqft
Lot Size
0.3 acre lot
Basement Area
- sqft
MLS Name
Western Upstate MLS
MLS Number
20306117
MLS Status
Active
Days on Market
45
Cumulative Days on Market
41

Continue Your Journey in App
Find your dream home, receive real-time updates, and many more!
Continue Your Journey in App
Find your dream home, receive real-time updates, and many more!
Location
Facts & Features
Rooms
Bedrooms & bathrooms
Bedrooms: 3
Bathrooms: 3
Laundry
Level: Upper
Area: 45.00 Square Feet
Dimensions: 5x9
Loft
Level: Upper
Area: 276.00 Square Feet
Dimensions: 12x23
Bedroom3
Level: Upper
Area: 204.00 Square Feet
Dimensions: 12x17
Bedroom2
Level: Upper
Area: 168.00 Square Feet
Dimensions: 12x14
PrimaryBedroom
Level: Upper
Area: 315.00 Square Feet
Dimensions: 21x15
Kitchen
Level: Main
Area: 221.00 Square Feet
Dimensions: 17x13
DiningRoom
Level: Main
Area: 150.00 Square Feet
Dimensions: 15x10
LivingRoom
Level: Main
Area: 285.00 Square Feet
Dimensions: 19x15
Interior
Sewer
Public Sewer
Exterior Features
Fence, Porch
Cooling
Central Air, Forced Air, Gas
Appliances
Dishwasher, Disposal, Gas Range, Microwave, Refrigerator
Interior Features
Dual Sinks, Granite Counters, Bath In Primary Bedroom, Smooth Ceilings, Separate Shower, Upper Level Primary, Walk In Closets, Loft
Heating
Central, Electric, Gas
Flooring
Carpet, Vinyl
Construction
Year Built
Year Built: 2018
Home type
Single Family Residence
Foundation Details
Slab
Architectural Style
Traditional
Construction Materials
Stone, Vinyl Siding
Roof
Composition, Shingle
Utilities & Energy
Water Source
Public
Basement
None
Parking Features
Attached, Garage, Driveway
Other Features
Patio And Porch Features
Front Porch
Lot Features
Level, Outside City Limits, Subdivision
Subdivision Name
Stonehurst Plantation
Price History
| Date | Event | Price |
|---|---|---|
09/12/2026 Source: | Price Decreased | $375,000 -2.60% $0/sqft |
09/12/2026 Source: | Listed for Sale | $385,000 $0/sqft |

Nearby Homes





Find Homes by Property Features in Easley, SC
Nearby New Homes For Sale

Based on information from the Western Upstate MLS through Oct 28, 2026, 11:00AM. This information is deemed reliable, but not guaranteed. Neither the Western Upstate Association of REALTORS® Inc. or the Western Upstate MLS of South Carolina Inc., nor the listing broker, nor their agents are responsible for the accuracy of the information. The buyer is responsible for verifying all information. This information is provided by the Western Upstate Association of REALTORS® Inc. and the Western Upstate MLS of South Carolina Inc. for use by its members and is not intended for the use for any other purpose. The data relating to real estate for sale on this website comes in part from the Broker Reciprocity Program of the Western Upstate Association of REALTORS® Inc. and the Western Upstate MLS of South Carolina Inc. © 2026 Western Upstate MLS of South Carolina Inc. All Rights Reserved.
 Advertising Broker: Nicholas Huscroft | Chosen Realty
