- Overview
- Description
- Property Details
- Location
- Facts & Features
- Getting Around
- Nearby Homes

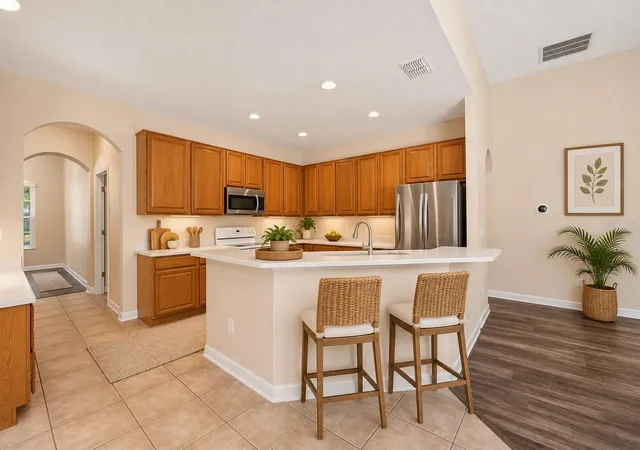


$749,999
Monthly Est:$3,733
 6 Beds
 4 Baths
4 full baths
 3,337sqft
1200 Alberta St, Longwood, FL 32750
$749,999
$3,733/moEst:
Get Pre-Approved
Single Family Residence
Built in 2002
$-- HOA
13,961 sqft lot
$225/sq.ft
Description
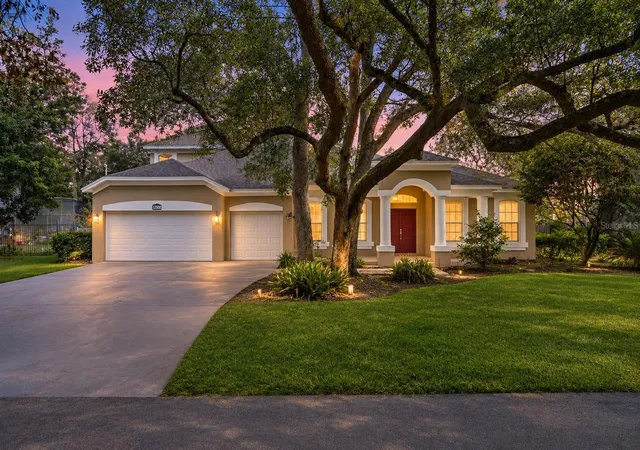
Virtually Staged. NO HOA * NO SOLAR * LOW TAXES * MULTIGENERATIONAL LIVING POTENTIAL * PRIVATE UPSTAIRS SUITE * DOWNSTAIRS PRIMARY * POOL & SPA * CORNER LOT * 3-CAR GARAGE * POWERED SHED!
NEED MORE SPACE, PRIVACY, OR ROOM FOR EXTENDED FAMILY? Welcome to 1200 Alberta Street in the established Sanlando Springs neighborhood of Longwood! Offering approximately 3,337 square feet of living space, this spacious CORNER-LOT POOL HOME features 5 BEDROOMS PLUS AN OFFICE (potential 6th bedroom), a versatile floor plan, and the freedom of NO HOA!
A STANDOUT FEATURE IS THE PRIVATE UPSTAIRS LIVING AREA, complete with its own BEDROOM, FULL BATHROOM, and SEPARATE LIVING ROOM! This flexible space provides wonderful possibilities for extended household living, overnight guests, a private retreat, or additional work-from-home space.
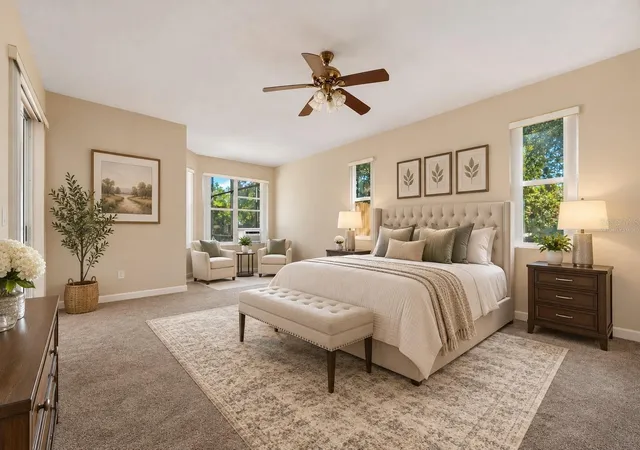
MOST BEDROOMS ARE CONVENIENTLY LOCATED DOWNSTAIRS, including the oversized PRIMARY SUITE featuring TWO WALK-IN CLOSETS, a SOAKING TUB, separate shower, and private enclosed water closet. The additional office provides flexibility for a potential 6th bedroom, home office, hobby room, or creative space.
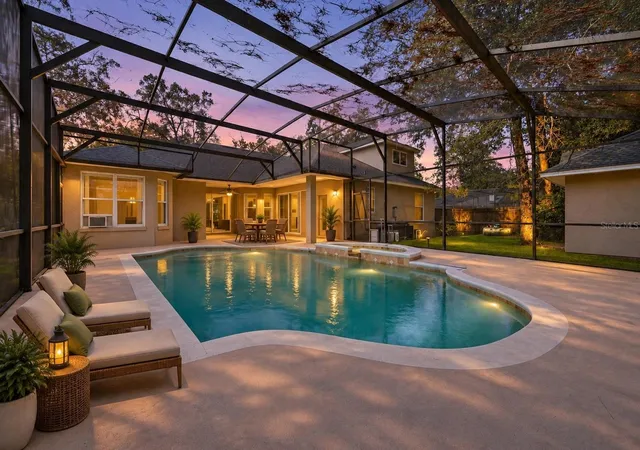
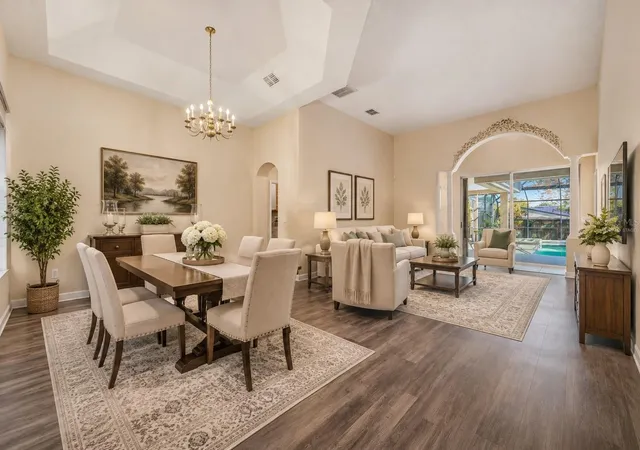
The LARGE KITCHEN overlooks the SCREENED-IN POOL & SPA, connecting indoor and outdoor living. A FORMAL DINING ROOM and spacious FAMILY ROOM WITH RAISED CEILING provide generous areas for everyday comfort, gatherings, and entertaining.
Step outside to your own FLORIDA BACKYARD RETREAT! Enjoy the SCREENED POOL & SPA, FENCED YARD, mature shade trees, green lawn, and GARDEN BOX. The POWERED, STICK-BUILT SHED offers additional space for storage, tools, hobbies, or projects. A 3-CAR GARAGE and CORNER LOT add even more functionality and convenience.
VALUABLE PROPERTY UPDATES INCLUDE: 2023 ROOF * 2018 A/C * 2020 WATER HEATER * 2025 WOOD FENCE! Additional features include an INDOOR LAUNDRY ROOM WITH UTILITY SINK and a PROPANE-HEATED SPA.
NO HOA * NO SOLAR PANELS * LOW PROPERTY TAXES! Enjoy the flexibility of a property without HOA dues or association restrictions, subject to applicable local ordinances.
Located in the established SANLANDO SPRINGS neighborhood, known for its peaceful setting and tree-lined streets, this home offers a combination of generous living space, separate living areas, practical amenities, and outdoor enjoyment.
MORE THAN JUST A LARGE HOME — IT'S A HOME WITH OPTIONS! Whether you need room for extended household living, guests, working from home, hobbies, or simply more space to spread out, 1200 Alberta Street offers the flexibility to fit your lifestyle.
SCHEDULE YOUR PRIVATE SHOWING TODAY AND DISCOVER THE POSSIBILITIES!
Home is virtually staged.
- Houzeo last checked: 8 minutes ago
- Listing updated: November 5, 2026 at 6:52 pm
- Listing Provided by: Kasey Borders (407) 955-2145 | BORDERS REALTY GROUP, INC (407) 955-2145
- Source: Stellar MLS-FL as distributed by MLS GRID | MLS#: O6436577

Property Details
Status
Active
Type
Single Family Residence
No. of Stories
2
County
City
Neighborhood
--
Year Built
2002
HOA Fees
-
Finished Area
3,337 sqft
Lot Size
13,961 sqft lot
Basement Area
- sqft
MLS Name
Stellar MLS
MLS Number
O6436577
MLS Status
Active
Days on Market
73
Cumulative Days on Market
71
Open House

Continue Your Journey in App
Find your dream home, receive real-time updates, and many more!
Continue Your Journey in App
Find your dream home, receive real-time updates, and many more!
Location
Facts & Features
Rooms
Bedrooms & bathrooms
Bedrooms: 6
Bathrooms: 4
Family Room
Level: First
Area: 525.00 Square Feet
Dimensions: 21x25
Primary Bedroom
Level: First
Area: 345.00 Square Feet
Dimensions: 15x23
Primary Bathroom
Level: First
Area: 150.00 Square Feet
Dimensions: 15x10
Bedroom 2
Level: First
Area: 132.00 Square Feet
Dimensions: 12x11
Bedroom 3
Level: First
Area: 120.00 Square Feet
Dimensions: 12x10
Bedroom 4
Level: First
Area: 168.00 Square Feet
Dimensions: 12x14
Bathroom 2
Level: First
Area: 88.00 Square Feet
Dimensions: 11x8
Bathroom 3
Level: First
Area: 40.00 Square Feet
Dimensions: 8x5
Bathroom 4
Level: Second
Area: 32.00 Square Feet
Dimensions: 8x4
Bedroom 5
Level: Second
Area: 132.00 Square Feet
Dimensions: 12x11
Additional Bedroom
Level: First
Area: 130.00 Square Feet
Dimensions: 13x10
Kitchen
Level: First
Area: 121.00 Square Feet
Dimensions: 11x11
Interior
Heating
Central
Exterior Features
Private Yard
Cooling
Central Air
Appliances
Dishwasher, Disposal, Microwave, Refrigerator
Sewer
Septic Tank
Window Features
Blinds
Interior Features
Ceiling Fans(s), Open Floorplan, Primary Bedroom Main Floor
Flooring
Carpet, Laminate, Tile
Construction
Year Built
Year Built: 2002
Home type
Single Family Residence
Architectural Style
Traditional
Construction Materials
Block, Stucco
Property Condition
Completed
Roof
Shingle
Foundation Details
Slab
Utilities & Energy
Water Source
Public
Laundry Features
Electric Dryer Hookup, Inside, Laundry Room, Washer Hookup
Parking Features
Driveway
Pool Features
In Ground, Heated, Screen Enclosure
Utilities
Electricity Connected, Water Connected
Other Features
Subdivision Name
Sanlando Spgs
Vegetation
Mature Landscaping, Trees/landscaped
Patio And Porch Features
Covered, Deck, Enclosed, Porch, Screened
Price History
| Date | Event | Price |
|---|---|---|
09/17/2026 Source: | Price Decreased | $774,000 -0.12% $232/sqft |
09/09/2026 Source: | Price Decreased | $774,900 -0.01% $232/sqft |
09/03/2026 Source: | Price Change | $774,990 $232/sqft |
08/26/2026 Source: | Listed for Sale | $774,999 +3.33% $232/sqft |
08/26/2026 Source: | Price Increased | $749,999 +50.15% $225/sqft |

Show more
Nearby Homes
Find Homes by Property Features in Longwood, FL
Nearby New Homes For Sale

Based on information from Stellar MLS® through Nov 07, 2026, 10:45AM as submitted to and distributed by MLS GRID. All data is obtained from various sources and may not have been verified by the broker or MLS GRID. Supplied Open House Information is subject to change without notice. All information should be independently reviewed and verified for accuracy. Properties may or may not be listed by the office/agent presenting the information. IDX information is provided exclusively for consumers’ personal non-commercial use. It may not be used for any purpose other than to identify prospective properties consumers may be interested in purchasing. The data is deemed reliable but is not guaranteed by MLS GRID. The use of the MLS GRID Data may be subject to an end-user license agreement prescribed by the Member Participant’s applicable MLS, if any, and as amended from time to time. © 2026 Stellar MLS. All Rights Reserved.
 Advertising Broker: Fred McGill | Simple Showing, Inc
