- Overview
- Description
- Property Details
- Location
- Facts & Features
- Getting Around
- Nearby Homes



$400,000
Monthly Est:$1,991
 3 Beds
 3 Baths
3 full baths
 1,904sqft
338 Nebraska Ave, Longwood, FL 32750
$400,000
$1,991/moEst:
Get Pre-Approved
Single Family Residence
Built in 1959
$-- HOA
15,000 sqft lot
$210/sq.ft
Description
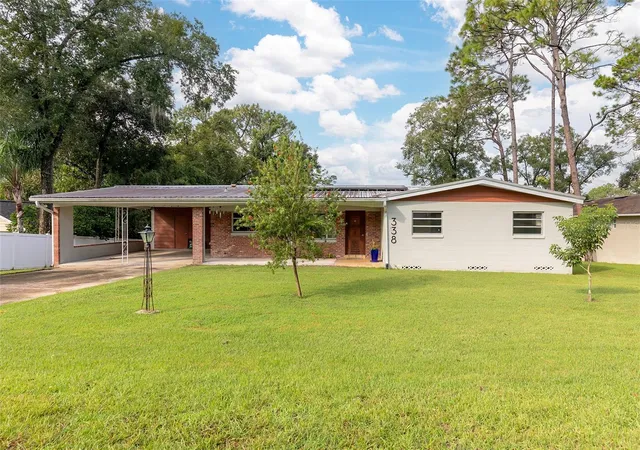
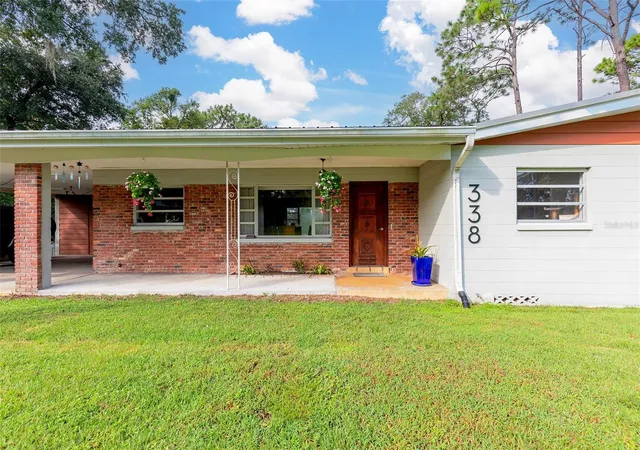
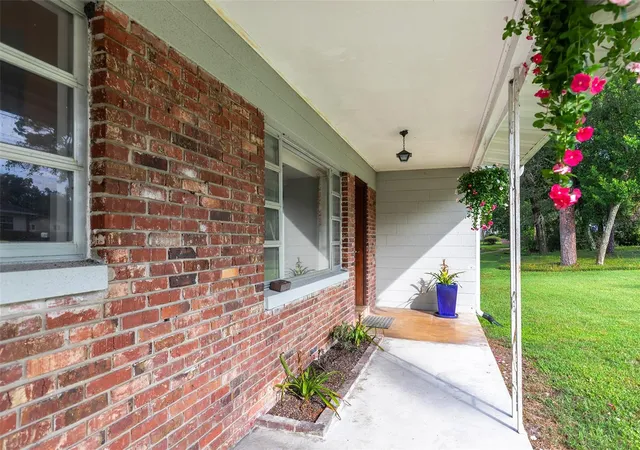
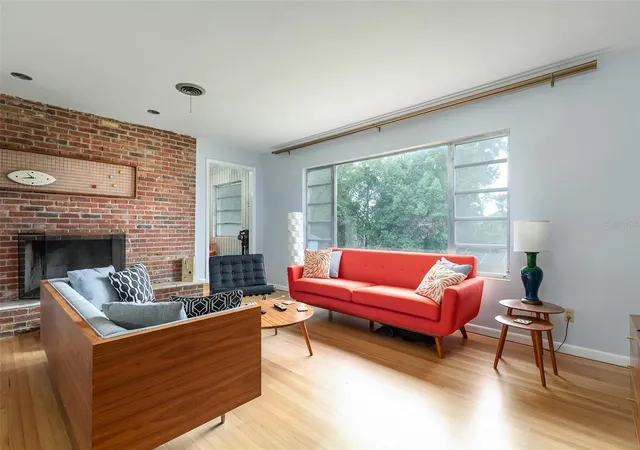
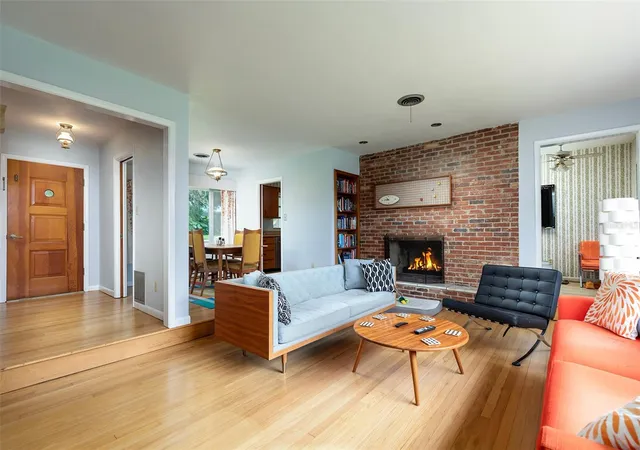
Welcome to this unique 3-bedroom, 3-bathroom home situated on a spacious .34-acre homesite in the established Sanlando Springs community in Longwood. Offering 1,904 square feet of living space, this property features renovated bathrooms, along with a flexible floor plan that includes a rare basement with a full bathroom and wet bar, ideal for guest quarters, multigenerational living, a private in-law suite, a home office, a media room, or a 4th bedroom with the addition of a closet. The main living area feels light and airy, with large windows that bring in natural light, while the expansive fenced backyard provides ample space for entertaining, gardening, or simply enjoying the Florida sunshine. Energy-conscious buyers will appreciate the owned solar system (Avg bill: $35 in winter, $230 in peak summer), durable metal roof (2016), and newer HVAC System (2023). Additionally, the current owner completed $18,000 in electrical updates in 2022, and the septic was pumped approximately 4.5 years ago. Location-wise, the home enjoys exceptional access to nearby shopping, restaurants, medical facilities, SunRail station, Cranes Roost, Altamonte Mall, and everyday services. Major roadways and I-4 are also just around the corner, making daily routines and weekend adventures exceptionally convenient. An added benefit is the transformation of the former Rolling Hills Golf Course into the new Rolling Hills Community Park, which surrounds the property. This is a significant investment by Seminole County that will feature approximately four miles of trails, recreational amenities, pavilions, scenic overlooks, and expansive open green space for residents to enjoy. Schedule your private showing today and experience all that this property has to offer firsthand.
- Houzeo last checked: 8 minutes ago
- Listing updated: November 6, 2026 at 10:59 pm
- Listing Provided by: Joseph Doher (407) 203-0007 | BERKSHIRE HATHAWAY HOMESERVICES RESULTS REALTY (407) 203-0007
- Source: Stellar MLS-FL as distributed by MLS GRID | MLS#: O6447230

Property Details
Status
Active
Type
Single Family Residence
No. of Stories
2
County
City
Neighborhood
--
Year Built
1959
HOA Fees
-
Finished Area
1,904 sqft
Lot Size
15,000 sqft lot
Basement Area
- sqft
MLS Name
Stellar MLS
MLS Number
O6447230
MLS Status
Active
Days on Market
24
Cumulative Days on Market
24

Continue Your Journey in App
Find your dream home, receive real-time updates, and many more!
Continue Your Journey in App
Find your dream home, receive real-time updates, and many more!
Location
Facts & Features
Rooms
Bedrooms & bathrooms
Bedrooms: 3
Bathrooms: 3
Living Room
Level: First
Area: 266.00 Square Feet
Dimensions: 14x19
Dining Room
Level: First
Area: 99.00 Square Feet
Dimensions: 9x11
Kitchen
Level: First
Area: 99.00 Square Feet
Dimensions: 9x11
Primary Bedroom
Level: First
Area: 168.00 Square Feet
Dimensions: 12x14
Bedroom 2
Level: First
Area: 132.00 Square Feet
Dimensions: 11x12
Bedroom 3
Level: First
Area: 132.00 Square Feet
Dimensions: 11x12
Basement
Level: Basement
Area: 228.00 Square Feet
Dimensions: 12x19
Interior
Heating
Central, Electric
Exterior Features
Rain Gutters
Cooling
Central Air, Mini Split Unit(s)
Appliances
Built In Oven, Dishwasher, Dryer, Electric Cooktop, Electric Water Heater, Microwave, Range Hood, Refrigerator, Washer
Sewer
Septic Tank
Interior Features
Ceiling Fans(s), Living Room/dining Room Combo, Primary Bedroom Main Floor, Thermostat, Wet Bar
Flooring
Linoleum, Tile, Wood
Construction
Year Built
Year Built: 1959
Home type
Single Family Residence
Architectural Style
Ranch
Construction Materials
Block, Brick
Roof
Metal
Foundation Details
Basement, Slab
Utilities & Energy
Water Source
Public
Laundry Features
Laundry Closet, Outside
Fireplace Features
Living Room, Wood Burning
Basement
Finished
Parking Features
Driveway, Open
Utilities
Bb/hs Internet Available, Cable Available, Electricity Connected, Water Connected
Other Features
Subdivision Name
Sanlando Spgs
Patio And Porch Features
Front Porch, Patio
Price History
| Date | Event | Price |
|---|---|---|
10/13/2026 Source: | Listed for Sale | $410,000 +2.50% $215/sqft |
10/13/2026 Source: | Price Increased | $400,000 +2.56% $210/sqft |
07/25/2022 Source: | Price Decreased | $390,000 -4.88% $205/sqft |
06/30/2022 Source: | Sold | $410,000 $215/sqft |

Nearby Homes
Find Homes by Property Features in Longwood, FL
Nearby New Homes For Sale

Based on information from Stellar MLS® through Nov 07, 2026, 10:45AM as submitted to and distributed by MLS GRID. All data is obtained from various sources and may not have been verified by the broker or MLS GRID. Supplied Open House Information is subject to change without notice. All information should be independently reviewed and verified for accuracy. Properties may or may not be listed by the office/agent presenting the information. IDX information is provided exclusively for consumers’ personal non-commercial use. It may not be used for any purpose other than to identify prospective properties consumers may be interested in purchasing. The data is deemed reliable but is not guaranteed by MLS GRID. The use of the MLS GRID Data may be subject to an end-user license agreement prescribed by the Member Participant’s applicable MLS, if any, and as amended from time to time. © 2026 Stellar MLS. All Rights Reserved.
 Advertising Broker: Fred McGill | Simple Showing, Inc
