Realty Solution
Powered by 
- 10
- Overview
- Description
- Property Details
- Location
- Facts & Features
- Getting Around
- Nearby Homes




Listed by: Ann Tuler (562) 230-4482 DRE #01006772 | First Team Real Estate (562) 596-9911
$1,844,900
Monthly Est:$9,183
 3 Beds
 2 Baths
1 full bath
 1,195sqft
1200 Catalina Ave, Seal Beach, CA 90740
$1,844,900
$9,183/moEst:
Get Pre-Approved
Single Family Residence
Built in 1958
$-- HOA
6,240 sqft lot
$1,544/sq.ft
Description
YOUR DREAM HOME AWAITS
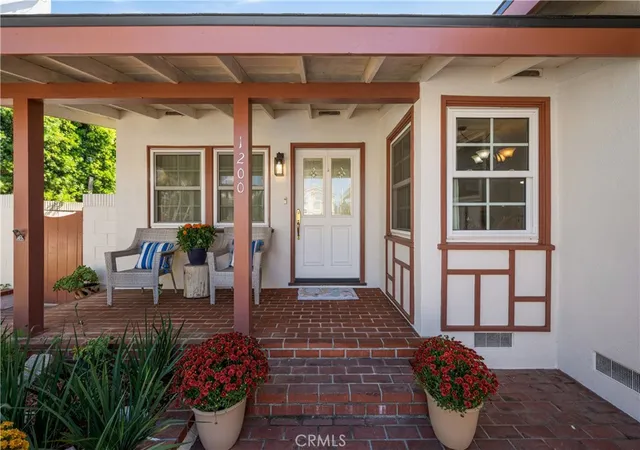
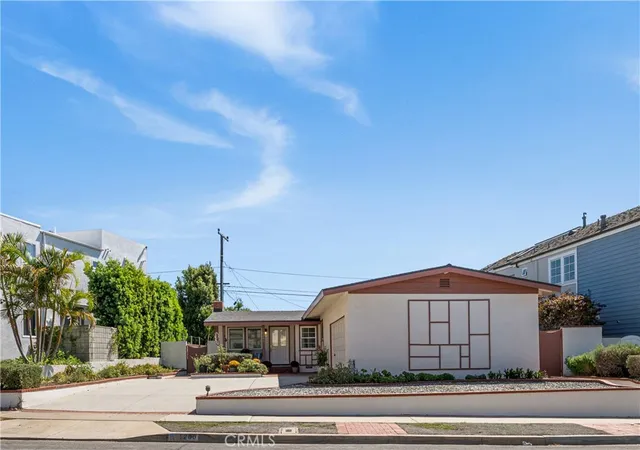
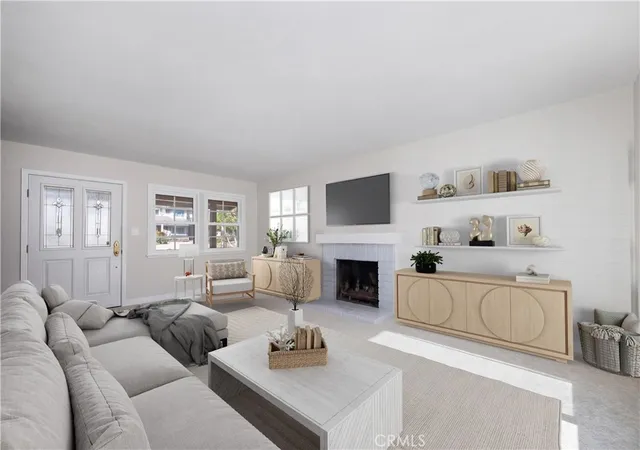
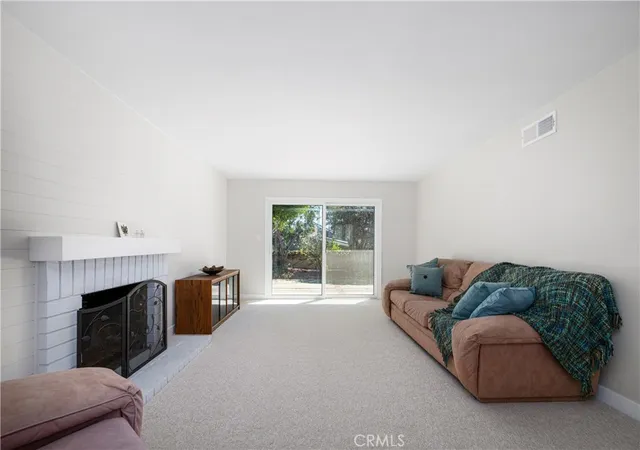
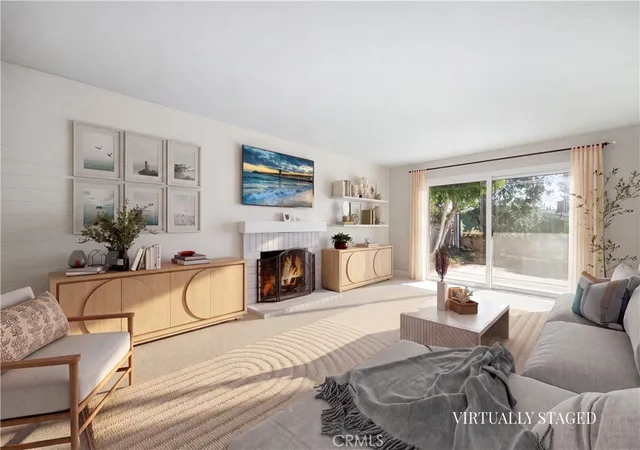
Perched high on The Hill in desirable Seal Beach, this exceptional property presents a rare opportunity to create your dream home in one of the area’s most sought-after coastal neighborhoods. Surrounded by impressive custom homes, some featuring ocean views from second-story windows and rooftop decks, this oversized lot offers endless possibilities. Envision a stunning custom residence with a resort-style backyard, creating your own private coastal retreat. This cottage is turnkey and has been refreshed in September 2026. The interior of this home has been painted, new carpet and paint. Interior doors have been replaced and accented with black hardware. New ceiling fans in the bedrooms. The existing cottage is turnkey and ready to enjoy, offering the opportunity to move in and savor the Seal Beach lifestyle while planning and designing the home of your dreams. Natural light floods the living room which features a gas fireplace. The dinette area is framed by a corner window bringing in natural and fresh air. Both the galley kitchen and the two bathrooms have been remodeled. The roof is two years old. A glass sliding door gives access to the spacious backyard. Award winning Los Alamitos schools with the elementary school walking distance.
Just a stroll from charming Main Street, you’ll discover the unique shops, inviting restaurants, and timeless small-town atmosphere that make Seal Beach feel like a step back in time. Three major freeways just minutes drive away.
- Houzeo last checked: 12 hours ago
- Listing updated: November 2, 2026 at 12:21 am
- Source: California Regional MLS-CA | MLS#: PW26222934

Property Details
Status
Active
Type
Single Family Residence
No. of Stories
1
County
City
Neighborhood
--
Year Built
1958
HOA Fees
-
Finished Area
1,195 sqft
Lot Size
6,240 sqft lot
Basement Area
- sqft
MLS Name
California Regional MLS
MLS Number
PW26222934
MLS Status
Active
Days on Market
14
Cumulative Days on Market
12

Continue Your Journey in App
Find your dream home, receive real-time updates, and many more!
Continue Your Journey in App
Find your dream home, receive real-time updates, and many more!
Location
Facts & Features
Rooms
Bedrooms & bathrooms
Bedrooms: 3
Bathrooms: 2
Interior
Sewer
Public Sewer
Appliances
Built In Range, Dishwasher, Electric Oven, Electric Range, Gas Range, Microwave, Refrigerator, Water Heater
Window Features
Drapes, Screens
Flooring
Carpet, Vinyl
Interior Features
Ceiling Fans, Granite Counters, Pantry, All Bedrooms Down, Bedroom On Main Level, Galley Kitchen, Main Level Primary
Heating
Central
Cooling
None
Construction
Year Built
Year Built: 1958
Home type
Single Family Residence
Property Condition
Turnkey
Architectural Style
Cottage
Roof
Shingle
Foundation Details
Slab
Utilities & Energy
Pool Features
None
Utilities
Electricity Connected, Natural Gas Connected, Sewer Connected, Water Connected
Fireplace Features
Gas, Gas Starter, Living Room
Water Source
Public
Parking Features
Attached Carport, Concrete, Direct Access, Driveway Level, Door Single, Driveway, Garage Faces Front, Garage, Garage Door Opener, Storage
Security Features
Carbon Monoxide Detectors, Smoke Detectors
Laundry Features
In Garage
Other Features
Subdivision Name
The Hill (th)
Disclosures
Death On Property3yrs
Patio And Porch Features
Concrete
Lot Features
Back Yard, Front Yard, Level, Yard
Community Features
Curbs, Storm Drains, Street Lights, Suburban, Sidewalks
Price History
| Date | Event | Price |
|---|---|---|
10/20/2026 Source: | Listed for Sale | $1,844,900 $1,544/sqft |
10/18/2026 Source: | Off Market | $1,844,900 $1,544/sqft |
10/18/2026 Source: | Coming Soon | $1,844,900 $1,544/sqft |

Nearby Homes
Find Homes by Property Features in Seal Beach, CA


Based on information from California Regional Multiple Listing Service, Inc. as of Nov 02, 2026, 02:15PM and /or other sources. All data, including all measurements and calculations of area, is obtained from various sources and has not been, and will not be, verified by broker or MLS. All information should be independently reviewed and verified for accuracy. Properties may or may not be listed by the office/agent presenting the information. Information being provided is for consumers’ personal, non-commercial use and may not be used for any purpose other than to identify prospective properties consumers may be interested in purchasing. This website may not include listings or property addresses of sellers who have directed their listing brokers to withhold their listing or their property address from display on the Internet. © 2026 California Regional Multiple Listing Service. All Rights Reserved.
 Advertising Broker: William Johnson DRE #01463271 | William Johnson Brokerage
