Realty Solution
Powered by 
- 4
- Overview
- Description
- Property Details
- Location
- Facts & Features
- Getting Around
- Nearby Homes




Listed by: Chad Van Alstine (562) 552-6646 DRE #01490874 | Real Estate eBroker, Inc. (760) 722-3222
$3,500,000
Monthly Est:$17,421
 4 Beds
 4 Baths
3 full baths + 1 half bath
 3,008sqft
1205 Crestview, Seal Beach, CA 90740
$3,500,000
$17,421/moEst:
Get Pre-Approved
Single Family Residence
Built in 1958
$-- HOA
6,500 sqft lot
$1,164/sq.ft
Description
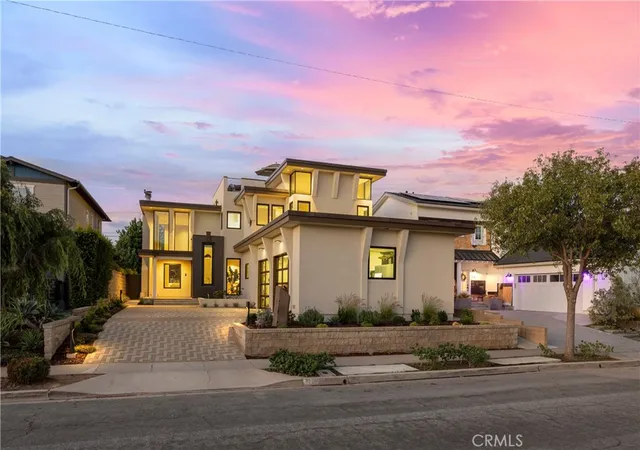
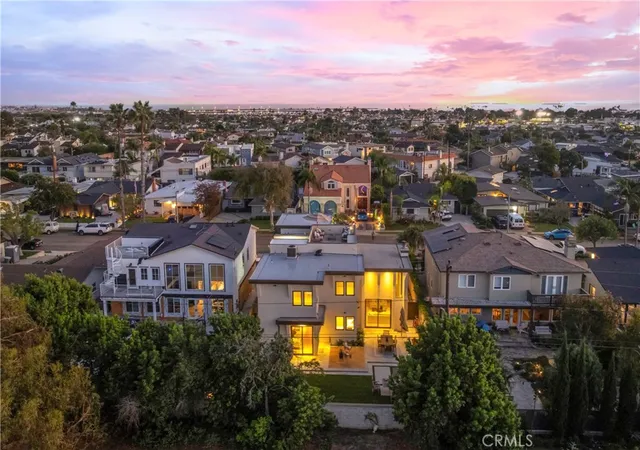
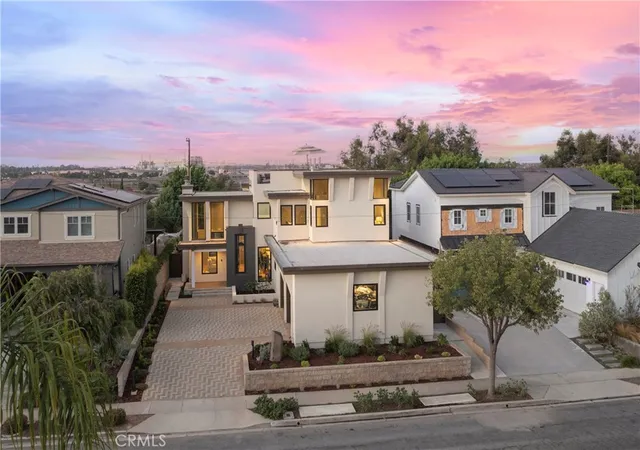
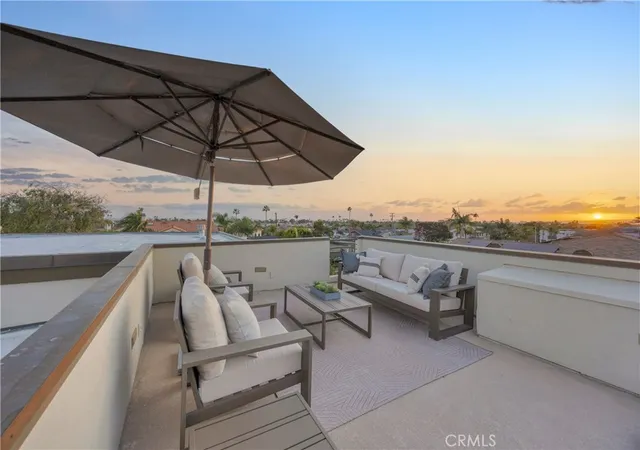
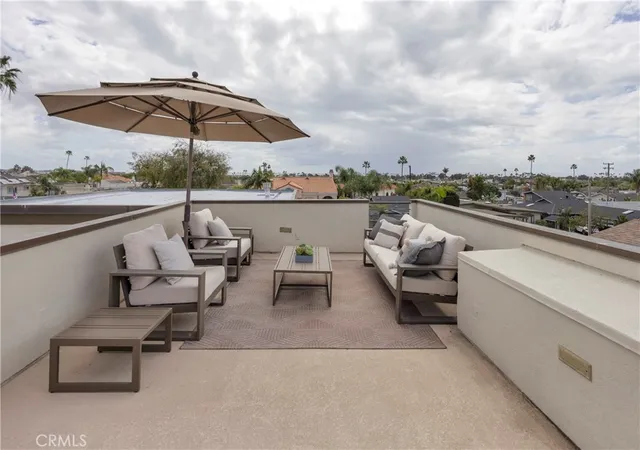
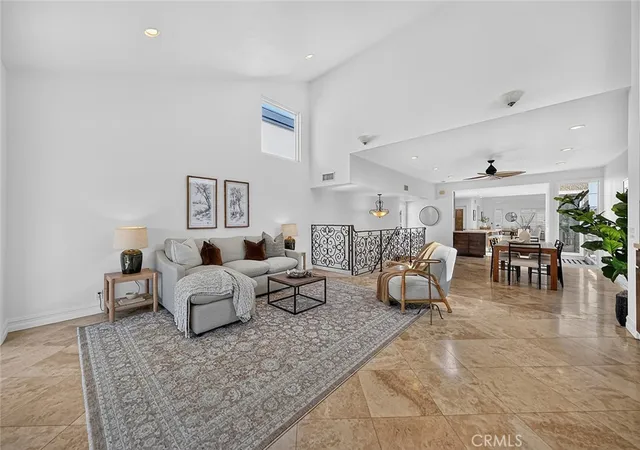
Rare "Top of the Hill" location with direct nature access and coastal walkability. This stunning 4-bedroom, 3.5-bath home offers 3,008 sq ft of beautifully upgraded living space, set on an oversized lot. Constructed in 2002 and designed by architect Brent Sears, this home enjoys sweeping peaceful wetland views and tranquil park scenery. Featuring an upgraded downstairs living area with a floor plan that flows around a gourmet kitchen complete with refinished custom-constructed wood soft-close cabinetry, under-cabinet lighting, a large, brand new quartz island with a prep sink and wine fridge and outfitted with top-tier Thermador and Monogram appliances. Upon entering the home, the fireplace grounds the living room with a gorgeous porcelain hearth and New architectural aluminum windows, doors and sliders along with all new 8' Interior Doors and hardware. The 3/4 oak wood flooring has just been refinished and warms all living areas. One bedroom on the ground floor with an ensuite. Upstairs is a primary bedroom suite featuring peekaboo Catalina Views, a walk-closet, office or fitness space and an unforgettable primary bathroom that is a sanctuary with a luxurious soaking tub, stylish niches and opulent high ceilings. The 3 additional bedrooms, a full bathroom and laundry are all on the same level. Also worth noting, the oversized garage at approximately 620 sq ft equipped with custom aluminum storage shop cabinetry and massive stainless steel work bench. An additional special feature includes a rooftop deck with sweeping 360 degree ocean and wetland views. All this, plus in just minutes bike or walk to Old Town Seal Beach's charming Main Street with boutique shops and dining or to the ocean and sand. Located in the award-winning Los Alamitos School District, this is quintessential Southern California living - nature, elegance and beach lifestyle all in one. This is a must see property in an unbeatable location!
- Houzeo last checked: 12 hours ago
- Listing updated: November 2, 2026 at 6:09 pm
- Source: California Regional MLS-CA | MLS#: PT26225041

Property Details
Status
Active
Type
Single Family Residence
No. of Stories
2
County
City
Neighborhood
--
Year Built
1958
HOA Fees
-
Finished Area
3,008 sqft
Lot Size
6,500 sqft lot
Basement Area
- sqft
MLS Name
California Regional MLS
MLS Number
PT26225041
MLS Status
Active
Days on Market
13
Cumulative Days on Market
12

Continue Your Journey in App
Find your dream home, receive real-time updates, and many more!
Continue Your Journey in App
Find your dream home, receive real-time updates, and many more!
Location
Facts & Features
Rooms
Bedrooms & bathrooms
Bedrooms: 4
Bathrooms: 4
Interior
Flooring
Wood
Interior Features
High Ceilings, In Law Floorplan, Multiple Staircases, Pantry, Quartz Counters, Recessed Lighting, Storage, Bedroom On Main Level, Walk In Closets
Sewer
Public Sewer
Appliances
Six Burner Stove, Double Oven, Dishwasher, Gas Cooktop, Dryer, Washer
Heating
Central, Forced Air, Fireplaces, Wood
Cooling
Central Air, Dual, Gas
Construction
Year Built
Year Built: 1958
Home type
Single Family Residence
Construction Materials
Copper Plumbing
Architectural Style
Modern
Utilities & Energy
Utilities
Natural Gas Available, Natural Gas Connected, Sewer Connected
Water Source
Public
Electric
Volts220in Garage, Volts220in Kitchen, Volts220in Laundry
Laundry Features
Washer Hookup, Laundry Room
Fireplace Features
Family Room, Wood Burning
Pool Features
None
Other Features
Subdivision Name
The Hill (th)
Lot Features
Zero To One Unit Acre
Community Features
Biking, Dog Park, Hiking, Park, Street Lights, Sidewalks, Water Sports
Patio And Porch Features
Deck, Front Porch, Open, Patio
Price History
| Date | Event | Price |
|---|---|---|
10/21/2026 Source: | Listed for Sale | $3,500,000 $1,164/sqft |
10/16/2026 Source: | Coming Soon | $3,500,000 $1,164/sqft |

Nearby Homes
Find Homes by Property Features in Seal Beach, CA


Based on information from California Regional Multiple Listing Service, Inc. as of Nov 02, 2026, 02:15PM and /or other sources. All data, including all measurements and calculations of area, is obtained from various sources and has not been, and will not be, verified by broker or MLS. All information should be independently reviewed and verified for accuracy. Properties may or may not be listed by the office/agent presenting the information. Information being provided is for consumers’ personal, non-commercial use and may not be used for any purpose other than to identify prospective properties consumers may be interested in purchasing. This website may not include listings or property addresses of sellers who have directed their listing brokers to withhold their listing or their property address from display on the Internet. © 2026 California Regional Multiple Listing Service. All Rights Reserved.
 Advertising Broker: William Johnson DRE #01463271 | William Johnson Brokerage
