- Overview
- Description
- Property Details
- Location
- HOA Management
- Facts & Features
- Getting Around
- Nearby Homes




$245,900
Monthly Est:$1,224
 2 Beds
 1 Bath
1 full bath
 880sqft
1200 Main St #1708, Dallas, TX 75202
$245,900
$1,224/moEst:
Get Pre-Approved
Condominium
Built in 1974
$785/mo HOA
1.03 acres lot
$279/sq.ft
Description
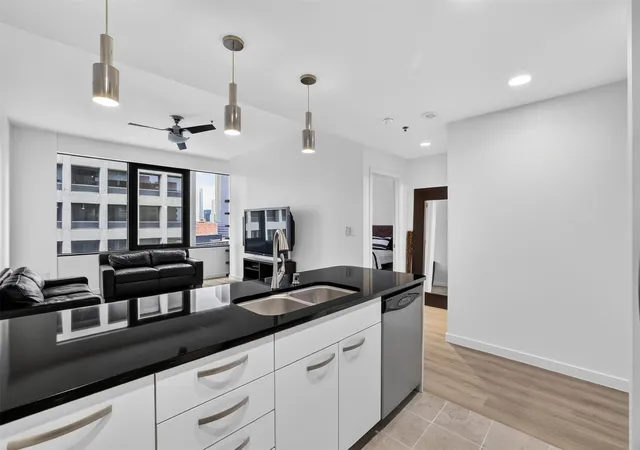
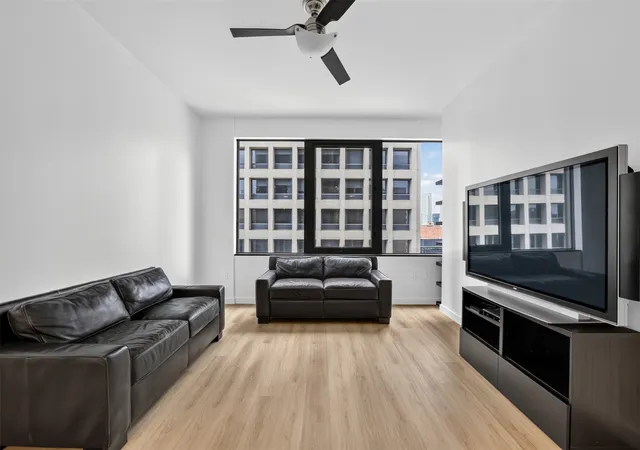
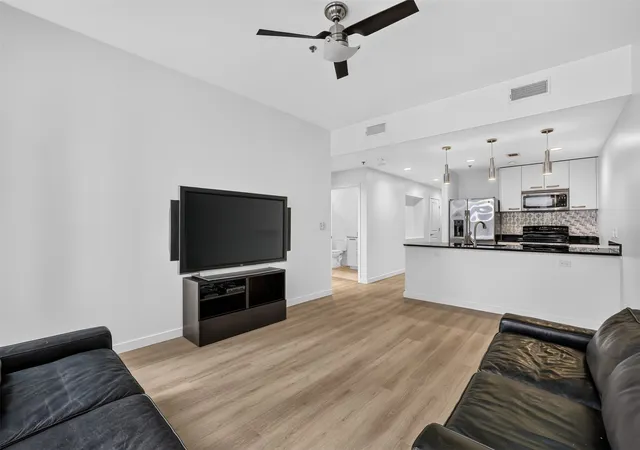
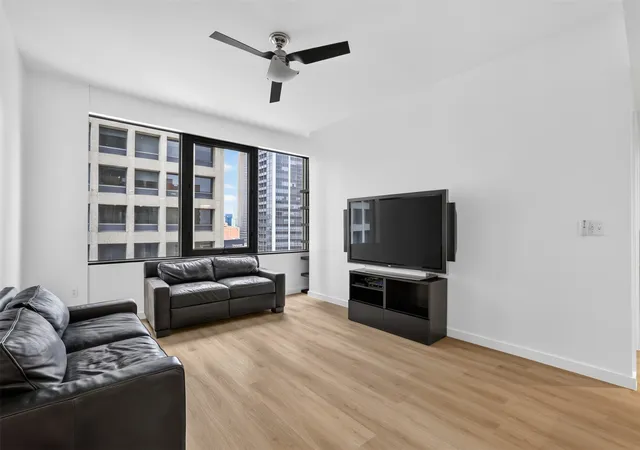
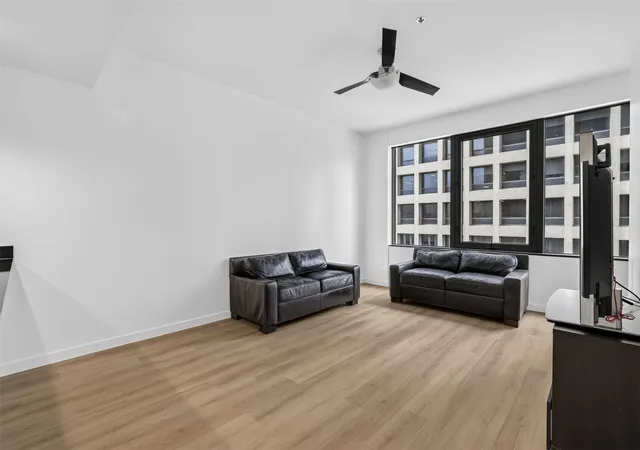
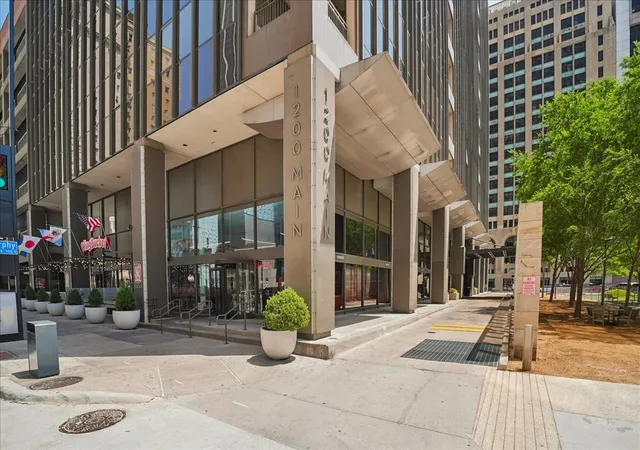
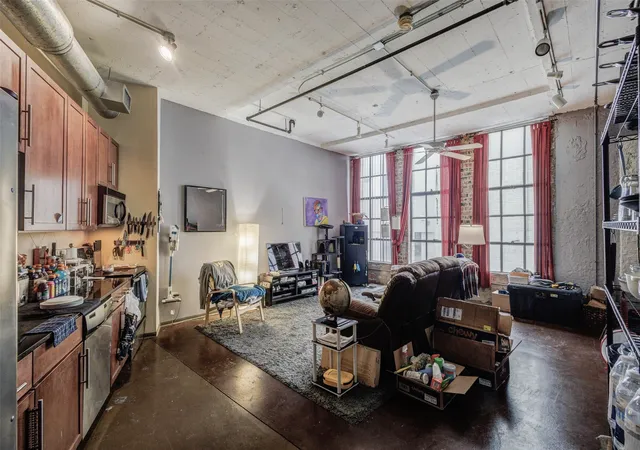
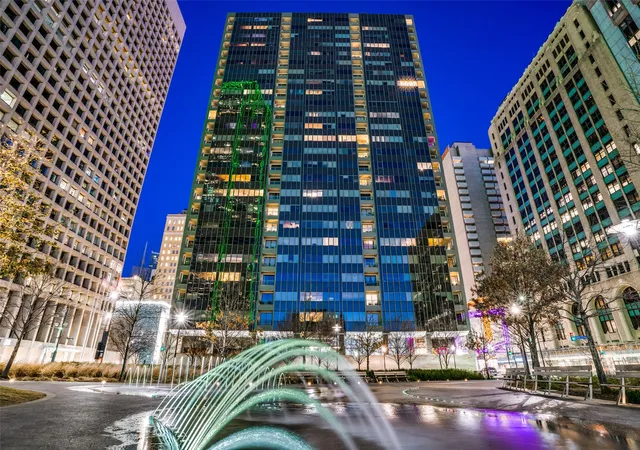
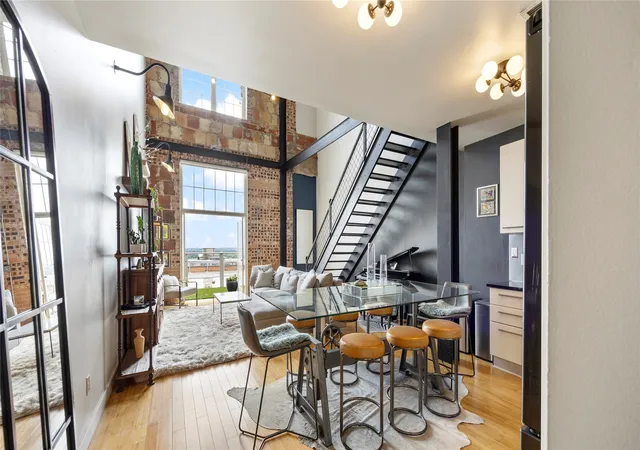
Experience elevated living in the heart of Downtown Dallas at The Metropolitan. Offered for the first time by the original owner, this beautifully updated 17th-floor residence features the highly desirable 2-bed, 1-bath floor plan with approx 880 sq ft of thoughtfully designed living space. Originally designed as a one-bed plus den, the seller enclosed the den with a door shortly after purchasing the home, creating a true second bedroom complete with a closet—ideal for guests, a home office, nursery, or roommate. Recent renovations include LVP flooring throughout, fresh interior paint, a decorative kitchen backsplash, professionally refinished kitchen and bathroom cabinetry, a new toilet, updated bathroom fixtures, framed mirror, and a new ceiling fan in the primary bedroom, creating a clean, modern, move-in-ready home. The open-concept kitchen features granite countertops, stainless steel appliances, abundant cabinetry, and overlooks the spacious living and dining area. Large windows fill the home with natural light while showcasing beautiful Downtown Dallas skyline views. Unlike many Downtown high-rise residences, this unit does not face west, helping reduce harsh afternoon sun exposure and improving energy efficiency while maintaining comfortable interior temperatures throughout the day. This home also includes assigned parking space #225, conveniently located on the second-floor just steps from the secured building entry. Residents of The Metropolitan enjoy an exceptional lock-and-leave lifestyle with 24-hour concierge service, resort-style swimming pool, fitness center, resident clubroom, business center, private theater, guest suite, landscaped terrace, package receiving, and secure assigned garage parking. Located in the heart of Downtown Dallas, you’ll be just steps from the AT&T Discovery District, Civic Garden, world-class dining, shopping, entertainment, museums, DART Rail, and major highways.
- Houzeo last checked: 3 hours ago
- Listing updated: September 12, 2026 at 8:04 pm
- Listing Provided by: Joshua Lopez Lopez | Great Western Realty (817) 689-2888
- Source: NTREIS MLS-TX | MLS#: 21350691

Part of

Property Details
Status
Active
Type
Condominium
No. of Stories
1
County
City
Neighborhood
Year Built
1974
HOA Fees
$785/mo
Finished Area
880 sqft
Lot Size
1.03 acres lot
Basement Area
- sqft
MLS Name
NTREIS MLS
MLS Number
21350691
MLS Status
Active
Cumulative Days on Market
15
Open House

Continue Your Journey in App
Find your dream home, receive real-time updates, and many more!
Download App
Continue Your Journey in App
Find your dream home, receive real-time updates, and many more!
Location
HOA Management
Action Property Management
HOA Fees
$785/ Monthly
Amenities
 Amenities and services may be covered by one or multiple associations and service providers.
 Maintenance
 Security Guard
 Insurance
 AssociationManagement
AllFacilities
Concierge
Disclaimer: Amenities are based on third-party information and may vary; buyers must independently verify all amenities, as information is deemed reliable but not guaranteed.
Facts & Features
Rooms
Bedrooms & bathrooms
Bedrooms: 2
Bathroom: 1
Bedroom
Level: First
Area: 96.00 Square Feet
Dimensions: 12 x 8
PrimaryBathroom
Level: First
Area: 1.00 Square Feet
Dimensions: 1 x 1
PrimaryBedroom
Level: First
Area: 150.00 Square Feet
Dimensions: 15 x 10
UtilityRoom
Level: First
Area: 11.00 Square Feet
Dimensions: 1 x 11
Kitchen
Level: First
Area: 88.00 Square Feet
Dimensions: 11 x 8
DiningRoom
Level: First
Area: 1.00 Square Feet
Dimensions: 1 x 1
LivingRoom
Level: First
Area: 192.00 Square Feet
Dimensions: 16 x 12
Interior
Exterior Features
Courtyard, Garden, Gas Grill, Lighting, Outdoor Living Area
Window Features
Window Coverings
Appliances
Dryer, Dishwasher, Electric Range, Disposal, Microwave, Refrigerator, Washer
Heating
Central, Electric
Interior Features
Walk In Closets
Sewer
Public Sewer
Cooling
Central Air, Ceiling Fans, Electric
Construction
Year Built
Year Built: 1974
Home type
Condominium
Construction Materials
Concrete
Architectural Style
Contemporary Modern, High Rise
Property Condition
Resale
Roof
Built Up
Utilities & Energy
Security Features
Gated With Guard
Fireplace Features
None
Parking Features
Assigned, Common, Covered, Underground, Electric Gate, Secured
Association Amenities
Concierge
Utilities
Cable Available, Electricity Available, Natural Gas Available, Sewer Available, Underground Utilities, Water Available
Water Source
Public
Pool Features
None, Community
Other Features
Subdivision Name
Metropolitan 1200 Main Street
Patio And Porch Features
Covered
Community Features
Concierge, Elevator, Fitness Center, Pool, Restaurant, Community Mailbox
Price History
| Date | Event | Price |
|---|---|---|
08/28/2026 Source: | Listed for Sale | $245,900 $279/sqft |

Downtown Dallas Ranks #114 in Dallas, TX


Homes

Rental Prices

Median Home Price
Nearby Homes



Find Homes by Property Features in Dallas, TX

Based on information from the North Texas Real Estate Information Systems, Inc., through Oct 08, 2026, 11:00AM. Information is provided exclusively for consumers’ personal, non-commercial use. It may not be used for any purpose other than to identify prospective properties consumers may be interested in purchasing. Data is deemed reliable but is not guaranteed accurate. This website may not include listings or property addresses of sellers who have directed their listing brokers to withhold their listing or their property address from display on the Internet. ©2026 North Texas Real Estate Information Systems, Inc. All Rights Reserved.
 Advertising Broker: Michelle Brecker | Pathway To Home Realty