- Overview
- Description
- Property Details
- Location
- Facts & Features
- Getting Around
- Nearby Homes



Street View
$340,000
Monthly Est:$1,692
 3 Beds
 2 Baths
2 full baths
 1,681sqft
12001 Antebellum Dr, Charlotte, NC 28273
$340,000
$1,692/moEst:
Get Pre-Approved
Single Family Residence
Built in 1974
$-- HOA
0.37 acre lot
$202/sq.ft
Description
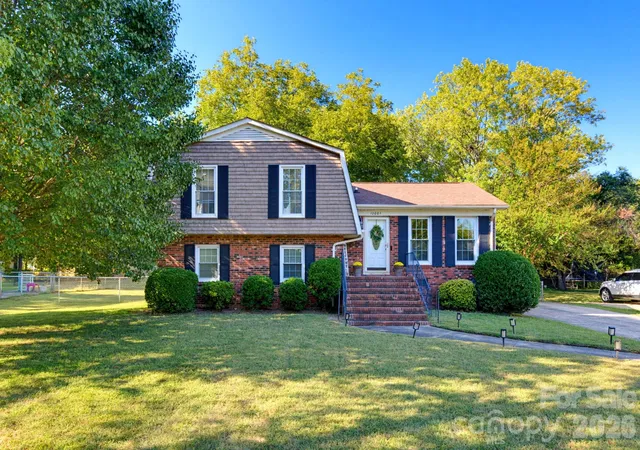
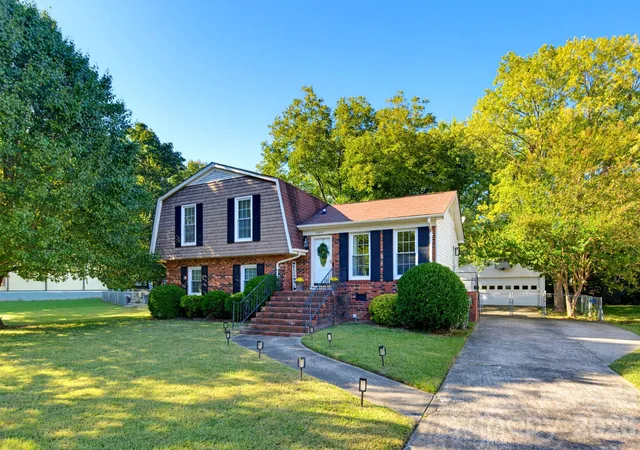
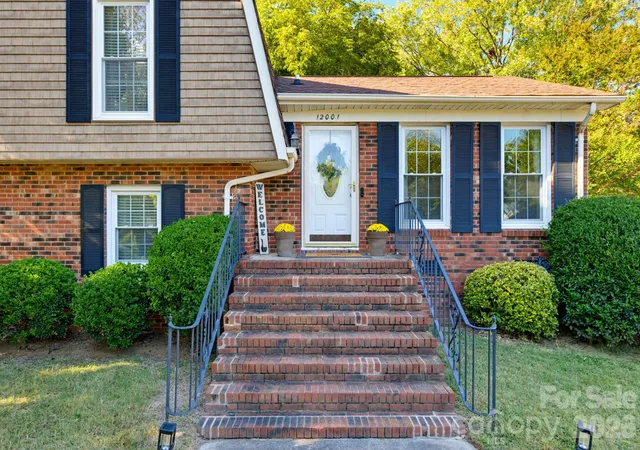
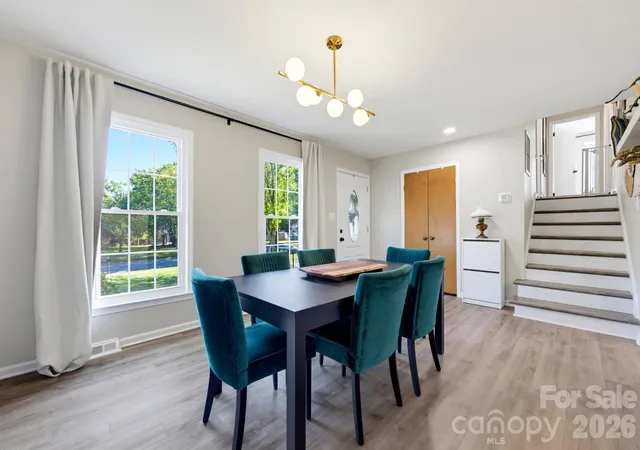
A cherished home with timeless character, thoughtful updates, and room to enjoy the outdoors. Tucked within a mature, established, and peaceful neighborhood in southwest Charlotte, this 3-bedroom, 2-bath home sits on a spacious, level 0.37-acre lot and has been exceptionally cared for, with updates throughout that complement the character of the original home.
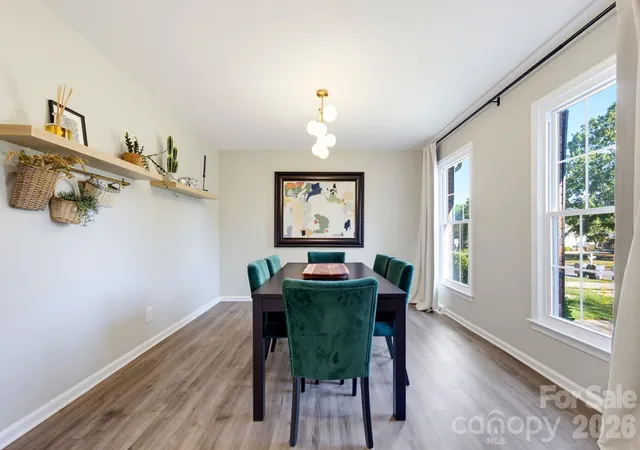
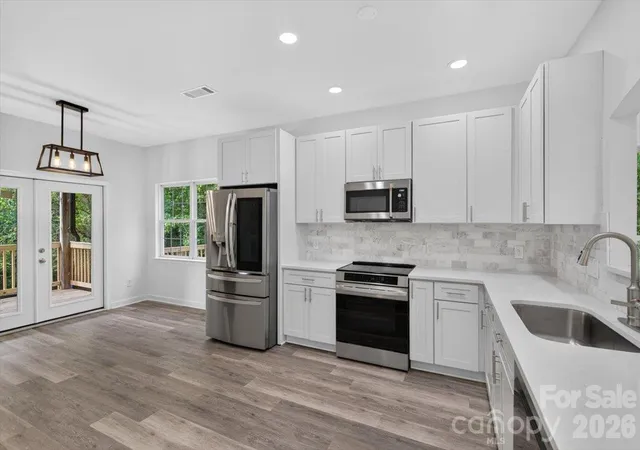
Inside, you'll find a warm and inviting layout with natural light and comfortable living spaces. The kitchen has been refreshed with crisp white cabinetry, stainless steel appliances, and a clean, welcoming aesthetic. Throughout the home, thoughtful improvements and refreshed finishes create a space that feels current while still remaining true to the character and style of the original home. The spacious primary bedroom offers a generous walk-in closet, while the additional bedrooms provide flexibility for guests, a home office, nursery, or whatever life requires.
And then there's the yard. Flat, usable, and fully fenced in back, the 0.37-acre property offers an uncommon amount of outdoor space for everyday living, gardening, play, pets, entertaining, or simply enjoying a quiet afternoon under the mature trees. A detached two-car garage with working electrical provides valuable parking, storage, and the flexibility for a dedicated workshop, hobby space, or additional project area.
Conveniently located near Ayrsley, one of southwest Charlotte's most recognizable lifestyle destinations, you'll be close to an array of restaurants, entertainment, shopping, and everyday conveniences, with easy access to I-485. Carowinds, Charlotte Premium Outlets, Lake Wylie, and Charlotte Douglas International Airport are also within easy reach, giving you the best of both worlds: the quiet, established feel of a mature neighborhood with the convenience of everything southwest Charlotte has to offer.
Timeless character, generous outdoor space, thoughtful improvements, and an established southwest Charlotte setting make this move in ready home perfect for that next step.
- Houzeo last checked: 11 minutes ago
- Listing updated: October 8, 2026 at 9:48 pm
- Listing Provided by: Joshua Imbriano (704) 458-0972 | Keller Williams Ballantyne Area (704) 887-6600
- Source: Canopy MLS | MLS#: 4429447

Property Details
Status
Active
Type
Single Family Residence
No. of Stories
-
County
City
Neighborhood
Year Built
1974
HOA Fees
-
Finished Area
1,681 sqft
Lot Size
0.37 acre lot
Basement Area
- sqft
MLS Name
Canopy MLS
MLS Number
4429447
MLS Status
Active
Days on Market
1
Open House

Continue Your Journey in App
Find your dream home, receive real-time updates, and many more!
Download App
Continue Your Journey in App
Find your dream home, receive real-time updates, and many more!
Location
Facts & Features
Rooms
Bedrooms & bathrooms
Bedrooms: 3
Bathrooms: 2
Interior
Appliances
Dishwasher, Electric Range, Microwave
Flooring
Vinyl
Sewer
Public Sewer
Cooling
Electric
Heating
Forced Air
Construction
Year Built
Year Built: 1974
Home type
Single Family Residence
Roof
Architectural Shingle
Foundation Details
Crawl Space
Construction Materials
Brick Partial, Vinyl
Utilities & Energy
Laundry Features
Laundry Closet, Lower Level
Parking Features
Detached Garage
Fireplace Features
Family Room
Water Source
City
Other Features
Subdivision Name
Taragate Farms
Price History
| Date | Event | Price |
|---|---|---|
10/08/2026 Source: | Listed for Sale | $340,000 $202/sqft |
10/03/2026 Source: | Coming Soon | $340,000 +70.00% $202/sqft |
02/22/2021 Source: | Price Decreased | $200,000 -6.98% $119/sqft |
12/19/2020 Source: | Sold | $215,000 $128/sqft |

Nearby Homes

Find Homes by Property Features in Charlotte, NC
Nearby New Homes For Sale

Based on information submitted to the MLS GRID from Canopy MLS through Oct 09, 2026, 09:45AM. All data is obtained from various sources and may not have been verified by the broker or MLS GRID. Supplied Open House Information is subject to change without notice. All information should be independently reviewed and verified for accuracy. Properties may or may not be listed by the office/agent presenting the information. IDX information is provided exclusively for consumers’ personal, noncommercial use. It may not be used for any purpose other than to identify prospective properties which the consumers may be interested in purchasing. The data is deemed reliable but is not guaranteed by MLS GRID. The use of the MLS GRID Data may be subject to an end-user license agreement prescribed by the Member Participant’s applicable MLS, if any, and as amended from time to time. ©2026 Canopy MLS. All Rights Reserved.
 Advertising Broker: Nicholas Huscroft | Chosen Realty