- Overview
- Description
- Property Details
- Location
- Facts & Features
- Getting Around
- Nearby Homes
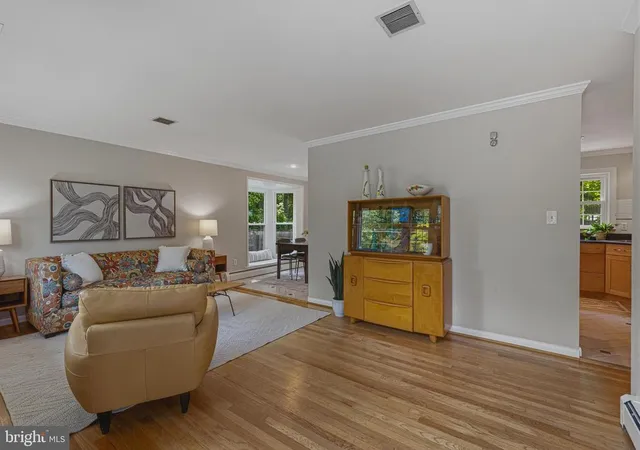

Street View
$895,000
Monthly Est:$4,455
 3 Beds
 3 Baths
3 full baths
 2,183sqft
12006 Wayland St, Oakton, VA 22124
$895,000
$4,455/moEst:
Get Pre-Approved
Single Family Residence
Built in 1969
$-- HOA
22,216 sqft lot
$410/sq.ft
Description
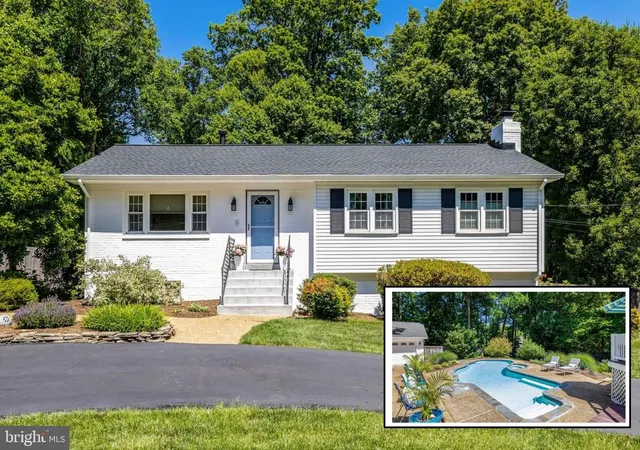
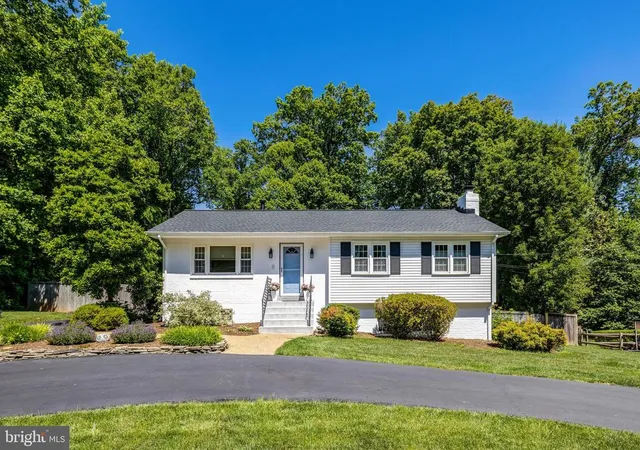
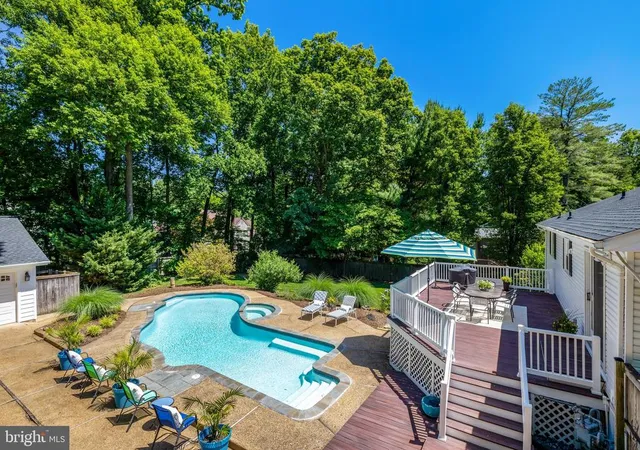
Set on a hill in the heart of Oakton, this updated rambler offers the perfect combination of privacy, outdoor entertaining space, and upgrades. Set on a quiet street with a circular driveway, fenced backyard, sparkling pool, and oversized detached two-car garage, this property is a rare find in the Oakton High School pyramid for this price.
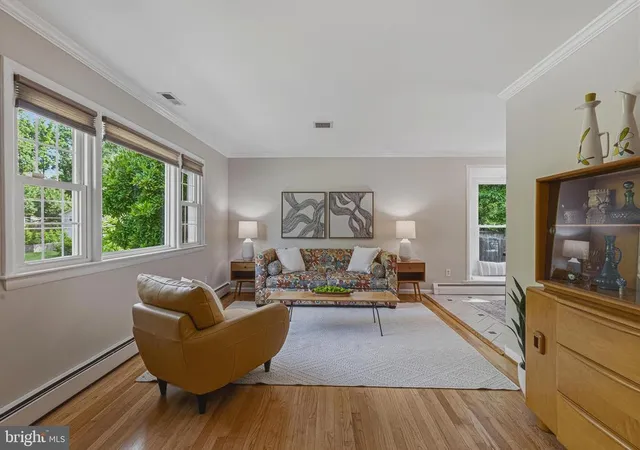
The main level features hardwood floors, an updated kitchen with timeless shaker-style cabinetry, and living areas designed for everyday living and entertaining. Step outside to the Trex deck overlooking the private backyard and pool, creating the perfect setting for summer gatherings.
The oversized primary suite offers a retreat with an ensuite bathroom and walk-in closet. A second bedroom and full bathroom complete the main level.
The walkout lower level is filled with natural light and offers a large recreation room with a fireplace (gas insert ready), an additional flex room / bedroom, and a full bathroom—ideal for guests, multi-generational living, or a private home office setup. Just outside the lower-level sliding door, unwind year-round in the hot tub on the patio.
Recent improvements provide peace of mind, including a new roof (2026), pool heater (2025), pool plaster (2024), central air conditioning (2023), gas radiant heating system (2023), and hot tub cover.
Enjoy the tranquility of a private yard and established neighborhood while remaining just minutes from shopping, dining, major commuter routes, the Vienna Metro, and everything Oakton has to offer. This move-in-ready home delivers the lifestyle you've been waiting for—inside and out.
- Houzeo last checked: 4 minutes ago
- Listing updated: June 21, 2026 at 12:52 pm
- Listing Provided by: Andrea M Woodhouse (703) 967-8102 | Compass (703) 520-5279
- Source: Bright MLS-NJ | MLS#: VAFX2318250

Property Details
Status
Pending
Type
Single Family Residence
No. of Stories
-
County
City
Neighborhood
--
Year Built
1969
HOA Fees
-
Finished Area
2,183 sqft
Lot Size
22,216 sqft lot
Basement Area
- sqft
MLS Name
Bright MLS
MLS Number
VAFX2318250
MLS Status
PENDING-BRIGHT
Days on Market
4

Continue Your Journey in App
Find your dream home, receive real-time updates, and many more!
Continue Your Journey in App
Find your dream home, receive real-time updates, and many more!
Location
Facts & Features
Rooms
Bedrooms & bathrooms
Bedrooms: 3
Bathrooms: 3
Interior
Sewer
Septic = # Of Br, Private Septic Tank
Flooring
Hardwood, Carpet, Ceramic Tile
Heating
Radiant
Cooling
Central A/c, Ceiling Fan(s)
Construction
Year Built
Year Built: 1969
Home type
Single Family Residence
Roof
Architectural Shingle
Foundation Details
Concrete Perimeter
Architectural Style
Ranch/rambler
Construction Materials
Combination, Brick
Property Condition
Very Good
Utilities & Energy
Parking Features
Asphalt Driveway, Circular Driveway, Fenced
Basement
Daylight, Partial, Fully Finished, Improved, Heated, Interior Access, Outside Entrance, Rear Entrance, Walkout Level, Windows
Water Source
Public
Other Features
Lot Features
Level, Landscaping, Rear Yard
Subdivision Name
Valewood Manor
Price History
| Date | Event | Price |
|---|---|---|
06/21/2026 Source: | Pending | $895,000 $410/sqft |
06/18/2026 Source: | Listed for Sale | $895,000 +64.83% $410/sqft |
04/30/2011 Source: | Sold | $543,000 $249/sqft |

Nearby Homes
Find Homes by Property Features in Oakton, VA


Based on information from Bright MLS through Nov 17, 2026, 02:15AM. Listing information is from various brokers who participate in the Bright MLS IDX program and not all listings may be visible on the site. The property information being provided on or through the website is for the personal, non-commercial use of consumers and such information may not be used for any purpose other than to identify prospective properties consumers may be interested in purchasing. Some properties which appear for sale on the website may no longer be available because they are for instance, under contract, sold or are no longer being offered for sale. Property information displayed is deemed reliable but is not guaranteed. IDX information is provided exclusively for personal, non-commercial use, and may not be used for any purpose other than to identify prospective properties consumers may be interested in purchasing. Information is deemed reliable but not guaranteed. © 2026 Bright MLS, Inc. All Rights Reserved. Click here for more information
 Advertising Broker: Joe Hawkins | Hawkins Real Estate Services
