- Overview
- Description
- Property Details
- Location
- HOA Management
- Facts & Features
- Getting Around
- Nearby Homes


Street View
$469,500
Monthly Est:$2,337
 4 Beds
 4 Baths
3 full baths + 1 half bath
 2,223sqft
12008 John Newton Dr, Davidson, NC 28036
$469,500
$2,337/moEst:
Get Pre-Approved
Townhouse
Built in 2022
$218.67/mo HOA
-- sqft lot
$211/sq.ft
Description
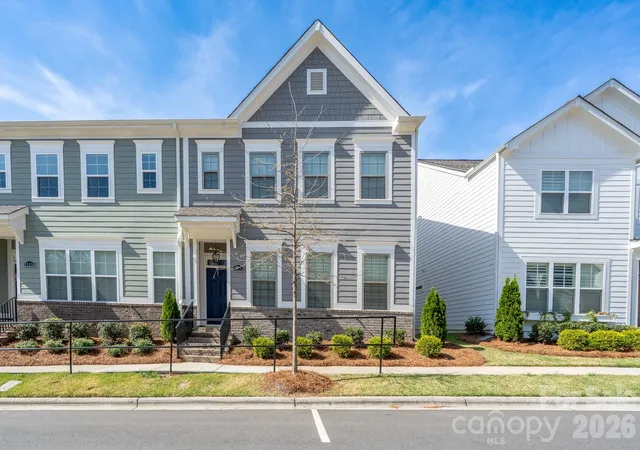
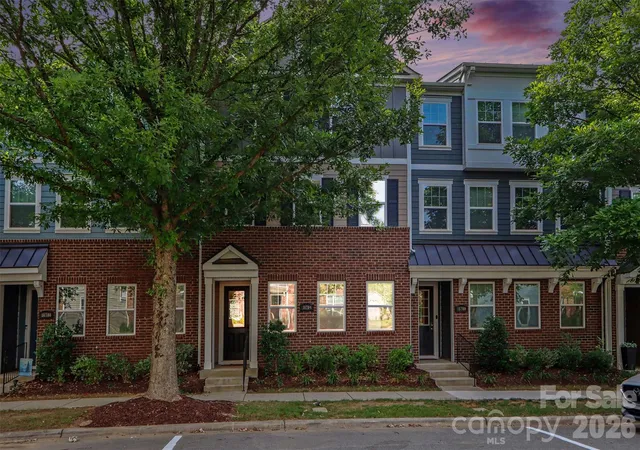
Tucked away on one of the most coveted streets in Summers Walk, this beautifully appointed townhome offers a rare blend of privacy, nature, and community living. Situated on a quiet dead-end street with only six townhomes total, this location is truly unique—no through traffic, no front or rear neighbors, and serene views of mature trees both front and back. The street itself borders a peaceful dairy farm, creating a setting that feels private and secluded while still being minutes from everything Davidson has to offer.
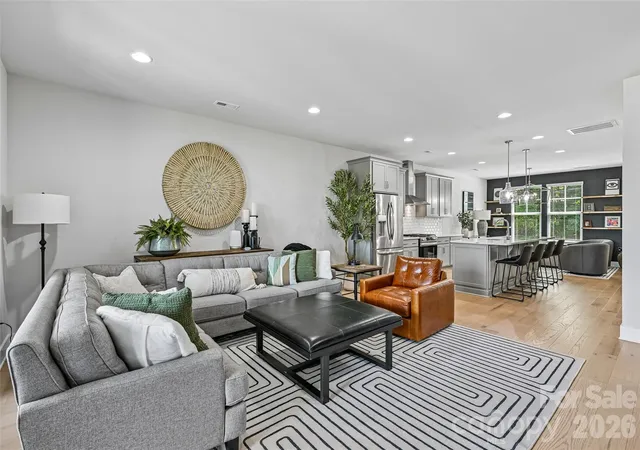
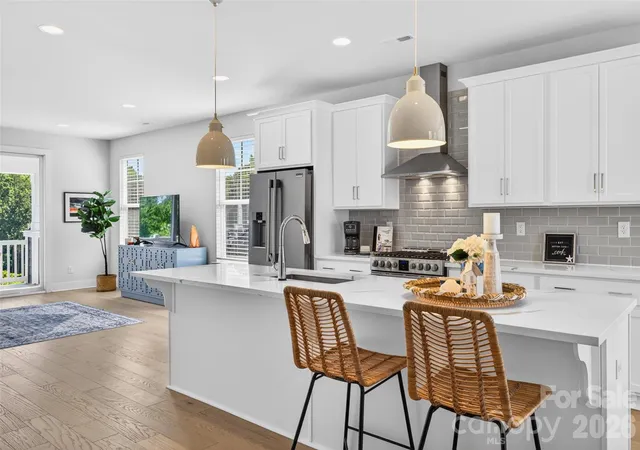
This thoughtfully designed 4-bedroom, 3.5-bath feels like new construction townhome features an oversized 2-car attached garage, a private guest suite with full bath on the ground floor, and a spacious main living level with a covered balcony—perfect for enjoying the tranquil surroundings. The home also includes a beautifully upgraded kitchen, open-concept living spaces, and exceptional storage throughout.
Located in the highly desirable Summers Walk community, residents enjoy resort-style amenities including a swimming pool, clubhouse, playground, and expansive greenspaces. Scenic walking trails connect directly to the West Branch Nature Trail and the 90-acre West Branch Nature Preserve, providing access to Davidson’s extensive network of greenways, parks, bike paths, and even Downtown Davidson and Davidson College.
This home offers the perfect combination of low-maintenance living, unmatched privacy, and access to nature—all in one of Davidson’s most sought-after communities.
- Houzeo last checked: 4 minutes ago
- Listing updated: August 20, 2026 at 3:22 pm
- Listing Provided by: John McLellan (704) 756-1569 | Highgarden Real Estate (704) 543-8128
- Source: Canopy MLS | MLS#: 4375341

Property Details
Status
Active
Type
Townhouse
No. of Stories
-
County
City
Neighborhood
--
Year Built
2022
HOA Fees
$218.67/mo
Finished Area
2,223 sqft
Lot Size
-- sqft lot
Basement Area
- sqft
MLS Name
Canopy MLS
MLS Number
4375341
MLS Status
Active
Days on Market
160
Cumulative Days on Market
111

Continue Your Journey in App
Find your dream home, receive real-time updates, and many more!
Download App
Continue Your Journey in App
Find your dream home, receive real-time updates, and many more!
Location
HOA Management
Community Association Management Services
HOA Fees
$152/ Monthly
CAMS
HOA Fees
$199.74/ Quarterly
Disclaimer: Amenities are based on third-party information and may vary; buyers must independently verify all amenities, as information is deemed reliable but not guaranteed.
Facts & Features
Rooms
Bedrooms & bathrooms
Bedrooms: 4
Bathrooms: 4
Interior
Exterior Features
Lawn Maintenance
Sewer
Public Sewer
Interior Features
Attic Stairs Pulldown, Drop Zone, Entrance Foyer, Kitchen Island, Open Floorplan, Pantry, Walk In Closet(s), Walk In Pantry
Heating
Electric, Heat Pump
Flooring
Carpet, Tile, Vinyl
Appliances
Dishwasher, Electric Cooktop, Electric Range, Electric Water Heater, Exhaust Fan, Microwave, Oven, Plumbed For Ice Maker
Cooling
Ceiling Fan(s), Central Air, Electric, Heat Pump, Zoned
Window Features
Window Treatments
Construction
Year Built
Year Built: 2022
Home type
Townhouse
Foundation Details
Slab
Architectural Style
Traditional
Roof
Composition, Metal
Construction Materials
Brick Partial, Hardboard Siding
Utilities & Energy
Water Source
City
Utilities
Electricity Connected, Underground Power Lines
Laundry Features
Electric Dryer Hookup, In Hall, Inside, Laundry Room, Upper Level, Washer Hookup
Fireplace Features
Electric, Family Room
Parking Features
Attached Garage, Garage Door Opener, Garage Faces Rear
Security Features
Carbon Monoxide Detector(s), Smoke Detector(s)
Other Features
Subdivision Name
Summers Walk
Community Features
Clubhouse, Outdoor Pool, Playground, Sidewalks, Street Lights, Walking Trails
Patio And Porch Features
Balcony, Covered, Porch, Rear Porch
Price History
| Date | Event | Price |
|---|---|---|
08/20/2026 Source: #CAR4375341 | Price Decreased | $469,500 -1.14% $211/sqft |
07/31/2026 Source: | Price Decreased | $474,900 -2.06% $214/sqft |
06/22/2026 Source: | Price Decreased | $484,900 -0.84% $218/sqft |
05/22/2026 Source: | Price Decreased | $489,000 -0.81% $220/sqft |
05/01/2026 Source: | Price Increased | $493,000 +1.67% $222/sqft |

Show more
Nearby Homes
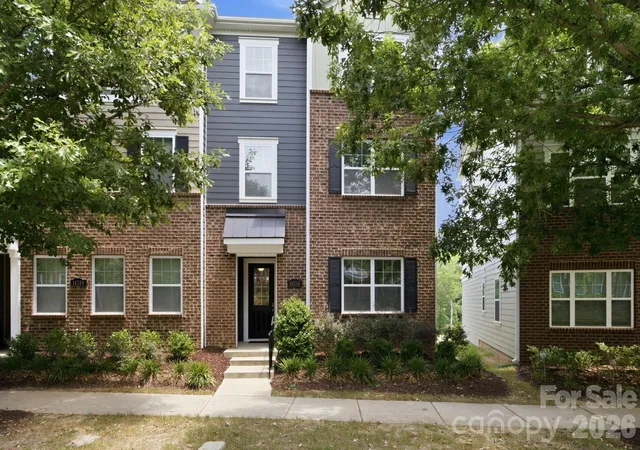
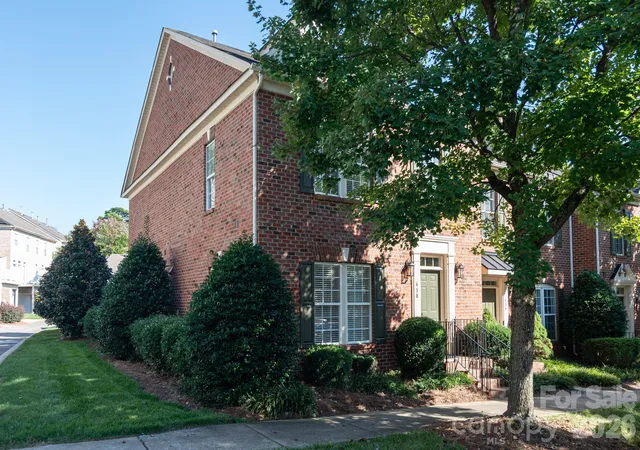
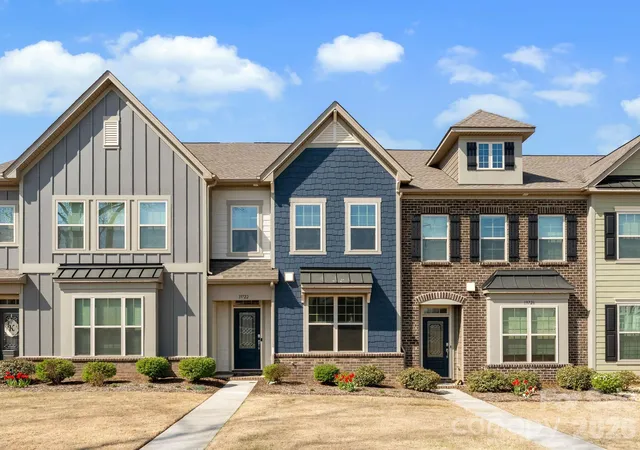
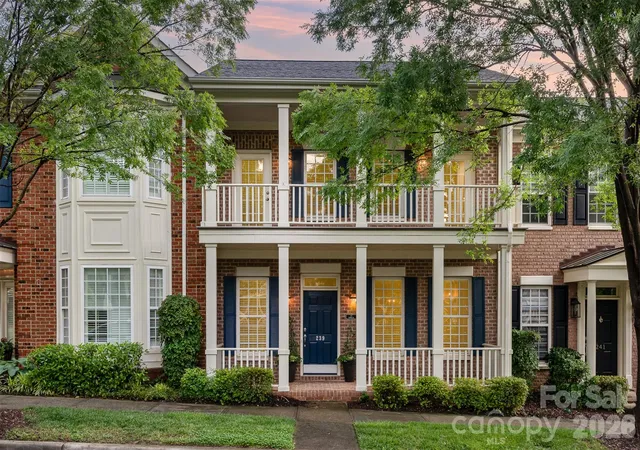
Find Homes by Property Features in Davidson, NC
Nearby New Homes For Sale

Based on information submitted to the MLS GRID from Canopy MLS through Oct 08, 2026, 09:16PM. All data is obtained from various sources and may not have been verified by the broker or MLS GRID. Supplied Open House Information is subject to change without notice. All information should be independently reviewed and verified for accuracy. Properties may or may not be listed by the office/agent presenting the information. IDX information is provided exclusively for consumers’ personal, noncommercial use. It may not be used for any purpose other than to identify prospective properties which the consumers may be interested in purchasing. The data is deemed reliable but is not guaranteed by MLS GRID. The use of the MLS GRID Data may be subject to an end-user license agreement prescribed by the Member Participant’s applicable MLS, if any, and as amended from time to time. ©2026 Canopy MLS. All Rights Reserved.
 Advertising Broker: Nicholas Huscroft | Chosen Realty