- Overview
- Description
- Property Details
- Location
- HOA Management
- Facts & Features
- Getting Around
- Nearby Homes

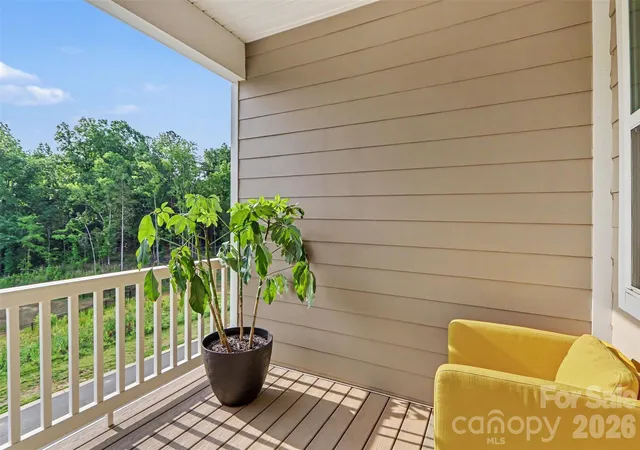


$474,900
Monthly Est:$2,364
 4 Beds
 4 Baths
3 full baths + 1 half bath
 2,241sqft
16704 Summers Walk Blvd #27, Davidson, NC 28036
$474,900
$2,364/moEst:
Get Pre-Approved
Townhouse
Built in 2024
$219.33/mo HOA
0.04 acre lot
$212/sq.ft
Description
**Price Reduced to $474,900!** This is priced to sell! Don't miss your opportunity to own one of Summers Walk's finest townhomes at an exceptional value. Schedule a showing today!
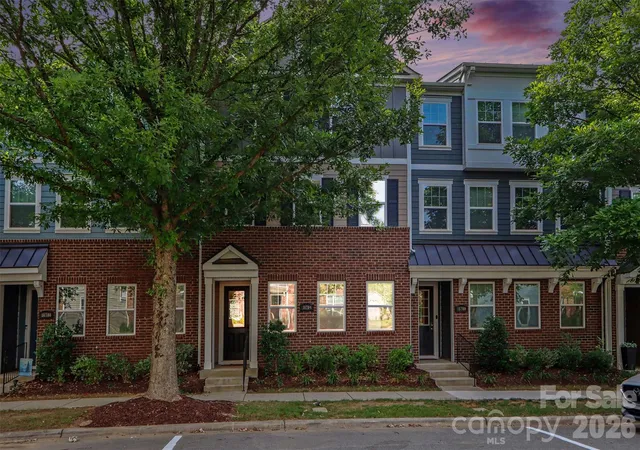
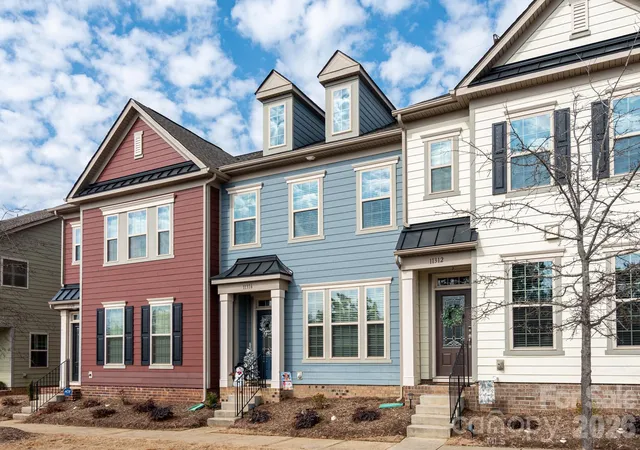
Welcome to 16704 Summers Walk Boulevard, an exceptional 4-bedroom, 3.5-bath townhome in the heart of the coveted Summers Walk community in Davidson, NC. Offering beautifully designed living space across three stories, this nearly-new home blends craftsman character with modern finishes and smart, functional design.
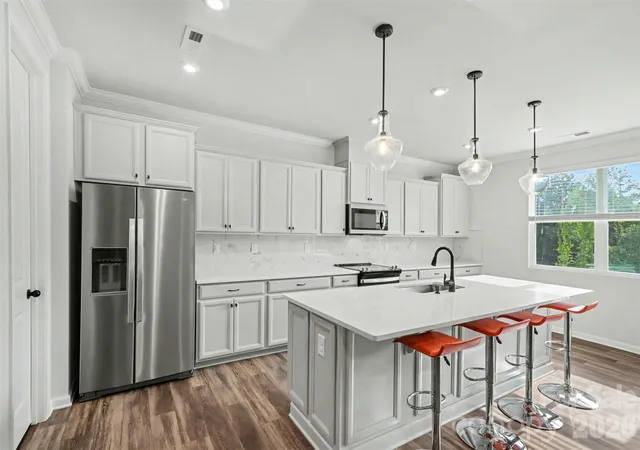
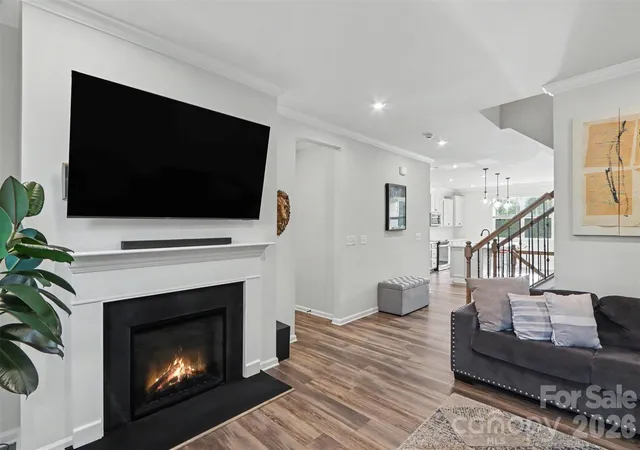
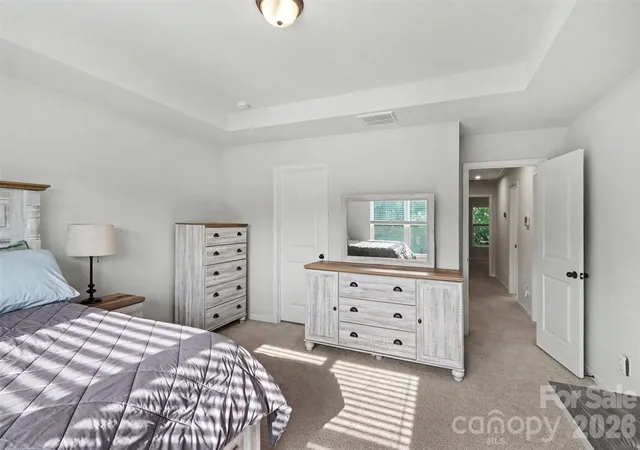
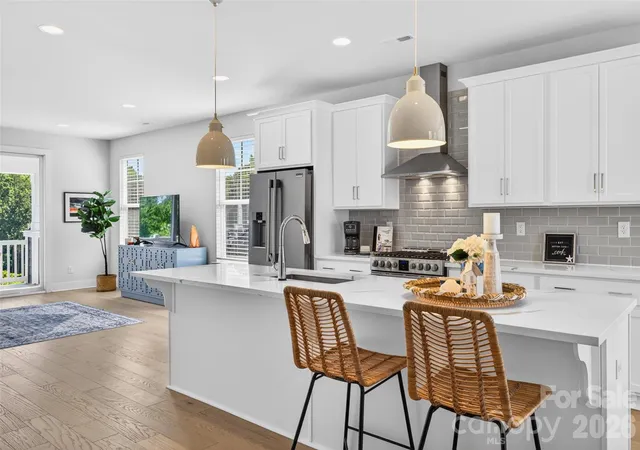
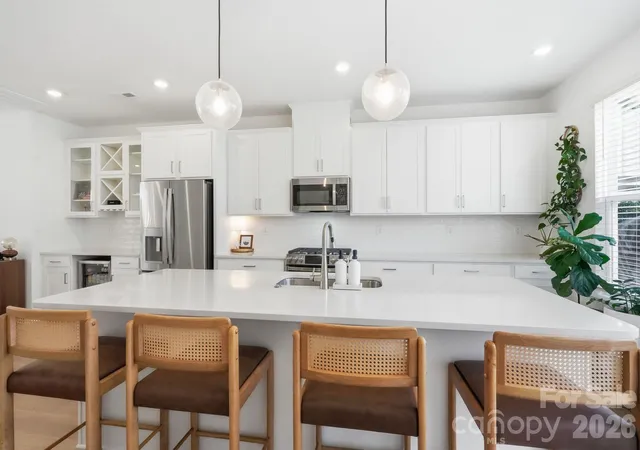
Step inside to discover an open-concept main level featuring a beautifully upgraded kitchen, ideal for entertaining or quiet evenings in. The spacious layout flows effortlessly to a covered balcony, your personal retreat for morning coffee or sunset views. A private ground-floor guest suite with a full bath adds incredible flexibility, perfect for visitors, multigenerational living, or a dedicated home office. The attached oversized 2-car garage rounds out the thoughtful floor plan with abundant storage and everyday convenience.
Summers Walk is more than a neighborhood, it's a lifestyle. This vibrant, close-knit community of craftsman-style townhomes features tree-lined streets, inviting front porches, lush pocket parks, and a wonderfully walkable atmosphere designed for meaningful connections. Community amenities include a resort-style swimming pool, clubhouse, playground, and beautifully maintained greenspaces that make every day feel like a retreat.
Outdoor enthusiasts will love the neighborhood's scenic trail network with over two miles of paved paths winding around ponds and wooded areas, perfect for biking, jogging, or a peaceful evening stroll. The trails connect directly to the 90-acre West Branch Nature Preserve and the West Branch Nature Trail, linking residents to Davidson's expansive network of greenways, bike lanes, parks, Davidson College, and the vibrant shops and restaurants of historic Downtown Davidson.
Summers Walk Community Park sits at the heart of the neighborhood, featuring walking trails, a large playground, open green spaces, and shaded picnic areas, a year-round gathering spot beloved by families and neighbors alike.
Everyday errands are effortless with Harris Teeter at Davidson Commons just minutes away for groceries, pharmacy, and curbside pickup. Historic Downtown Davidson offers local dining and coffee favorites such as Flatiron Kitchen + Taphouse, Mandolino's Artisan Pizza, & Summit Coffee. Target, Birkdale Village, Lake Norman and more are all within easy reach, making this location as convenient as it is beautiful. Quick access to I-77 connects you seamlessly to Charlotte and beyond.
Whether you're looking for peace, community, or connection to nature and culture, this home delivers it all. This is Davidson living at its finest. Don't miss your opportunity to make it yours!
- Houzeo last checked: 11 minutes ago
- Listing updated: August 30, 2026 at 8:06 pm
- Listing Provided by: Brandon Brisco (225) 279-0870 | Keller Williams Ballantyne Area (704) 887-6600
- Source: Canopy MLS | MLS#: 4397795

Property Details
Status
Active
Type
Townhouse
No. of Stories
-
County
City
Neighborhood
--
Year Built
2024
HOA Fees
$219.33/mo
Finished Area
2,241 sqft
Lot Size
0.04 acre lot
Basement Area
- sqft
MLS Name
Canopy MLS
MLS Number
4397795
MLS Status
Active
Days on Market
103
Cumulative Days on Market
64

Continue Your Journey in App
Find your dream home, receive real-time updates, and many more!
Download App
Continue Your Journey in App
Find your dream home, receive real-time updates, and many more!
Location
HOA Management
Community Association Management Services (CAMS)
HOA Fees
$153/ Monthly
CAMS
HOA Fees
$199/ Quarterly
Disclaimer: Amenities are based on third-party information and may vary; buyers must independently verify all amenities, as information is deemed reliable but not guaranteed.
Facts & Features
Rooms
Bedrooms & bathrooms
Bedrooms: 4
Bathrooms: 4
Interior
Flooring
Carpet, Tile, Vinyl
Heating
Electric, Forced Air, Zoned
Appliances
Dishwasher, Disposal, Electric Range, Electric Water Heater, Exhaust Fan, Microwave, Refrigerator With Ice Maker, Washer/dryer
Cooling
Central Air, Electric, Zoned
Window Features
Window Treatments
Exterior Features
Lawn Maintenance
Interior Features
Attic Stairs Pulldown, Breakfast Bar, Drop Zone, Entrance Foyer, Kitchen Island, Open Floorplan, Pantry, Walk In Closet(s), Walk In Pantry
Sewer
Public Sewer
Construction
Year Built
Year Built: 2024
Home type
Townhouse
Construction Materials
Brick Partial, Fiber Cement, Vinyl
Foundation Details
Slab
Utilities & Energy
Security Features
Carbon Monoxide Detector(s), Security System, Smoke Detector(s)
Water Source
City
Fireplace Features
Electric, Living Room
Parking Features
Electric Vehicle Charging Station(s), Attached Garage, Garage Door Opener, Garage Faces Rear, On Street
Laundry Features
Laundry Room, Third Level, Washer Hookup
Utilities
Electricity Connected, Underground Power Lines
Other Features
Community Features
Clubhouse, Outdoor Pool, Playground, Sidewalks, Street Lights, Walking Trails
Patio And Porch Features
Balcony, Covered, Deck, Rear Porch
Subdivision Name
Summers Walk
Price History
| Date | Event | Price |
|---|---|---|
06/27/2026 Source: | Listed for Sale | $490,000 +3.18% $219/sqft |
06/27/2026 Source: | Price Decreased | $474,900 -3.08% $212/sqft |
06/26/2026 Source: | Coming Soon | $490,000 +7.14% $219/sqft |
01/27/2024 Source: | Price Decreased | $457,350 -0.44% $204/sqft |
08/31/2023 Source: | Sold | $459,356 $205/sqft |

Nearby Homes
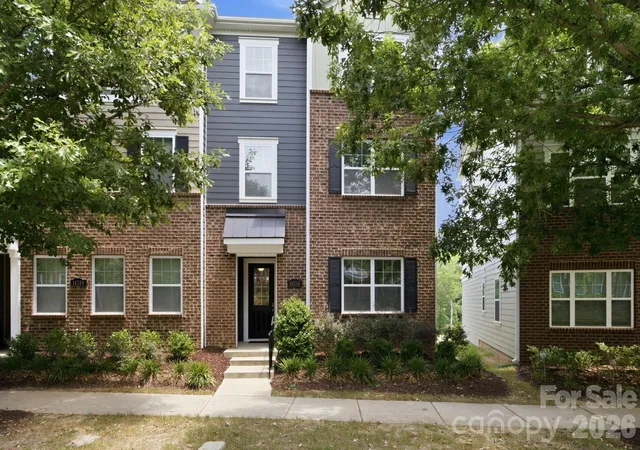
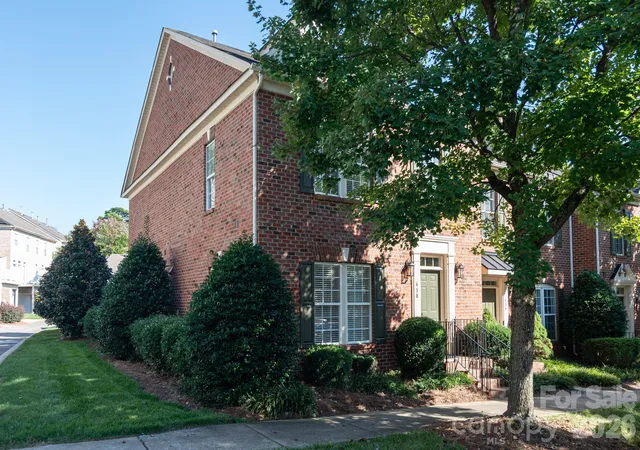
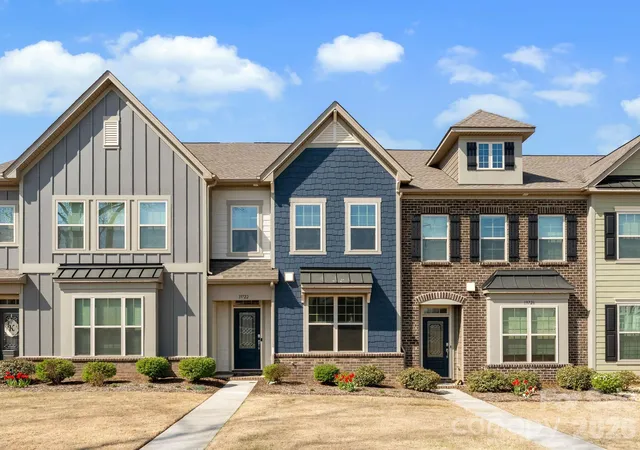
Find Homes by Property Features in Davidson, NC
Nearby New Homes For Sale

Based on information submitted to the MLS GRID from Canopy MLS through Oct 08, 2026, 10:00PM. All data is obtained from various sources and may not have been verified by the broker or MLS GRID. Supplied Open House Information is subject to change without notice. All information should be independently reviewed and verified for accuracy. Properties may or may not be listed by the office/agent presenting the information. IDX information is provided exclusively for consumers’ personal, noncommercial use. It may not be used for any purpose other than to identify prospective properties which the consumers may be interested in purchasing. The data is deemed reliable but is not guaranteed by MLS GRID. The use of the MLS GRID Data may be subject to an end-user license agreement prescribed by the Member Participant’s applicable MLS, if any, and as amended from time to time. ©2026 Canopy MLS. All Rights Reserved.
 Advertising Broker: Nicholas Huscroft | Chosen Realty