- Overview
- Description
- Property Details
- Location
- HOA Management
- Facts & Features
- Getting Around
- Nearby Homes



$545,000
Monthly Est:$2,713
 5 Beds
 4 Baths
3 full baths + 1 half bath
 4,158sqft
1201 Dogwood Ct, Bartlesville, OK 74006
$545,000
$2,713/moEst:
Get Pre-Approved
Single Family Residence
Built in 1974
$13.33/mo HOA
2.52 acres lot
$131/sq.ft
Description
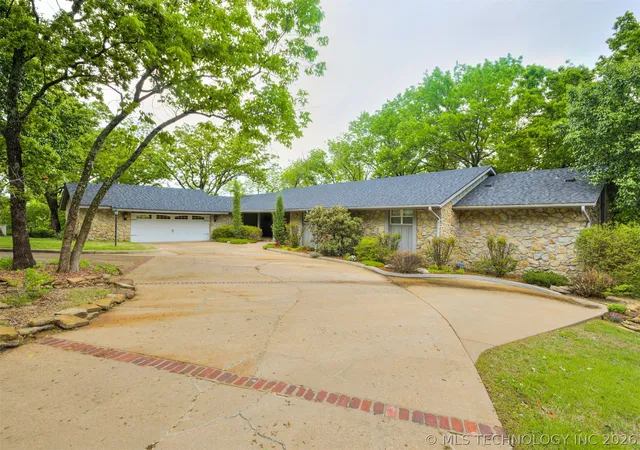
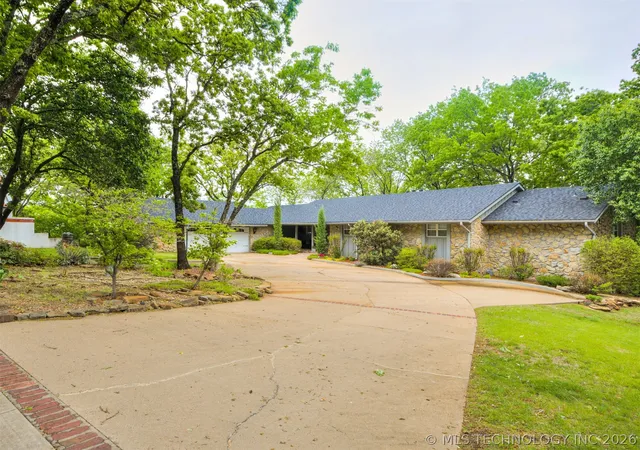
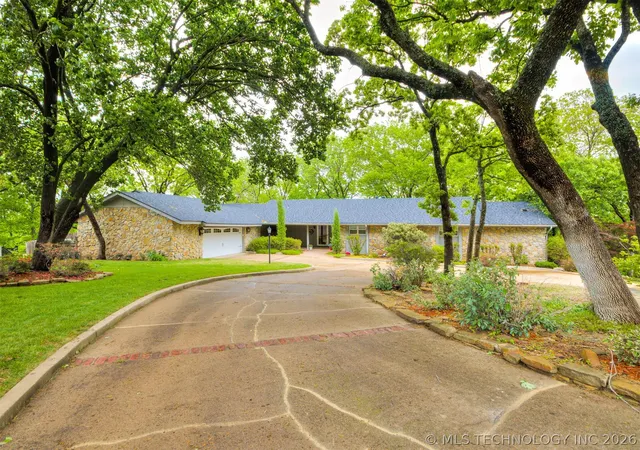
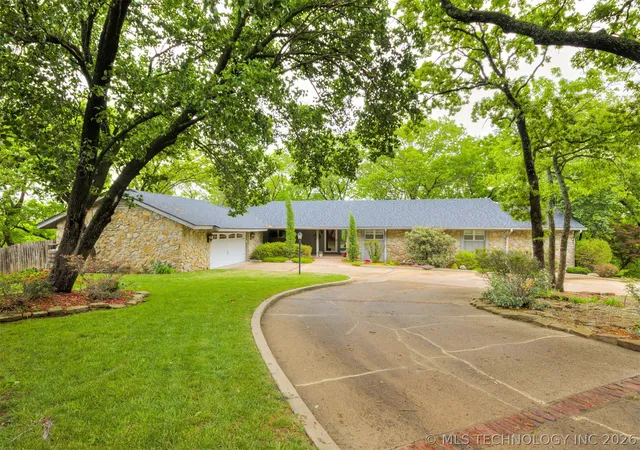
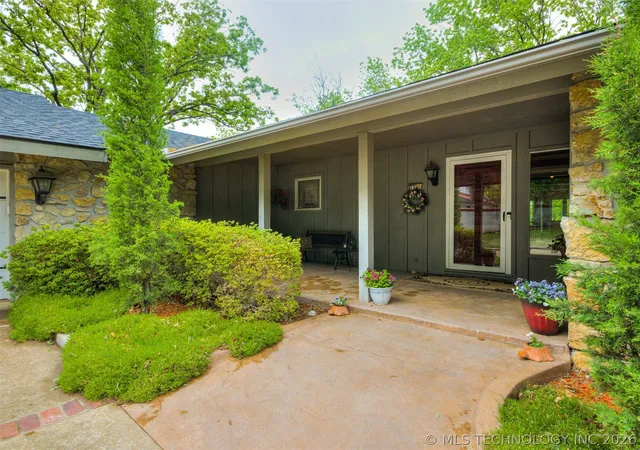
NEW PRICE - CHECK IT OUT. Executive Home in Crown Point addition with a million dollar view! Situated on 2.52 acres (m/l) in the middle of town, this home makes you feel like you're a world away! Enjoy the unmatched winter view of the downtown skyline, and the private feeling of a mountain retreat in summer. The wooded landscape is just waiting for you to hike, roam, and enjoy. You'll never run out of uses for the extensive decks added to multiple locations of this special home, whether you're hosting outdoor gatherings, or soaking in the hot tub while enjoying views of birds and wildlife. The living and dining spaces on the main floor have walls of windows along the greenbelt side of the home, bringing the outdoors in. The Large living room with woodburning fireplace has space for several furniture groupings. The beautiful formal dining room will wow your family and guests with breathtaking views of the wooded acreage. A wetbar with ice maker connects living and kitchen spaces. Kitchen has granite countertops, gas cooktop plus separate built-in electric grill, double ovens, and breakfast nook with fabulous view. Primary bedroom with oversized walk-in closet and unique bathroom floor plan are on the main level. Private primary bathrooms consist of two separated full bathrooms, each with toilet, lavatory and either a shower or whirlpool tub, with dressing area separating them; the perfect bathroom for 2 people! Downstairs, you will find a huge gameroom, and a separable space which could be used as guest quarters with it's own living room, bedroom, full bath, and large walk-in closet that is plumbed for kitchenette. Newer roof with gutters and leaf guards. Situated in a desirable cul-de-sac, this well loved home will leave an impression. Much, much more awaits your discovery - make an appointment today!
- Houzeo last checked: 0 minutes ago
- Listing updated: August 26, 2026 at 6:27 pm
- Listing Provided by: Lee Ann Pierce (918) 397-0700 DRE #146826 | RE/MAX Results (918) 335-3833
- Source: MLS Technology-OK | MLS#: 2626116

Property Details
Status
Pending
Type
Single Family Residence
No. of Stories
2
County
City
Neighborhood
--
Year Built
1974
HOA Fees
$13.33/mo
Finished Area
4,158 sqft
Lot Size
2.52 acres lot
Basement Area
- sqft
MLS Name
MLS Technology
MLS Number
2626116
MLS Status
Pending
Days on Market
84
Cumulative Days on Market
883

Continue Your Journey in App
Find your dream home, receive real-time updates, and many more!
Download App
Continue Your Journey in App
Find your dream home, receive real-time updates, and many more!
Location
HOA Management
N/A
HOA Fees
$160/ Annually
Disclaimer: Amenities are based on third-party information and may vary; buyers must independently verify all amenities, as information is deemed reliable but not guaranteed.
Facts & Features
Rooms
Bedrooms & bathrooms
Bedrooms: 5
Bathrooms: 4
PrimaryBathroom
Level: First
Bedroom
Level: Basement
Bathroom
Level: Basement
BonusRoom
Level: Basement
GameRoom
Level: Basement
PrimaryBathroom
Level: First
PrimaryBedroom
Level: First
Bedroom
Level: First
Bedroom
Level: First
UtilityRoom
Level: First
Bathroom
Level: First
Bedroom
Level: First
Bathroom
Level: First
Office
Level: First
Kitchen
Level: First
DiningRoom
Level: First
LivingRoom
Level: First
Interior
Exterior Features
Concrete Driveway, Sprinkler Irrigation, Landscaping, Lighting, Rain Gutters
Sewer
Public Sewer
Interior Features
Attic, Wet Bar, Granite Counters, Cable Tv, Ceiling Fans, Electric Oven Connection, Electric Range Connection, Gas Range Connection
Heating
Central, Gas, Multiple Heating Units
Flooring
Carpet, Laminate, Tile
Appliances
Cooktop, Double Oven, Dishwasher, Disposal, Gas Water Heater, Ice Maker, Microwave, Oven, Range, Refrigerator, Plumbed For Ice Maker
Cooling
Central Air, Three Or More Units
Window Features
Vinyl, Insulated Windows
Construction
Year Built
Year Built: 1974
Home type
Single Family Residence
Foundation Details
Basement, Crawlspace, Slab
Architectural Style
Ranch
Roof
Asphalt, Fiberglass
Construction Materials
Stone, Wood Siding, Wood Frame
Utilities & Energy
Association Amenities
None
Basement
Walk Out Access, Crawl Space, Partial
Water Source
Public
Utilities
Cable Available, Electricity Available, Natural Gas Available, High Speed Internet Available, Water Available
Laundry Features
Washer Hookup, Electric Dryer Hookup
Fireplace Features
Glass Doors, Gas Starter, Wood Burning
Parking Features
Attached, Garage, Garage Faces Side, Shelves, Storage, Workshop In Garage
Pool Features
None
Security Features
No Safety Shelter, Security System Owned, Smoke Detectors
Other Features
Lot Features
Cul De Sac, Greenbelt, Mature Trees, Steep Slope, Stream Creek, Sloped, Spring, Wooded
Subdivision Name
Crown Point
Community Features
Gutters
Patio And Porch Features
Covered, Deck, Porch
Price History
| Date | Event | Price |
|---|---|---|
08/26/2026 Source: | Pending | $545,000 -9.02% $131/sqft |
01/10/2026 Source: | Listed for Sale | $599,000 -7.85% $144/sqft |
07/10/2025 Source: | Off Market | $650,000 -6.88% $156/sqft |
07/01/2025 Source: | Listing Removed | $698,000 $168/sqft |
09/09/2024 Source: | Listed for Sale | $698,000 -3.72% $168/sqft |

Show more
Nearby Homes


Find Homes by Property Features in Bartlesville, OK
Nearby New Homes For Sale

Based on information from MLS Technology, Inc. through Oct 08, 2026, 11:30PM. Information is provided exclusively for consumers’ personal, non-commercial use, that it may not be used for any purpose other than to identify prospective properties consumers may be interested in purchasing. Listing Information displayed on the IDX is deemed reliable but is not guaranteed accurate by the MLS. ©2026 MLS Technology, Inc. All Rights Reserved.
 Advertising Broker: Tomas Barrientos | Home Smart Stellar Realty