- Overview
- Description
- Property Details
- Location
- Facts & Features
- Getting Around
- Nearby Homes
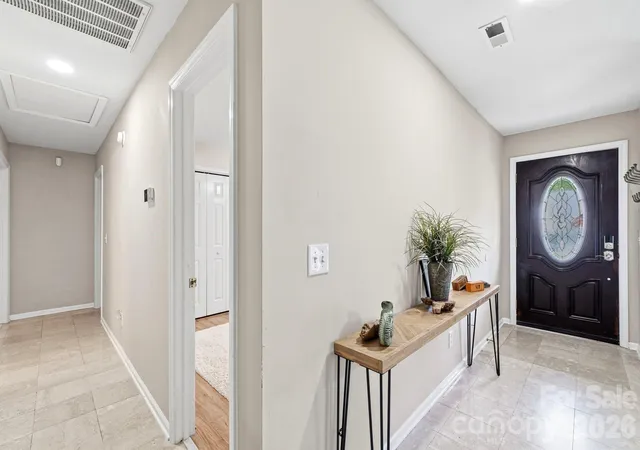

Street View
$585,000
Monthly Est:$2,912
 5 Beds
 3 Baths
3 full baths
 3,450sqft
12017 Baywoods Dr, Fort Mill, SC 29708
$585,000
$2,912/moEst:
Get Pre-Approved
Single Family Residence
Built in 1991
$-- HOA
0.26 acre lot
$170/sq.ft
Description
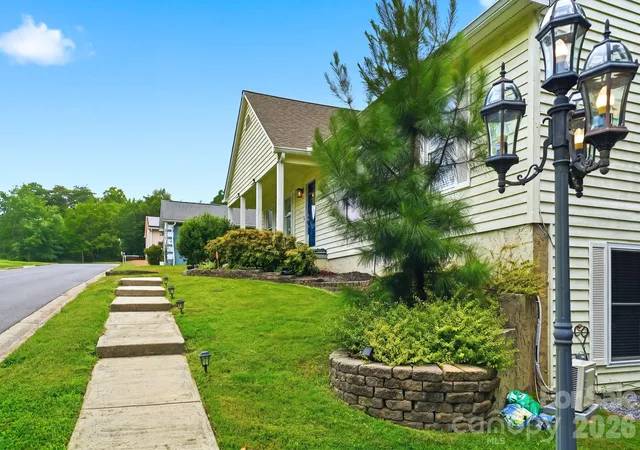
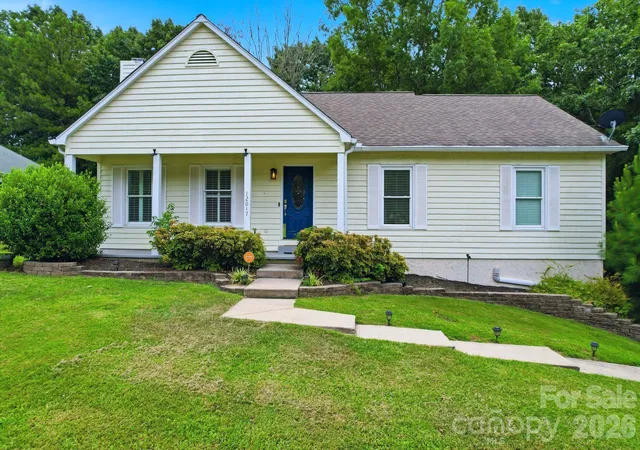
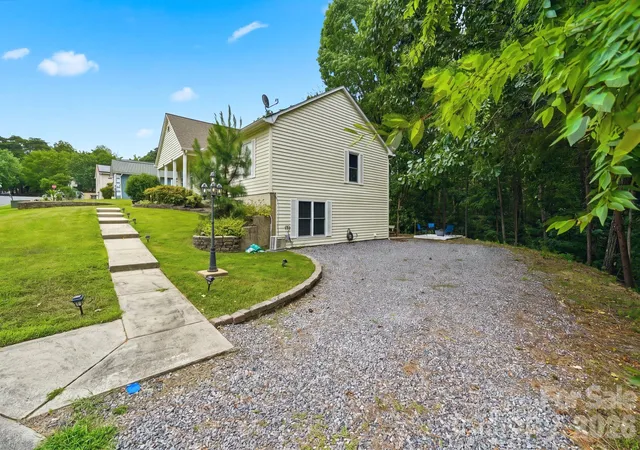
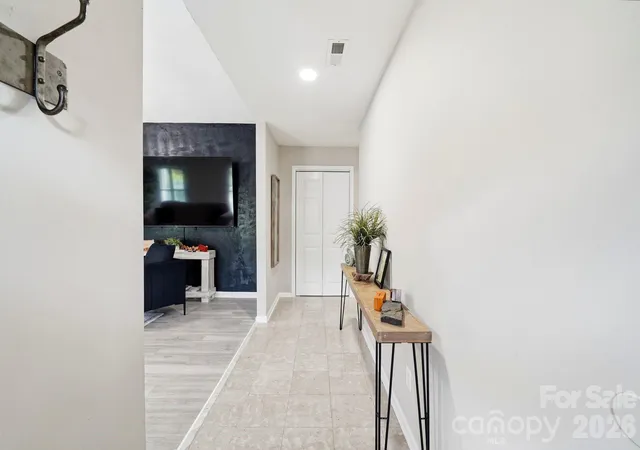
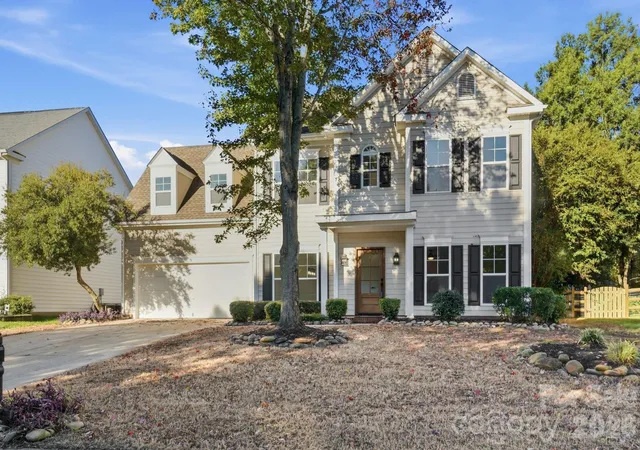
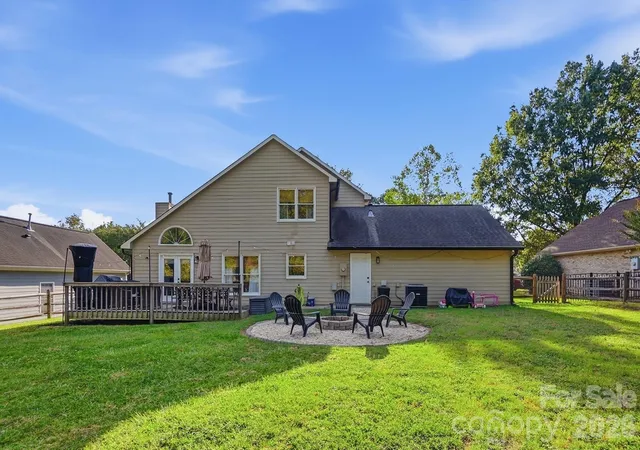
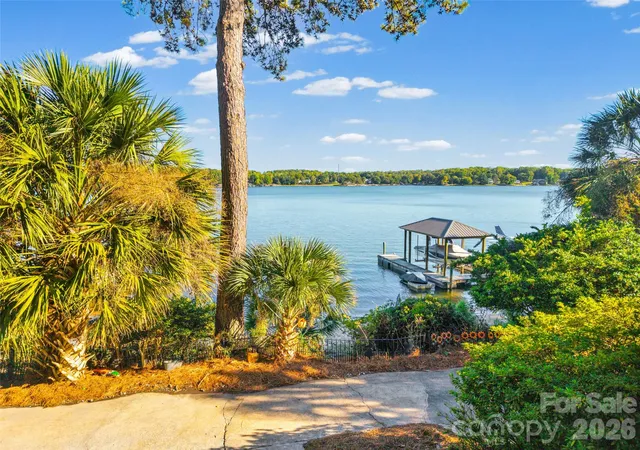
Discover modern luxury and versatility in this stunning 5 bedroom, 3 bathroom home nestled in a tranquil cul-de-sac of Tega Cay. Boasting dual kitchens, including a fully equipped basement second living quarters with a private entrance, this residence offers unparalleled flexibility. Both kitchens feature elegant quartz countertops with waterfall edges, perfect for culinary enthusiasts and entertainers alike. Enjoy the serenity of a private wooded view from the expansive sunroom, seamlessly connected to the main-level kitchen and dining area. This residence is ideally situated less than a mile from picturesque Lake Wylie, offering residents easy access to waterfront activities and scenic views. No HOA!! Close proximity to shopping, dining, and recreational amenities. Embrace the lifestyle of luxury and proximity in Tega Cay with this meticulously crafted home. Schedule your tour today and envision the possibilities of modern living in this beautiful community.
- Houzeo last checked: 1 minute ago
- Listing updated: September 29, 2026 at 5:43 pm
- Listing Provided by: Jessika Bell (614) 565-6247 | Keller Williams Connected (803) 835-2300
- Source: Canopy MLS | MLS#: 4407015

Property Details
Status
Active
Type
Single Family Residence
No. of Stories
-
County
City
Neighborhood
--
Year Built
1991
HOA Fees
-
Finished Area
3,450 sqft
Lot Size
0.26 acre lot
Basement Area
- sqft
MLS Name
Canopy MLS
MLS Number
4407015
MLS Status
Active
Days on Market
89
Cumulative Days on Market
68

Continue Your Journey in App
Find your dream home, receive real-time updates, and many more!
Download App
Continue Your Journey in App
Find your dream home, receive real-time updates, and many more!
Location
Facts & Features
Rooms
Bedrooms & bathrooms
Bedrooms: 5
Bathrooms: 3
Interior
Exterior Features
Fire Pit, Storage
Heating
Central, Ductless, Electric, Natural Gas
Appliances
Dishwasher, Disposal, Electric Range, Microwave, Tankless Water Heater
Sewer
Public Sewer
Cooling
Central Air, Ductless, Electric
Flooring
Carpet, Tile, Vinyl
Construction
Year Built
Year Built: 1991
Home type
Single Family Residence
Architectural Style
Traditional
Construction Materials
Wood
Roof
Composition
Foundation Details
Basement
Utilities & Energy
Water Source
City
Fireplace Features
Family Room, Gas, Living Room, Recreation Room
Security Features
Smoke Detector(s)
Parking Features
Driveway, Parking Space(s)
Basement
Apartment, Daylight, Exterior Entry, Finished, Interior Entry, Storage Space, Walk Out Access, Walk Up Access
Laundry Features
In Basement, Main Level
Other Features
Patio And Porch Features
Covered, Deck, Front Porch, Patio
Lot Features
Cul De Sac, Wooded
Subdivision Name
None
Price History
| Date | Event | Price |
|---|---|---|
07/23/2026 Source: | Listed for Sale | $585,000 -13.84% $170/sqft |
07/07/2025 Source: | Listing Removed | $679,000 $197/sqft |
05/30/2025 Source: | Price Decreased | $679,000 -2.99% $197/sqft |
01/29/2025 Source: | Price Increased | $699,900 +3.08% $203/sqft |
11/08/2024 Source: | Listed for Sale | $679,000 +61627.27% $197/sqft |

Show more
Nearby Homes
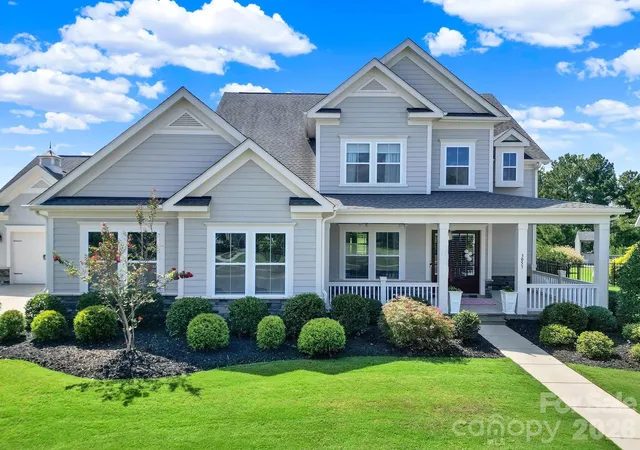
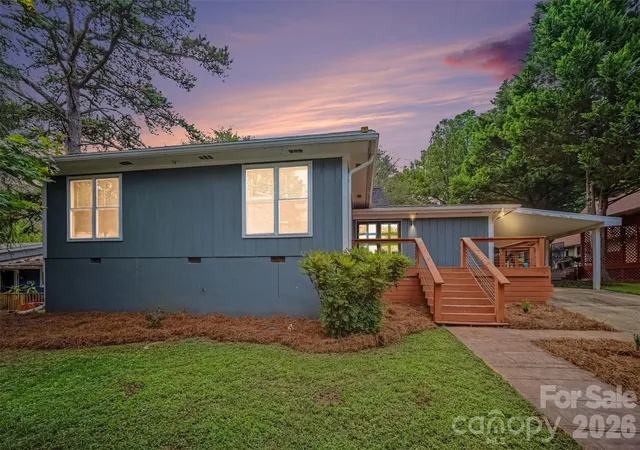
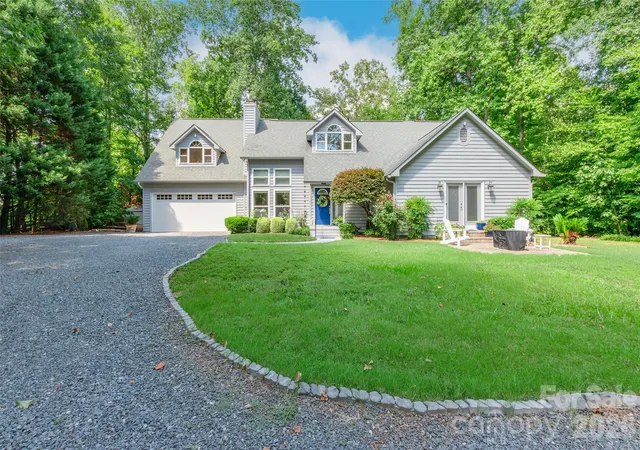
Find Homes by Property Features in Fort Mill, SC
Nearby New Homes For Sale

Based on information submitted to the MLS GRID from Canopy MLS through Oct 21, 2026, 03:45AM. All data is obtained from various sources and may not have been verified by the broker or MLS GRID. Supplied Open House Information is subject to change without notice. All information should be independently reviewed and verified for accuracy. Properties may or may not be listed by the office/agent presenting the information. IDX information is provided exclusively for consumers’ personal, noncommercial use. It may not be used for any purpose other than to identify prospective properties which the consumers may be interested in purchasing. The data is deemed reliable but is not guaranteed by MLS GRID. The use of the MLS GRID Data may be subject to an end-user license agreement prescribed by the Member Participant’s applicable MLS, if any, and as amended from time to time. ©2026 Canopy MLS. All Rights Reserved.
 Advertising Broker: Nicholas Huscroft | Chosen Realty
