Andover RE
Powered by 
- 14
- Overview
- Description
- Property Details
- Location
- HOA Management
- Facts & Features
- Getting Around
- Nearby Homes
 New Construction
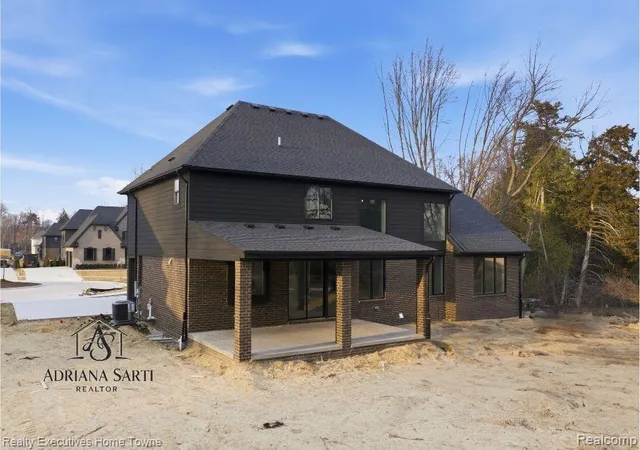

Street View
$989,900
Monthly Est:$4,927
 4 Beds
 4 Baths
3 full baths + 1 half bath
 3,421sqft
12020 Encore Ct, Utica, MI 48315
$989,900
$4,927/moEst:
Get Pre-Approved
Single Family Residence
Built in 2025
$58.33/mo HOA
0.53 acre lot
$289/sq.ft
Description
BUILDER PAID 3-2-1 MORTGAGE RATE BUYDOWN AVAILABLE! The builder is offering a temporary 3-2-1 mortgage rate buydown. This program reduces your payment by 3 percentage points in year one, 2 percentage points in year two, and 1 percentage point in year three. Incentive available through builder's designated lender only. Qualification and program restrictions apply. Contact listing agent for additional information.
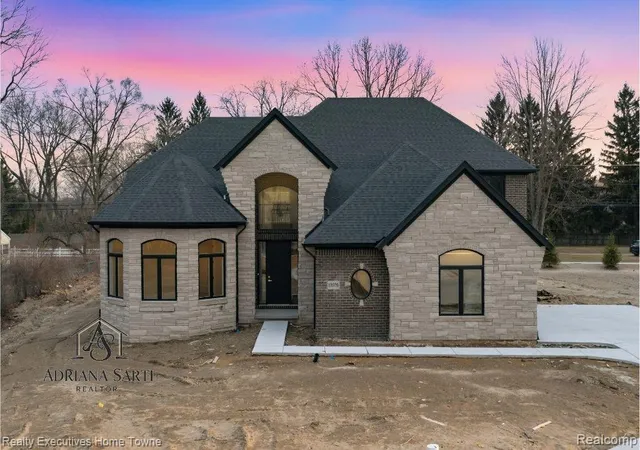
MOVE IN READY! Stunning 3,400+ Sq Ft Split-Level in Exclusive Encore Estates
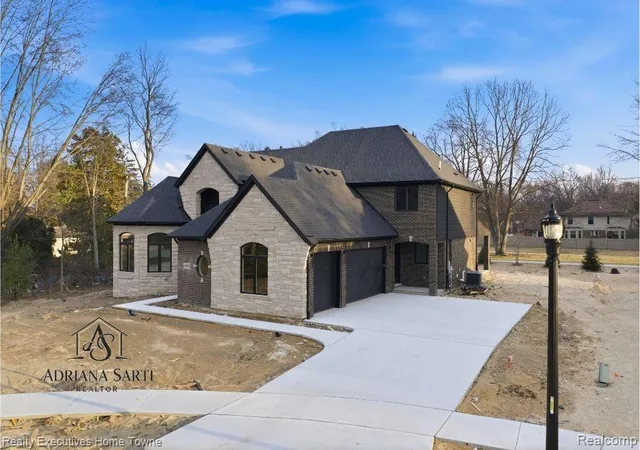
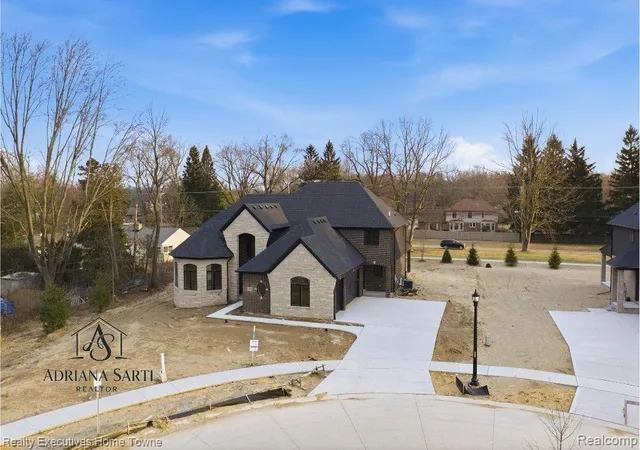
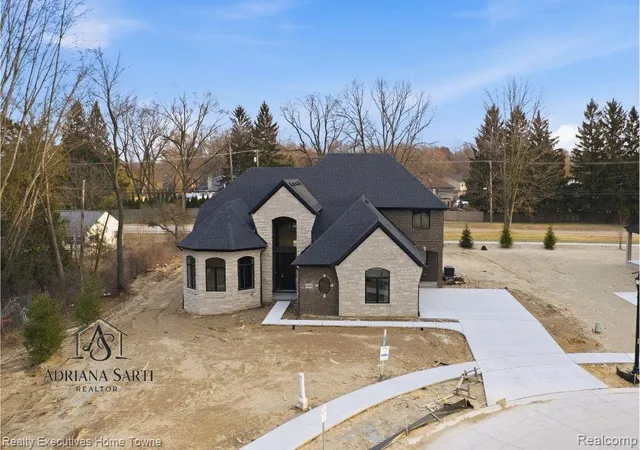
Situated on a premium cul-de-sac lot in one of Shelby Township’s most sought-after communities, this exceptional home features a 3-car side-entry garage and covered lanai—perfect for both everyday living and entertaining.
Designed with an open, airy layout, the home showcases a dramatic two-story great room filled with natural light, a private library, a mud room, and a convenient first-floor laundry. The main-level primary suite offers a luxurious retreat with a spa-inspired en-suite bath.
Upstairs, you’ll find three spacious bedrooms—two connected by a Jack & Jill bath, and one with its own private en-suite—along with a versatile loft overlooking the great room below.
Thoughtfully designed with premium finishes throughout, this home offers the perfect blend of luxury, functionality, and location in the highly desirable Encore Estates community.
- Houzeo last checked: 12 hours ago
- Listing updated: October 13, 2026 at 4:26 pm
- Listing Provided by: Adriana Sarti (586) 495-6556 | Realty Executives Home Towne (586) 726-4600
- Source: Realcomp MLS-MI | MLS#: 20251037471

- Originating MLS: Realcomp II Ltd
Property Details
Status
Active
Type
Single Family Residence
No. of Stories
-
County
City
Neighborhood
--
Year Built
2025
HOA Fees
$58.33/mo
Finished Area
3,421 sqft
Lot Size
0.53 acre lot
Basement Area
- sqft
MLS Name
Realcomp MLS
MLS Number
20251037471
MLS Status
Active
Days on Market
411
Cumulative Days on Market
391

Continue Your Journey in App
Find your dream home, receive real-time updates, and many more!
Continue Your Journey in App
Find your dream home, receive real-time updates, and many more!
Location
HOA Management
N/A
HOA Fees
$700/ Annually
Disclaimer: Amenities are based on third-party information and may vary; buyers must independently verify all amenities, as information is deemed reliable but not guaranteed.
Facts & Features
Rooms
Bedrooms & bathrooms
Bedrooms: 4
Bathrooms: 4
Interior
Sewer
Public Sewer
Exterior Features
Lighting
Heating
Forced Air, Natural Gas
Cooling
Ceiling Fans, Central Air
Construction
Year Built
Year Built: 2025
Home type
Single Family Residence
Foundation Details
Basement, Poured, Sump Pump
Construction Materials
Brick, Stone, Wood Siding
Property Condition
New Construction
Architectural Style
Other
Roof
Asphalt
Utilities & Energy
Water Source
Public
Basement
Full, Unfinished
Fireplace Features
Great Room
Pool Features
None
Parking Features
Three Car Garage, Attached
Other Features
Subdivision Name
Encore/shelby
Disclosures
Exclusions Do Not Exist, No Restrictions, Taxes Homestead Exempt
Patio And Porch Features
Covered, Patio, Porch
Price History
| Date | Event | Price |
|---|---|---|
09/17/2025 Source: | Listed for Sale | $989,900 $289/sqft |

Nearby Homes
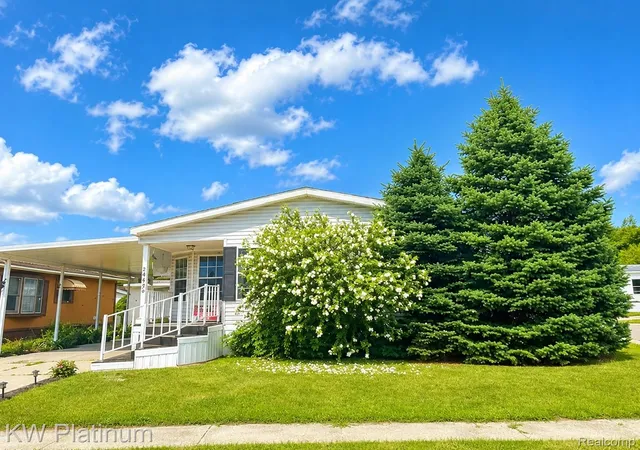
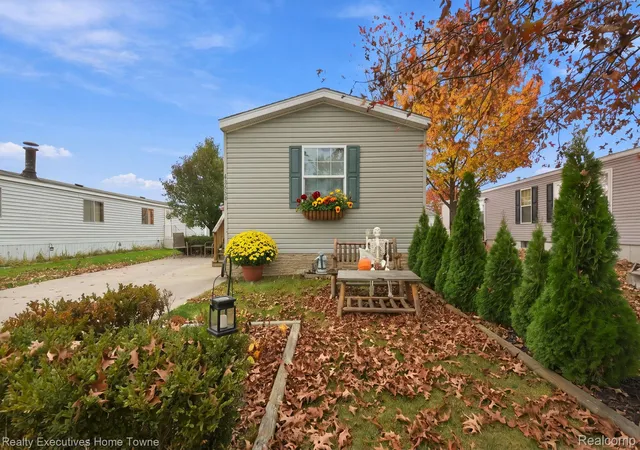
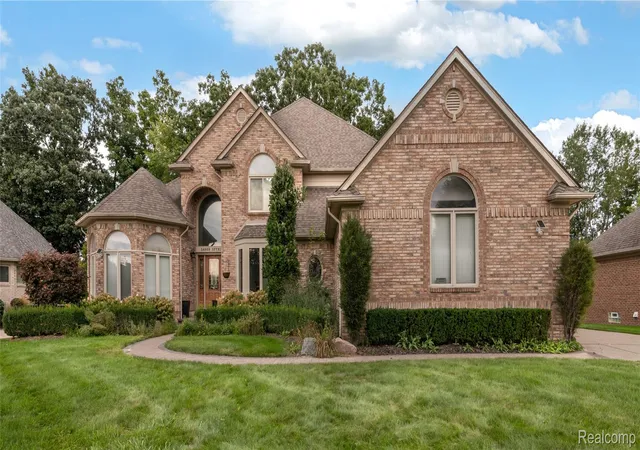
Find Homes by Property Features in Utica, MI
Nearby New Homes For Sale


Based on information from the Board/Association of REALTORS® (alternatively, from the Realcomp II Ltd. MLS) through Nov 02, 2026, 02:15PM. All information provided is deemed reliable, but is not guaranteed to be accurate and should be independently verified. IDX provided courtesy of Realcomp II Ltd. via Andover Real Estate & Houzeo, Copyright 2026 Realcomp II Ltd. Shareholders Any use of search facilities of data on the site, other than by a consumer looking to purchase real estate, is prohibited. IDX information is provided exclusively for consumers' personal, noncommercial use and may not be used for any purpose other than to identify prospective properties consumers may be interested in purchasing. The accuracy of all information, regardless of source, is not guaranteed or warranted. All information should be independently verified. Listing Information presented by local MLS brokerage: Andover Real Estate, local REALTOR®- Scott Rubin - (248)206-3666 . Any use of search facilities of data on the site, other than by a consumer looking to purchase real estate, is prohibited. © 2024 Realcomp II Ltd. MLS. All Rights Reserved.
 Advertising Broker: Andover Real Estate | Andover Real Estate
