- Overview
- Description
- Property Details
- Location
- HOA Management
- Facts & Features
- Getting Around
- Nearby Homes

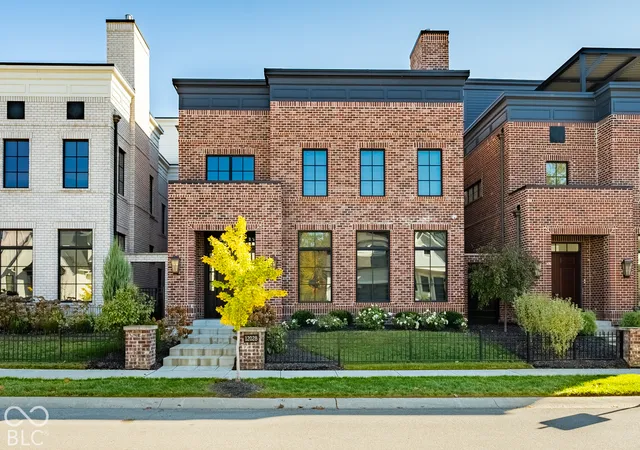
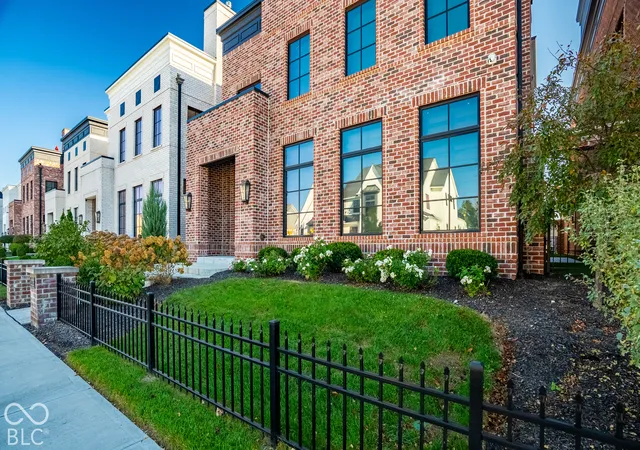
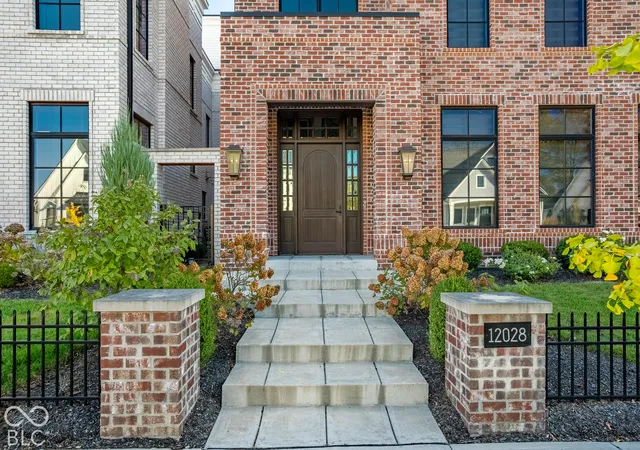
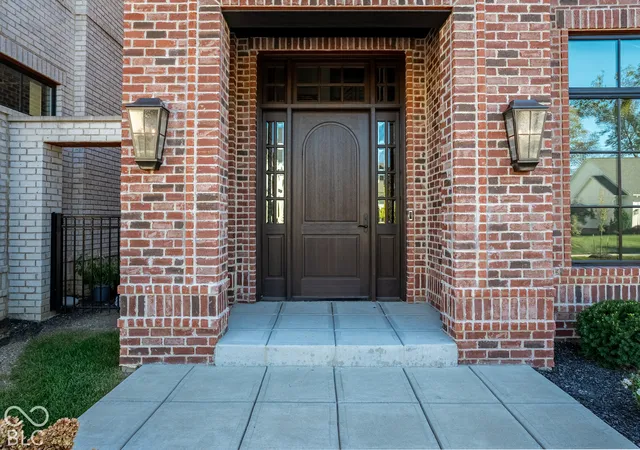

Street View
$2,100,000
Monthly Est:$10,452
 3 Beds
 4 Baths
2 full baths + 2 half baths
 3,982sqft
12028 Sigillary Way, Carmel, IN 46032
$2,100,000
$10,452/moEst:
Get Pre-Approved
Single Family Residence
Built in 2022
$350/mo HOA
5,227 sqft lot
$527/sq.ft
Description
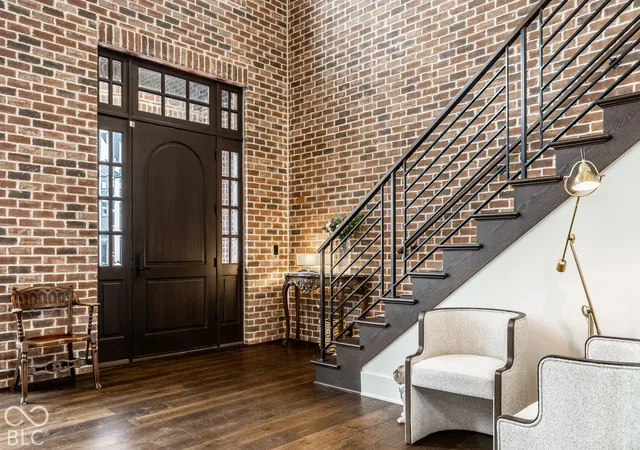
A striking expression of architectural sophistication and modern luxury, 12028 Sigillary Way is a Gary Nance design offering an exceptional collection of upgrades, thoughtful details, and beautifully curated living spaces in Jacksons Grant. Rich hardwood floors, exposed brick, statement wallcoverings, and expansive windows create a warm yet sophisticated aesthetic, where every element feels intentional. The great room, anchored by a sleek linear fireplace, flows effortlessly into a beautifully appointed kitchen featuring upgraded natural stone, Wolf appliances, a wine refrigerator, and custom finishes designed for both everyday living and entertaining. The primary suite offers a private retreat with a spa-inspired bath featuring a steam shower, MTI jetted soaking tub, and integrated mirror television. A dedicated golf room, inviting media room with exposed beams, and third-floor bar add another dimension to the home's exceptional lifestyle offerings. Perhaps the most remarkable feature is the expansive rooftop terrace, an extraordinary outdoor living experience with sweeping treetop views and the ambiance of a private resort. A covered pergola with retractable shade and ambient lighting, fireplace, built-in hot tub, outdoor televisions, and fully equipped kitchen create an unforgettable setting for entertaining. From sunset cocktails and intimate dinners to evenings gathered around the fire, this is a space designed to be enjoyed in every season. With its distinctive architecture, elevated finishes, extensive upgrades, and remarkable indoor and outdoor living spaces, 12028 Sigillary Way offers a rare combination of design sophistication and effortless livability in one of Carmel's most desirable communities.
- Houzeo last checked: 12 minutes ago
- Listing updated: November 5, 2026 at 10:12 pm
- Listing Provided by: Traci Garontakos | The Agency Indy (317) 207-0190
- Source: Metropolitan Indianapolis Board of REALTORS (MIBOR) MLS-IN as distributed by MLS GRID | MLS#: 22132926

Property Details
Status
Active
Type
Single Family Residence
No. of Stories
-
County
City
Neighborhood
--
Year Built
2022
HOA Fees
$350/mo
Finished Area
3,982 sqft
Lot Size
5,227 sqft lot
Basement Area
- sqft
MLS Name
Metropolitan Indianapolis Board of REALTORS (MIBOR) MLS
MLS Number
22132926
MLS Status
Active
Days on Market
3
Cumulative Days on Market
1

Continue Your Journey in App
Find your dream home, receive real-time updates, and many more!
Continue Your Journey in App
Find your dream home, receive real-time updates, and many more!
Location
HOA Management
N/A
HOA Fees
$350/ Monthly
Amenities
 Amenities and services may be covered by one or multiple associations and service providers.
 Snow Removal
 Maintenance
 Irrigation
Management
Lawncare
Disclaimer: Amenities are based on third-party information and may vary; buyers must independently verify all amenities, as information is deemed reliable but not guaranteed.
Facts & Features
Rooms
Bedrooms & bathrooms
Bedrooms: 3
Bathrooms: 4
Dining Room
Level: Main
Area: 198.00 Square Feet
Dimensions: 22x9
Kitchen
Level: Main
Area: 242.00 Square Feet
Dimensions: 22x11
Laundry
Level: Main
Area: 88.00 Square Feet
Dimensions: 8x11
Master Bedroom
Level: Main
Area: 240.00 Square Feet
Dimensions: 16x15
Bedroom 2
Level: Upper
Area: 165.00 Square Feet
Dimensions: 11x15
Great Room
Level: Main
Area: 450.00 Square Feet
Dimensions: 25x18
Bedroom 3
Level: Upper
Area: 150.00 Square Feet
Dimensions: 10x15
Exercise Room
Level: Main
Area: 96.00 Square Feet
Dimensions: 12x8
Loft
Level: Upper
Area: 441.00 Square Feet
Dimensions: 21x21
Family Room
Level: Upper
Area: 360.00 Square Feet
Dimensions: 20x18
Interior
Heating
Forced Air
Interior Features
Bath Sinks Double Main, Breakfast Bar, High Ceilings, Kitchen Island, Entrance Foyer, Paddle Fan, Pantry, Walk In Closet(s)
Exterior Features
Sprinkler System
Appliances
Dishwasher, Microwave, Gas Oven, Range Hood, Refrigerator, Bar Fridge, Water Heater
Cooling
Central Air
Construction
Year Built
Year Built: 2022
Home type
Single Family Residence
Architectural Style
Contemporary
Foundation Details
Slab
Construction Materials
Brick
Utilities & Energy
Water Source
Public
Laundry Features
Main Level, Sink
Fireplace Features
Great Room, Outside
Association Amenities
Maintenance, Management, Snow Removal
Parking Features
Attached, Concrete, Garage Door Opener, Garage Faces Rear
Other Features
Lot Features
Suburb
Subdivision Name
Jackson's Grant
Patio And Porch Features
Covered, Patio, Rooftop
Price History
| Date | Event | Price |
|---|---|---|
11/05/2026 Source: | Listed for Sale | $2,100,000 $527/sqft |

Nearby Homes
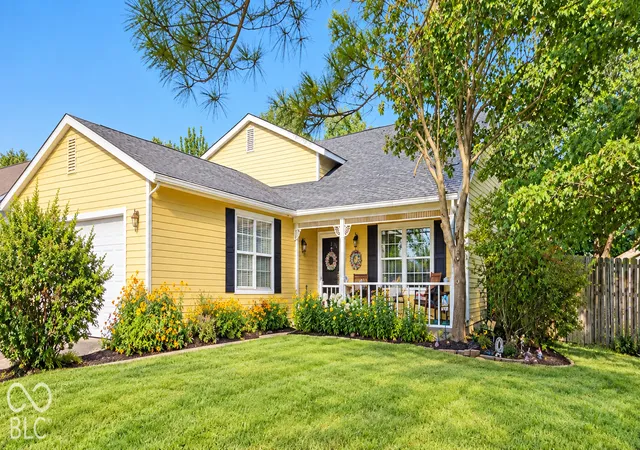
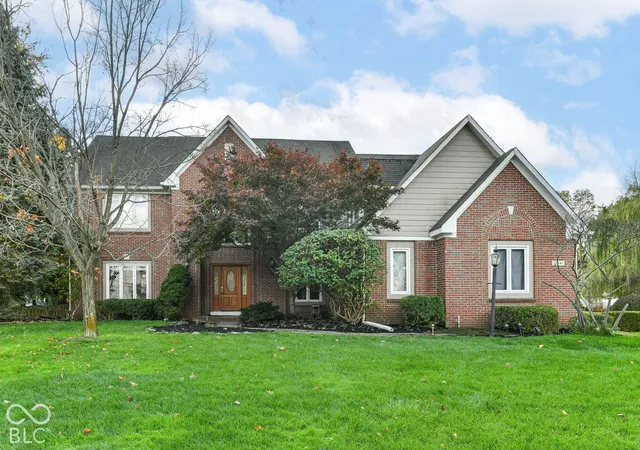
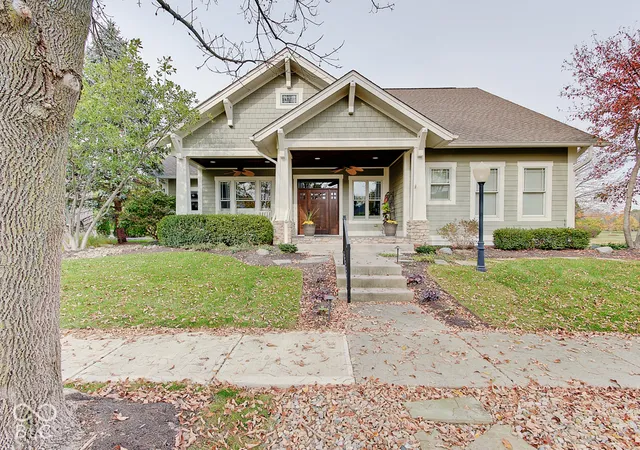
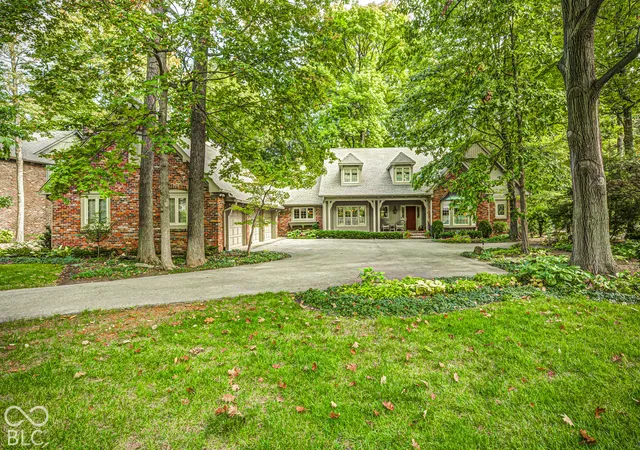
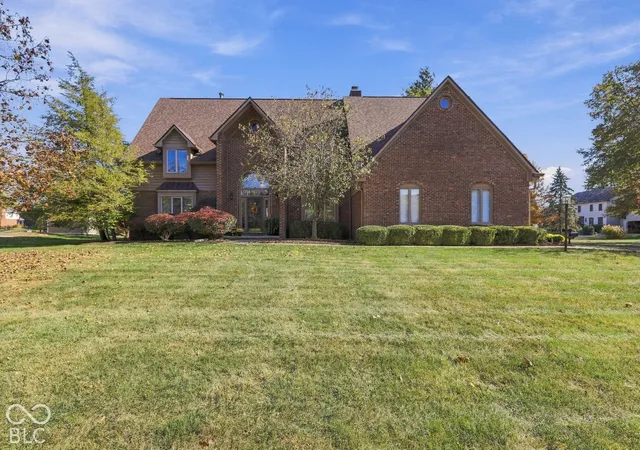
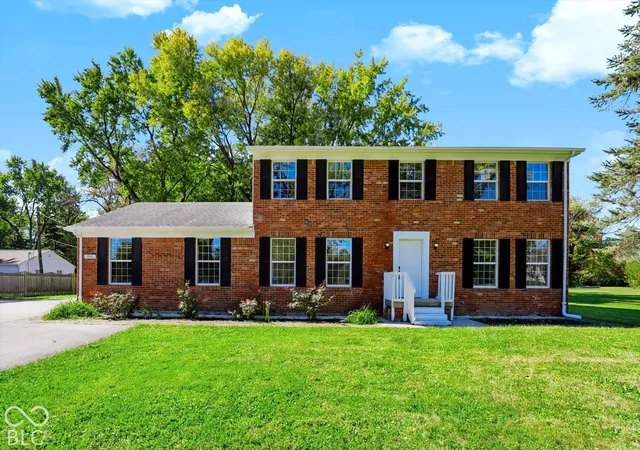
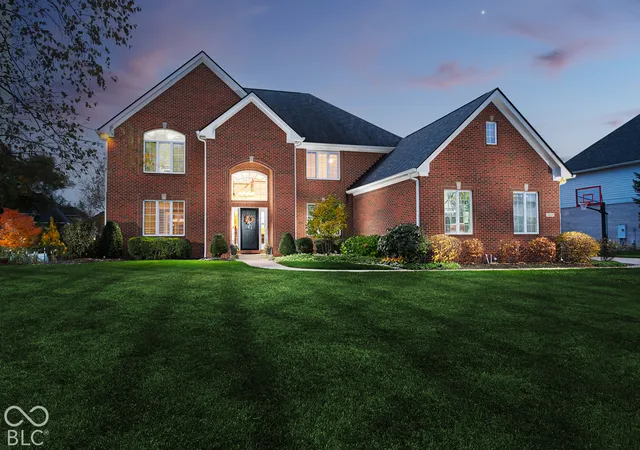
Find Homes by Property Features in Carmel, IN
Nearby New Homes For Sale

Based on information from MIBOR REALTOR® Association through Nov 08, 2026, 05:15AM as submitted to and distributed by MLS GRID. The Broker Listing Cooperative® listing service's Listing information is deemed reliable but is not guaranteed accurate by the Broker Listing Cooperative® listing service. All data is obtained from various sources and may not have been verified by broker or Broker Listing Cooperative listing service. Supplied Open House Information is subject to change without notice. All information should be independently reviewed and verified for accuracy. Properties may or may not be listed by the office/agent presenting the information. IDX information is provided exclusively for consumers personal non-commercial use. It may not be used for any purpose other than to identify prospective properties consumers may be interested in purchasing. The data is deemed reliable but is not guaranteed by MLS GRID. The use of the MLS GRID Data may be subject to an end-user license agreement prescribed by the Member Participant’s applicable MLS, if any, and as amended from time to time. All Rights Reserved. © 2026 MIBOR REALTOR® Association.
 Advertising Broker: Jonah Hartsburg | Hoosier Hub Realty
