- Overview
- Description
- Property Details
- Location
- HOA Management
- Facts & Features
- Getting Around
- Nearby Homes
 Hot

Street View
$370,000
Monthly Est:$1,842
 3 Beds
 3 Baths
2 full baths + 1 half bath
 2,304sqft
1203 Coral Reef Ct, New Bern, NC 28560
$370,000
$1,842/moEst:
Get Pre-Approved
Single Family Residence
Built in 2006
$124/mo HOA
0.37 acre lot
$161/sq.ft
Description
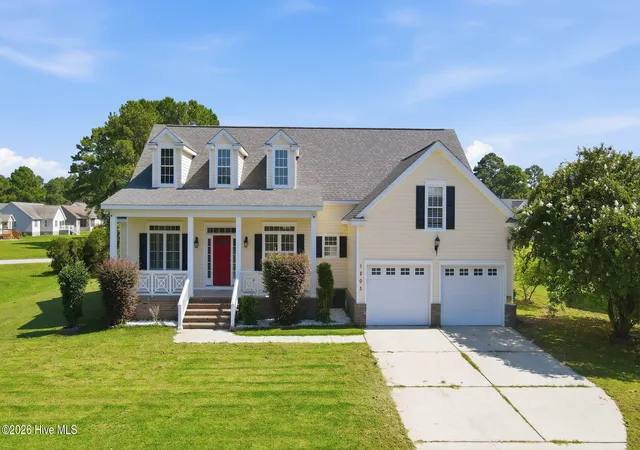
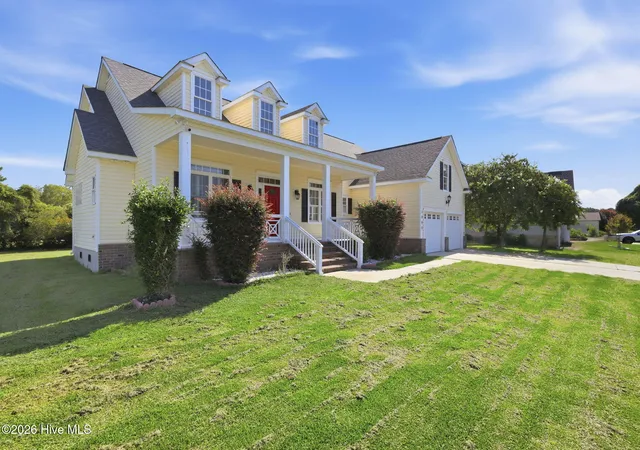
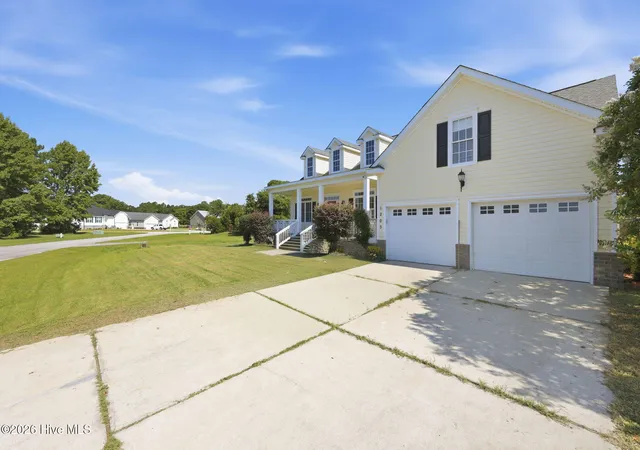
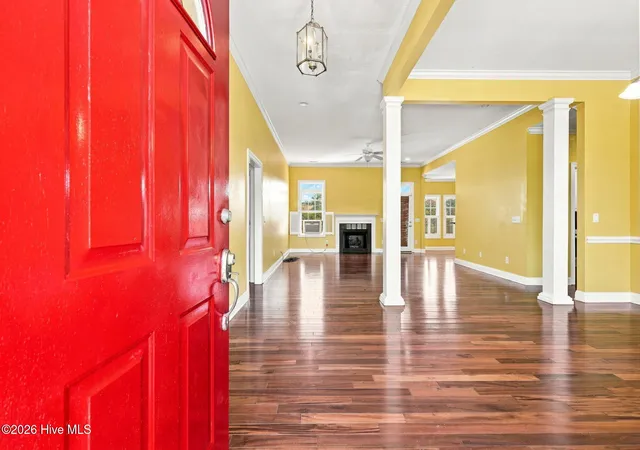
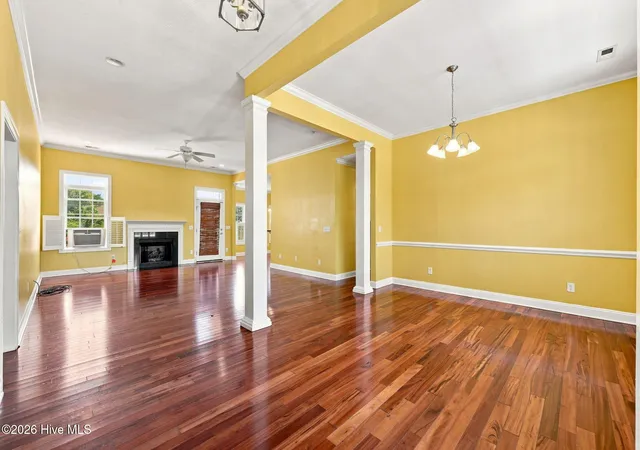
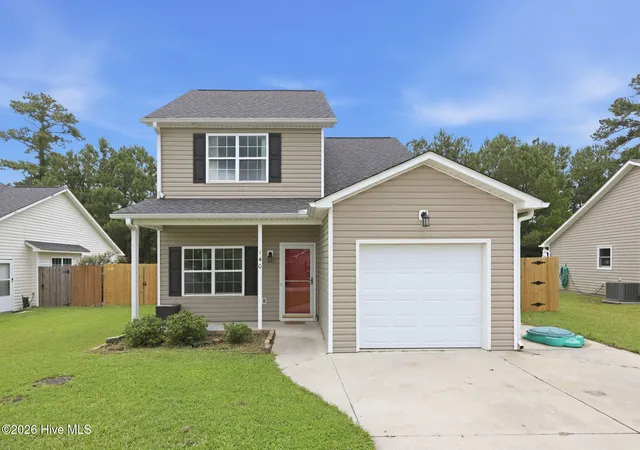
**New HVAC unit and platform will be installed before closing!!** Welcome to 1203 Coral Reef Court, a home where elegance, character, and effortless comfort come together in a truly inviting setting. Nestled within the picturesque, gated community of Fairfield Harbour, this exceptional 3-bedroom, 2.5-bath residence offers thoughtfully designed spaces and upscale finishes throughout, to include a bonus room upstairs! From the moment you arrive, the covered front porch creates an inviting first impression and provides the perfect place to enjoy your morning coffee or unwind in the evening. Step inside to an impressive open-concept floor plan featuring soaring high ceilings, beautiful hardwood flooring, and distinctive exposed pillars that add architectural character and timeless appeal. The spacious living area is anchored by a fireplace, creating a warm and inviting gathering space for family and friends. The gourmet-inspired kitchen is designed to impress, featuring quartz countertops and stainless-steel appliances, while maintaining an easy connection to the dining and living areas, which are ideal for both everyday living and entertaining. Not only do you have the breakfast nook by the kitchen, but you also have a formal dining area upon entry. The luxurious primary suite offers a peaceful retreat with a generous walk-in closet and a beautifully appointed ensuite bath. Relax and unwind in the soaking tub, refresh in the spacious walk-in shower, or enjoy the convenience of dual vanity sinks designed for both style and functionality. A dedicated laundry room adds everyday convenience, while the home's additional bedrooms provide flexibility for family, guests, or a home office. The second full bathroom also boasts dual vanity sinks. Upstairs, the versatile bonus room offers even more living space and can easily be transformed into a media room, home office, recreation area, hobby room, or private retreat. Step outside to enjoy the home's beautiful outdoor living spaces. The covered front porch welcomes you home, while the back deck provides an ideal setting for outdoor dining, grilling, entertaining, or simply enjoying the peaceful surroundings. The two-car attached garage allows for additional space for tools, vehicles, lawn equipment, exercise equipment, and more. As if this weren't enough, the home will be receiving a BRAND NEW HVAC UNIT with an acceptable offer. Although located outside city limits, the home remains conveniently close to historic downtown New Bern, with its charming shops, restaurants, entertainment, and local attractions, such as the Tryon Palace, Union Point Park, museums, Cultural Arts Center, New Bern Civic Theater, historic graveyards, and much more. Fairfield Harbour is renowned for being a fishing, golfing, boating, and waterfront community with resort-style amenities. In fact, this home faces Hole 5 of the golf course! Relax and unwind with an exceptional property offering a lifestyle that is both sophisticated and wonderfully comfortable. Call today to schedule a showing!
- Houzeo last checked: 0 minutes ago
- Listing updated: October 28, 2026 at 6:06 pm
- Listing Provided by: ShelbyLynn Henry (903) 394-8724 DRE #293223 | All Ways Moving Real Estate Co. LLC (910) 378-9323
- Source: Hive MLS-NC | MLS#: 100602786

Property Details
Status
Active
Type
Single Family Residence
No. of Stories
2
County
City
Neighborhood
--
Year Built
2006
HOA Fees
$124/mo
Finished Area
2,304 sqft
Lot Size
0.37 acre lot
Basement Area
- sqft
MLS Name
Hive MLS
MLS Number
100602786
MLS Status
Active
Days on Market
54

Continue Your Journey in App
Find your dream home, receive real-time updates, and many more!
Continue Your Journey in App
Find your dream home, receive real-time updates, and many more!
Location
HOA Management
Fairfield Harbour POA
HOA Fees
$1,488/ Annually
Amenities
 Amenities and services may be covered by one or multiple associations and service providers.
 Security Gate
 Common Area
 Tennis
 Golf
 Park Playground
 Road Maintenance
 Club House
 Security Guard
 Street Light
Meeting Room
Walk path
deck
Sports Court
Ramp
Management
Disclaimer: Amenities are based on third-party information and may vary; buyers must independently verify all amenities, as information is deemed reliable but not guaranteed.
Facts & Features
Rooms
Bedrooms & bathrooms
Bedrooms: 3
Bathrooms: 3
Kitchen
Level: First
Area: Square Feet
Dimensions: 220.00
Dining Room
Level: First
Area: Square Feet
Dimensions: 132.00
Bonus Room
Level: Second
Area: Square Feet
Dimensions: 273.00
Bedroom 1
Level: First
Area: Square Feet
Dimensions: 195.00
Bedroom 2
Level: First
Area: Square Feet
Dimensions: 132.00
Living Room
Level: First
Area: Square Feet
Dimensions: 336.00
Bedroom 3
Level: First
Area: Square Feet
Dimensions: 121.00
Interior
Heating
Electric, Heat Pump
Appliances
Built In Microwave, Washer, Refrigerator, Dishwasher
Interior Features
Master Downstairs, Walk In Closet(s), Tray Ceiling(s), High Ceilings, Ceiling Fan(s), Pantry, Walk In Shower, Blinds/shades, Eat In Kitchen, Gas Log, Walk In Closet(s)
Flooring
Carpet, Tile, Hardwood
Cooling
Central Air, Ceiling Fan(s)
Construction
Year Built
Year Built: 2006
Home type
Single Family Residence
Foundation Details
Crawl Space
Roof
Shingle
Construction Materials
Brick, Vinyl Siding, Wood Frame
Utilities & Energy
Laundry Features
Dryer Hookup, Washer Hookup, Laundry Room
Association Amenities
Boat Dock, Clubhouse, Dog Park, Gated, Golf Course, Maintenance Common Areas, Maintenance Roads, Management, Meeting Room, Park, Pickleball, Playground, Ramp, Security, Sidewalks, Street Lights, Tennis Court(s), Private Golf Carts Allowed
Utilities
Sewer Connected, Water Connected, High Speed Internet
Fireplace Features
Gas Log
Parking Features
On Site, Paved
Security Features
Smoke Detector(s)
Water Source
Community Water
Other Features
Subdivision Name
Fairfield Harbour
Lot Features
Corner Lot, Near Golf Course
Patio And Porch Features
Covered, Deck, Porch
Price History
| Date | Event | Price |
|---|---|---|
10/28/2026 Source: | Price Decreased | $370,000 -1.33% $161/sqft |
10/08/2026 Source: | Price Decreased | $375,000 -1.32% $163/sqft |
09/11/2026 Source: | Listed for Sale | $380,000 $165/sqft |
11/14/2025 Source: | Coming Soon | $380,000 $165/sqft |
11/14/2025 Source: | Off Market | $380,000 +66.67% $165/sqft |

Show more
Nearby Homes


Find Homes by Property Features in New Bern, NC
Nearby New Homes For Sale

Based on information from the Hive MLS, through Nov 05, 2026, 05:00AM. This website may not include listings or property addresses of sellers who have directed their listing brokers to withhold their listing or their property address from display on the Internet. The data relating to real estate on this web site comes in part from the Internet Data Exchange program of Hive MLS, and is updated as of Nov 05, 2026, 05:00AM. All information is deemed reliable but not guaranteed and should be independently verified. All properties are subject to prior sale, change, or withdrawal. Neither listing broker(s) nor Chosen Realty LLC nor Houzeo shall be responsible for any typographical errors, misinformation, or misprints, and shall be held totally harmless from any damages arising from reliance upon these data. IDX information is provided exclusively for personal, non-commercial use, and may not be used for any purpose other than to identify prospective properties consumers may be interested in purchasing. © 2026 Hive MLS. All Rights Reserved.
 Advertising Broker: Nicholas Huscroft | Chosen Realty
