- Overview
- Description
- Property Details
- Location
- Facts & Features
- Getting Around
- Nearby Homes



$340,000
Monthly Est:$1,692
 4 Beds
 3 Baths
2 full baths + 1 half bath
 4,132sqft
1203 Echo Ln, Bluffton, IN 46714
$340,000
$1,692/moEst:
Get Pre-Approved
Manufactured On Land
Built in 1964
$-- HOA
17,424 sqft lot
$82/sq.ft
Description
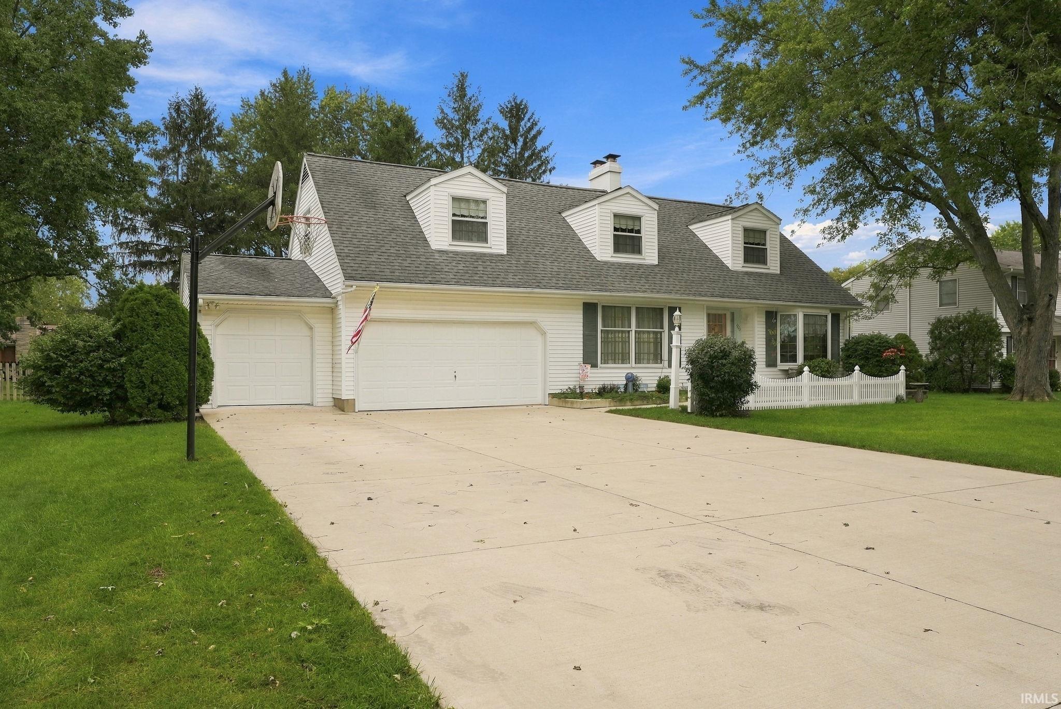
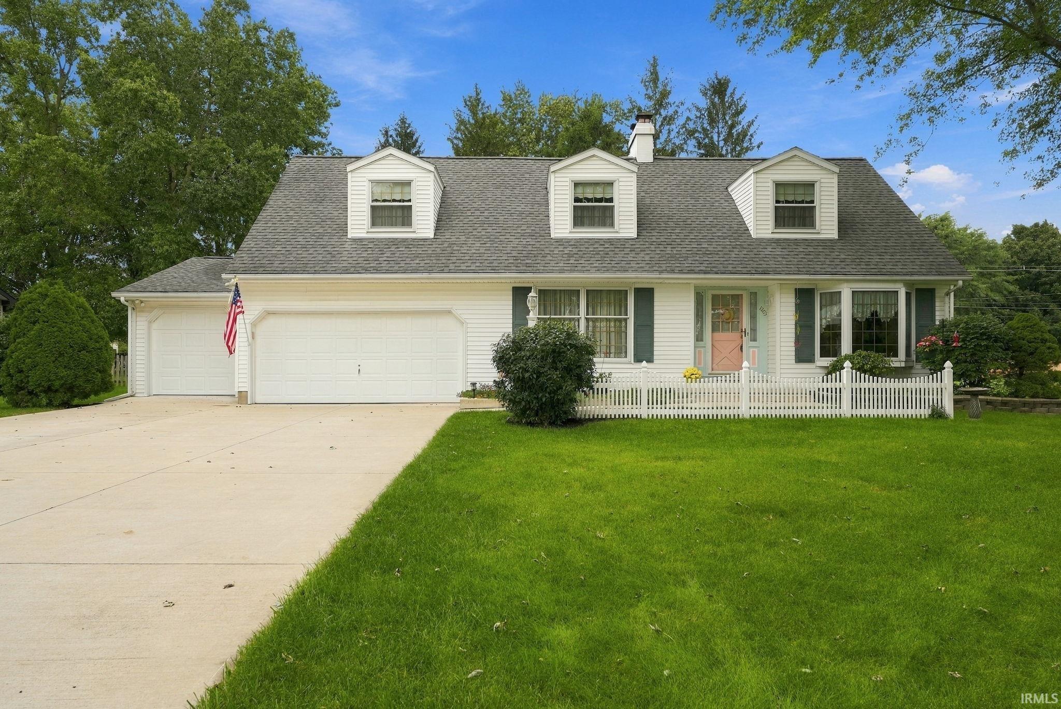
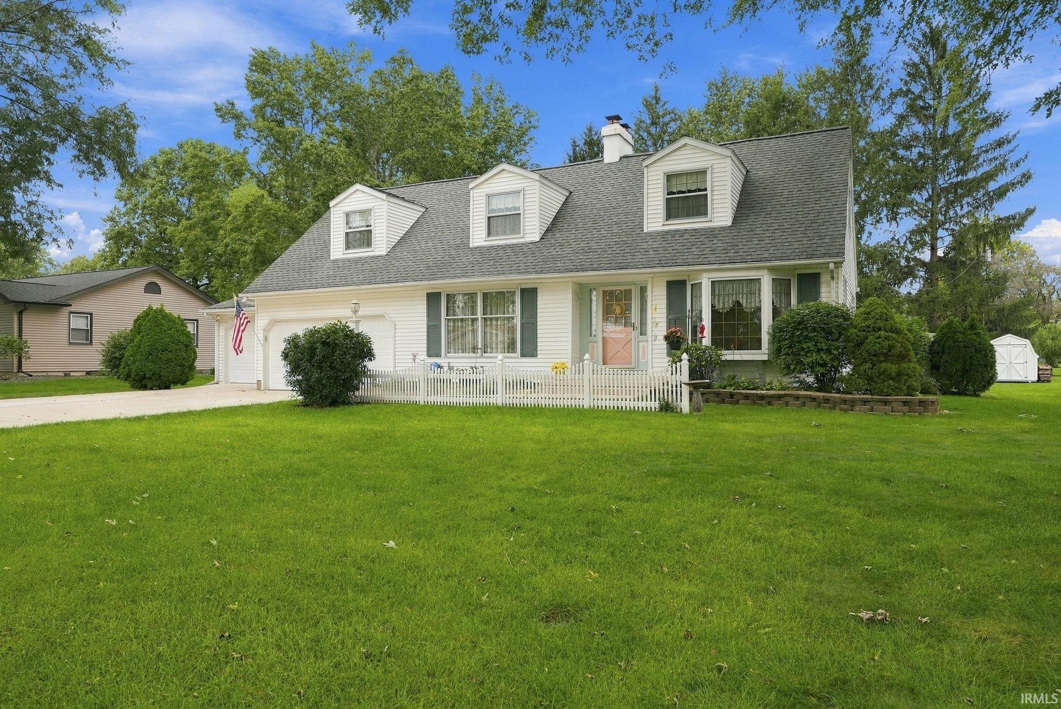
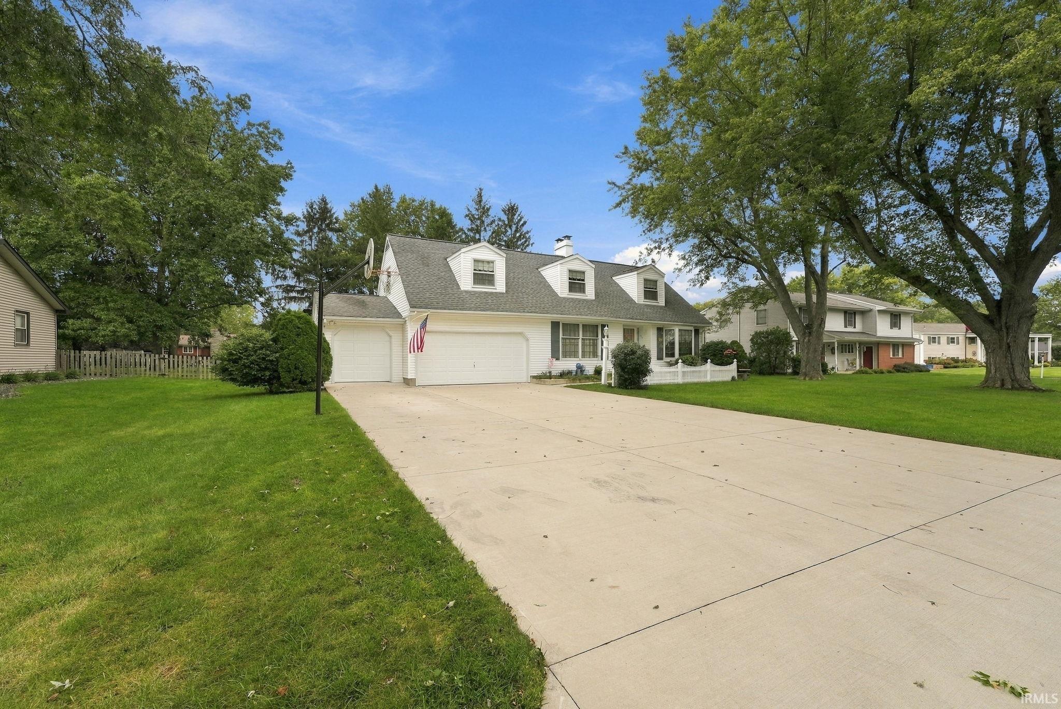
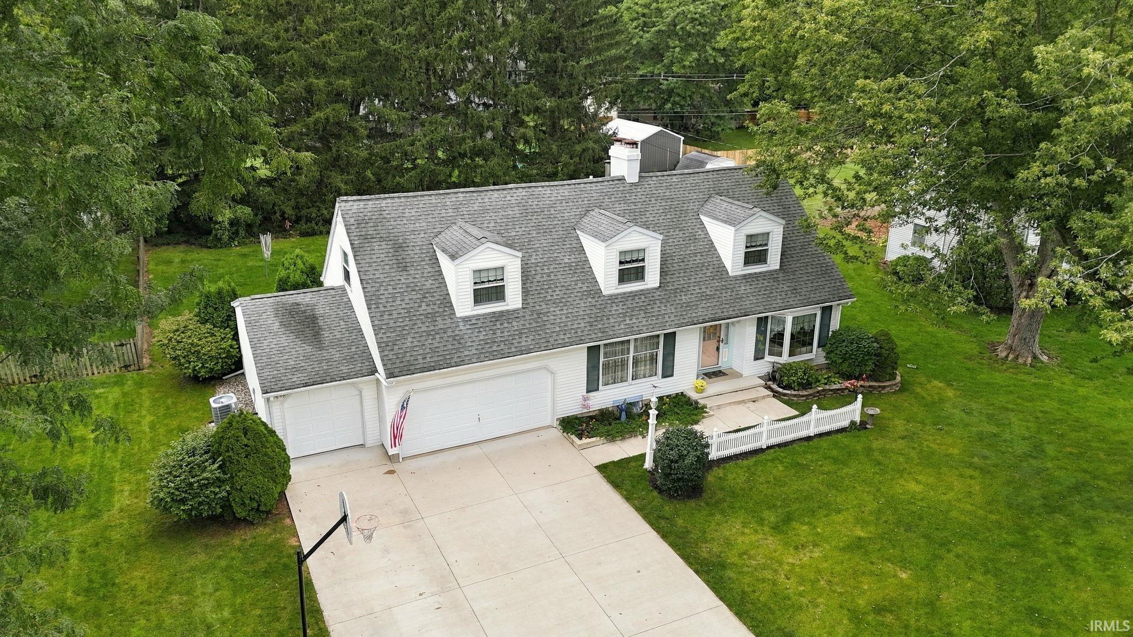
Pride of ownership for more than 50 years. This beautiful Cape Cod in the Riverview Orchard Ridge neighborhood is waiting for you. Boasting more than 3,100 SqFt of finished living space, this home has enough room for everyone to roam. The large eat-in kitchen is very functional with more than adequate countertop and cabinet space, and with plenty of room to spare for a table or an island. Hand crafted Cherry Hilty Cabinets. Six burner range and other appliances remain. All custom solid cherry doors, panels, and trim throughout. There is a wall of Cherry cabinets, and multiple built ins located in the very spacious great room. Tons of storage space throughout the entire home. Wood burning fireplace located in the living room, as well as in the finished basement. Very large bedrooms that all feature deep closets and additional built in storage compartments. The finished basement has a large family room with a wall of cabinets, countertops, and built in storage space. In the former shop is additional working space, a wall of peg board to store and hand all of your tools, laundry and two sump pumps with battery back ups. There is an attached two car garage, with an attached 10'x24' shop that is perfect for projects, storage for a recreational vehicle, or more. It is also heated and has 220 amp service. Whole home generator. 8'x12' garden shed. A relaxing wood deck off of the great room with an additional deck patio, and firepit. Mature trees run along the North property line, and within walking distance to Bluffton schools and the River Greenway Trail.
- Houzeo last checked: 8 hours ago (October 7, 2026 at 6:00 am)
- Listing updated: September 29, 2026 at 11:51 am
- Listing Provided by: Nicholas Huffman (260) 827-8255 | Steffen Group
- Source: Indiana Regional MLS-IN | MLS#: 202639232

Property Details
Status
Pending
Type
Manufactured Mobile Home
No. of Stories
-
County
--
City
Neighborhood
--
Year Built
1964
HOA Fees
-
Finished Area
4,132 sqft
Lot Size
17,424 sqft lot
Basement Area
- sqft
MLS Name
Indiana Regional MLS
MLS Number
202639232
MLS Status
Pending
Days on Market
14

Continue Your Journey in App
Find your dream home, receive real-time updates, and many more!
Download App
Continue Your Journey in App
Find your dream home, receive real-time updates, and many more!
Location
Facts & Features
Rooms
Bedrooms & bathrooms
Bedrooms: 4
Bathrooms: 3
Interior
Sewer
City
Appliances
Dishwasher, Microwave, Refrigerator, Washer, Window Treatments, Dryer Electric, Gas Range, Sump Pump, Sump Pump+battery Backup, Gas Water Heater, Water Softener Owned, Window Treatment Blinds
Flooring
Hardwood, Carpet, Laminate
Interior Features
1st Bdrm En Suite, Storage, Closet(s) Walk In, Laminate Counters, Crown Molding, Deck Open, Detector Smoke, Disposal, Dryer Hook Up Electric, Eat In Kitchen, Entrance Foyer, Garage Door Opener, Generator Whole House, Landscaped, Natural Woodwork, Porch Open, Range/oven Hook Up Gas, Formal Dining Room, Great Room, Sump Pump, Custom Cabinetry
Cooling
Central Air
Heating
Natural Gas, Hot Water, Radiant
Construction
Year Built
Year Built: 1964
Home type
Manufactured On Land
Architectural Style
Cape Cod, Traditional
Construction Materials
Vinyl Siding
Roof
Shingle
Foundation Details
Concrete Perimeter
Utilities & Energy
Parking Features
Concrete
Basement
Crawl Space, Full, Finished
Water Source
City
Fireplace Features
Great Room, Wood Burning, Basement
Other Features
Subdivision Name
Riverview Orchard Ridge
Lot Features
Level
Price History
| Date | Event | Price |
|---|---|---|
09/21/2026 Source: | Pending | $340,000 $82/sqft |

Nearby Homes

Find Homes by Property Features in Bluffton, IN


IDX information is provided exclusively for consumer's personal, non-commercial use and may not be used for any purpose other than to identify prospective properties that consumers may be interested in purchasing. Data is deemed reliable but is not guaranteed accurate by the MLS.
 Advertising Broker: Jonah Hartsburg | Hoosier Hub Realty