- Overview
- Description
- Property Details
- Location
- Facts & Features
- Getting Around
- Nearby Homes

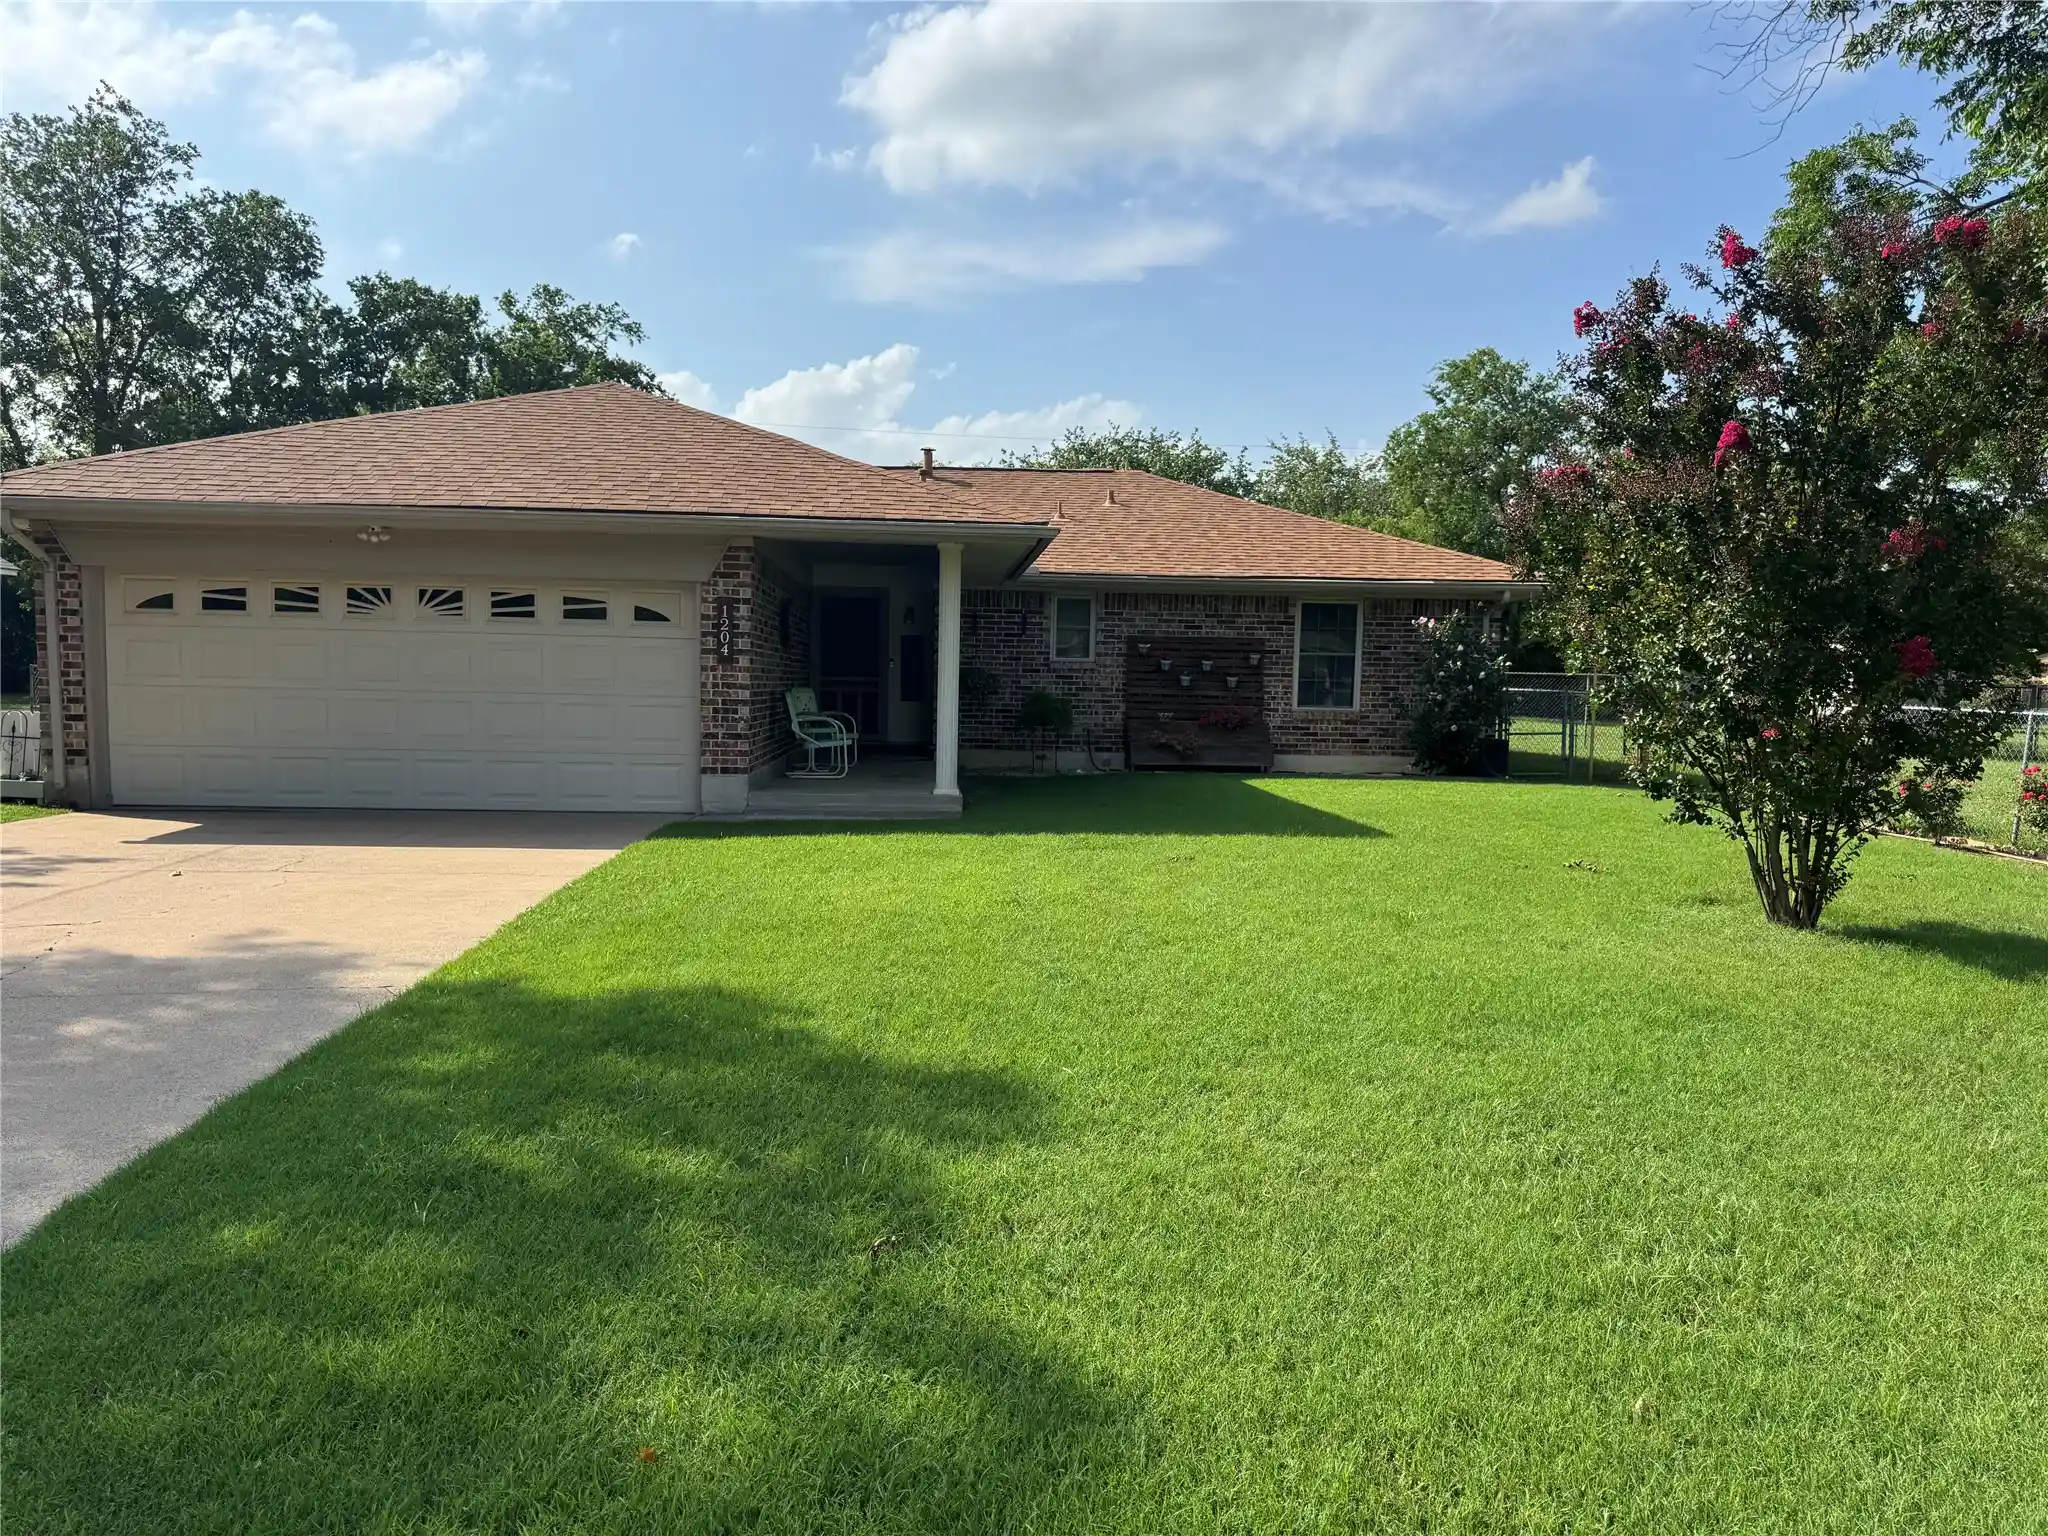


$259,900
Monthly Est:$1,294
 3 Beds
 2 Baths
2 full baths
 1,287sqft
1204 Chester St, Cleburne, TX 76033
$259,900
$1,294/moEst:
Get Pre-Approved
Single Family Residence
Built in 1975
$-- HOA
0.24 acre lot
$202/sq.ft
Description
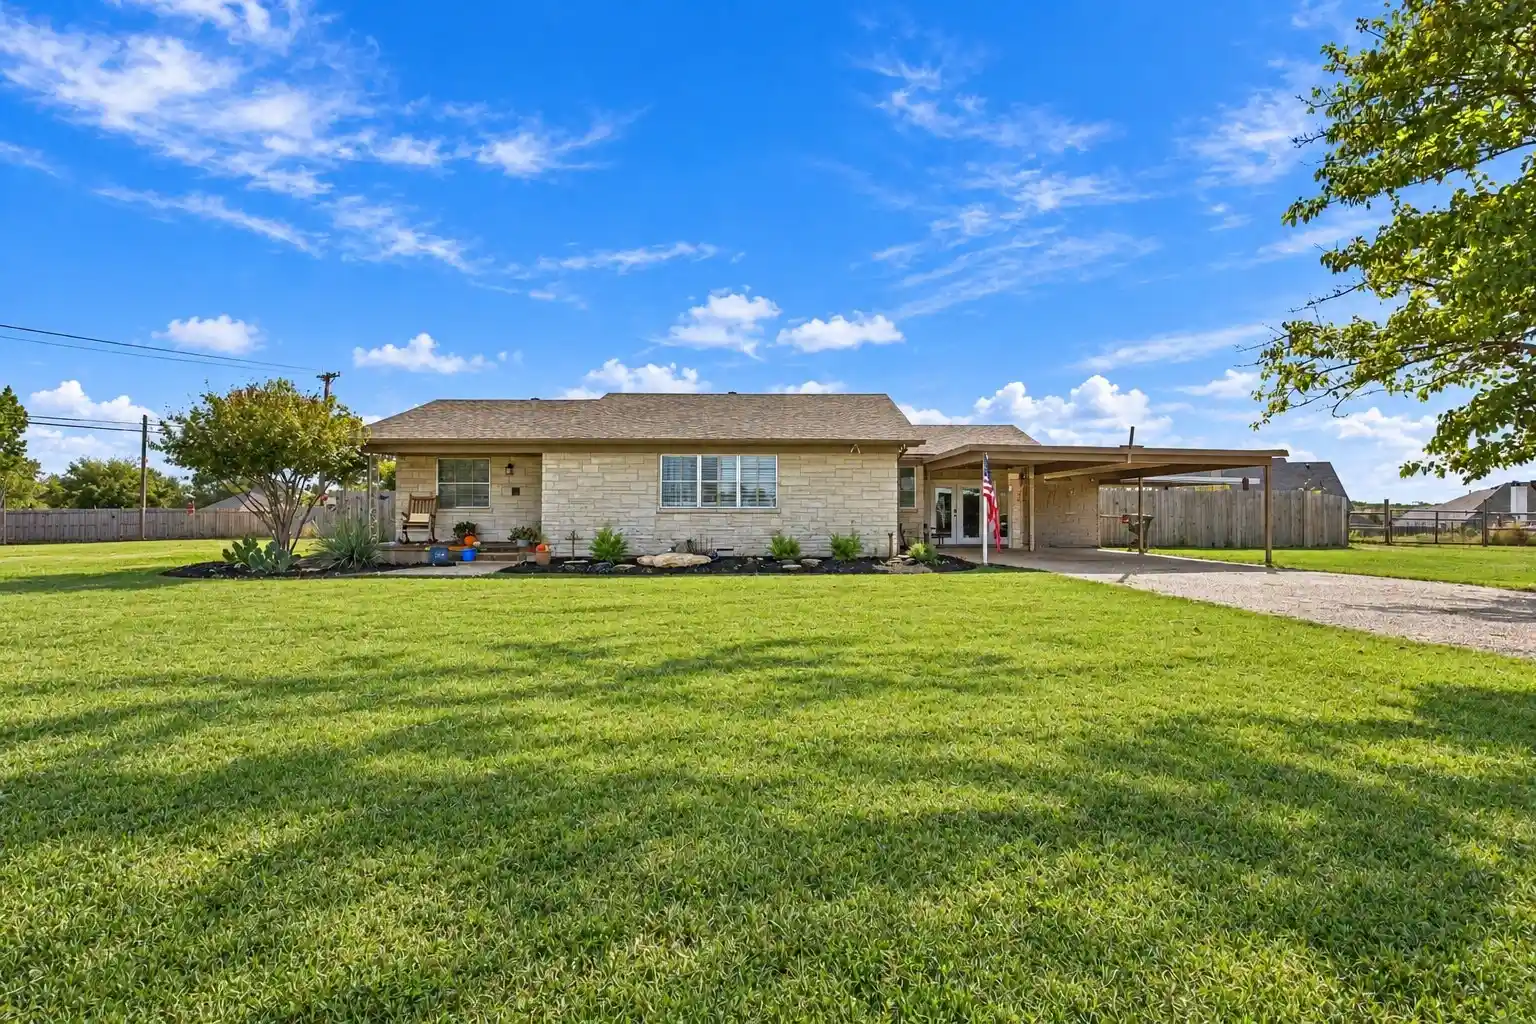
PRICE IMPROVEMENT ON THIS Charming and lovingly updated three bedroom, two bath with two car garage checks all the boxes!
Welcome to a beautifully maintained home in a peaceful and established area! This gem features gorgeous wood-look flooring throughout, with tile in all wet areas, offering both style and durability. Living room features a wood burning fireplace, with a great flow into the kitchen and dining areas. The view into the backyard oasis is inviting and it's an entertainer's dream complete with an extra-large open patio, perfect for BBQs and gatherings, plus a covered gazebo on a second patio-ideal for relaxing in the shade.
The 8-foot privacy fence across the back and manicured lot offer the peaceful appeal you've been looking for.
Upgrades include new tilt-out energy-efficient windows with built-in security features, newly replaced plumbing, a newer water heater and newer appliances! First time buyer, retirees or families seeking a peaceful, friendly neighborhood with space to entertain will appreciate all this home has to offer. Seller offering a home warranty for your peace of mind. Call today and see yourself here!
A storage shed adds bonus functionality to this incredible home. Don't miss this move in ready opportunity!
- Houzeo last checked: 6 minutes ago
- Listing updated: October 13, 2026 at 10:51 pm
- Listing Provided by: Sheryl Mcminn (817) 946-4548 | Pinnacle Realty Advisors (972) 338-5441
- Source: NTREIS MLS-TX | MLS#: 21381736

Property Details
Status
Active
Type
Single Family Residence
No. of Stories
1
County
City
Neighborhood
--
Year Built
1975
HOA Fees
-
Finished Area
1,287 sqft
Lot Size
0.24 acre lot
Basement Area
- sqft
MLS Name
NTREIS MLS
MLS Number
21381736
MLS Status
Active
Cumulative Days on Market
34

Continue Your Journey in App
Find your dream home, receive real-time updates, and many more!
Continue Your Journey in App
Find your dream home, receive real-time updates, and many more!
Location
Facts & Features
Rooms
Bedrooms & bathrooms
Bedrooms: 3
Bathrooms: 2
DiningRoom
Level: First
Area: 121.00 Square Feet
Dimensions: 11 x 11
Kitchen
Level: First
Area: 84.00 Square Feet
Dimensions: 12 x 7
LivingRoom
Level: First
Area: 168.00 Square Feet
Dimensions: 14 x 12
Bedroom
Level: First
Area: 120.00 Square Feet
Dimensions: 10 x 12
Bedroom
Level: First
Area: 156.00 Square Feet
Dimensions: 13 x 12
PrimaryBedroom
Level: First
Area: 165.00 Square Feet
Dimensions: 15 x 11
Interior
Interior Features
Cathedral Ceilings, Decorative Designer Lighting Fixtures, Cable Tv, Vaulted Ceilings, Walk In Closets
Cooling
Central Air, Ceiling Fans, Electric
Sewer
Public Sewer
Exterior Features
Other, Rain Gutters
Flooring
Ceramic Tile, Laminate
Heating
Central, Fireplaces, Natural Gas
Appliances
Dishwasher, Electric Range, Disposal, Microwave, Refrigerator
Construction
Year Built
Year Built: 1975
Home type
Single Family Residence
Roof
Composition
Foundation Details
Slab
Architectural Style
Traditional, Detached, Farmhouse
Property Condition
Resale
Construction Materials
Brick
Utilities & Energy
Pool Features
None
Fireplace Features
Blower Fan, Masonry, Wood Burning
Parking Features
Garage, Garage Door Opener
Utilities
Sewer Available, Water Available, Cable Available
Water Source
Public
Other Features
Subdivision Name
Harlow
Lot Features
Back Yard, Lawn, Landscaped
Price History
| Date | Event | Price |
|---|---|---|
09/16/2026 Source: | Listed for Sale | $264,900 +1.92% $206/sqft |
09/16/2026 Source: | Price Decreased | $259,900 -3.38% $202/sqft |
09/10/2025 Source: | Listing Removed | $269,000 -3.58% $209/sqft |
06/16/2025 Source: | Price Decreased | $279,000 -5.42% $217/sqft |
06/05/2025 Source: | Price Increased | $295,000 +9.67% $229/sqft |

Show more
Nearby Homes
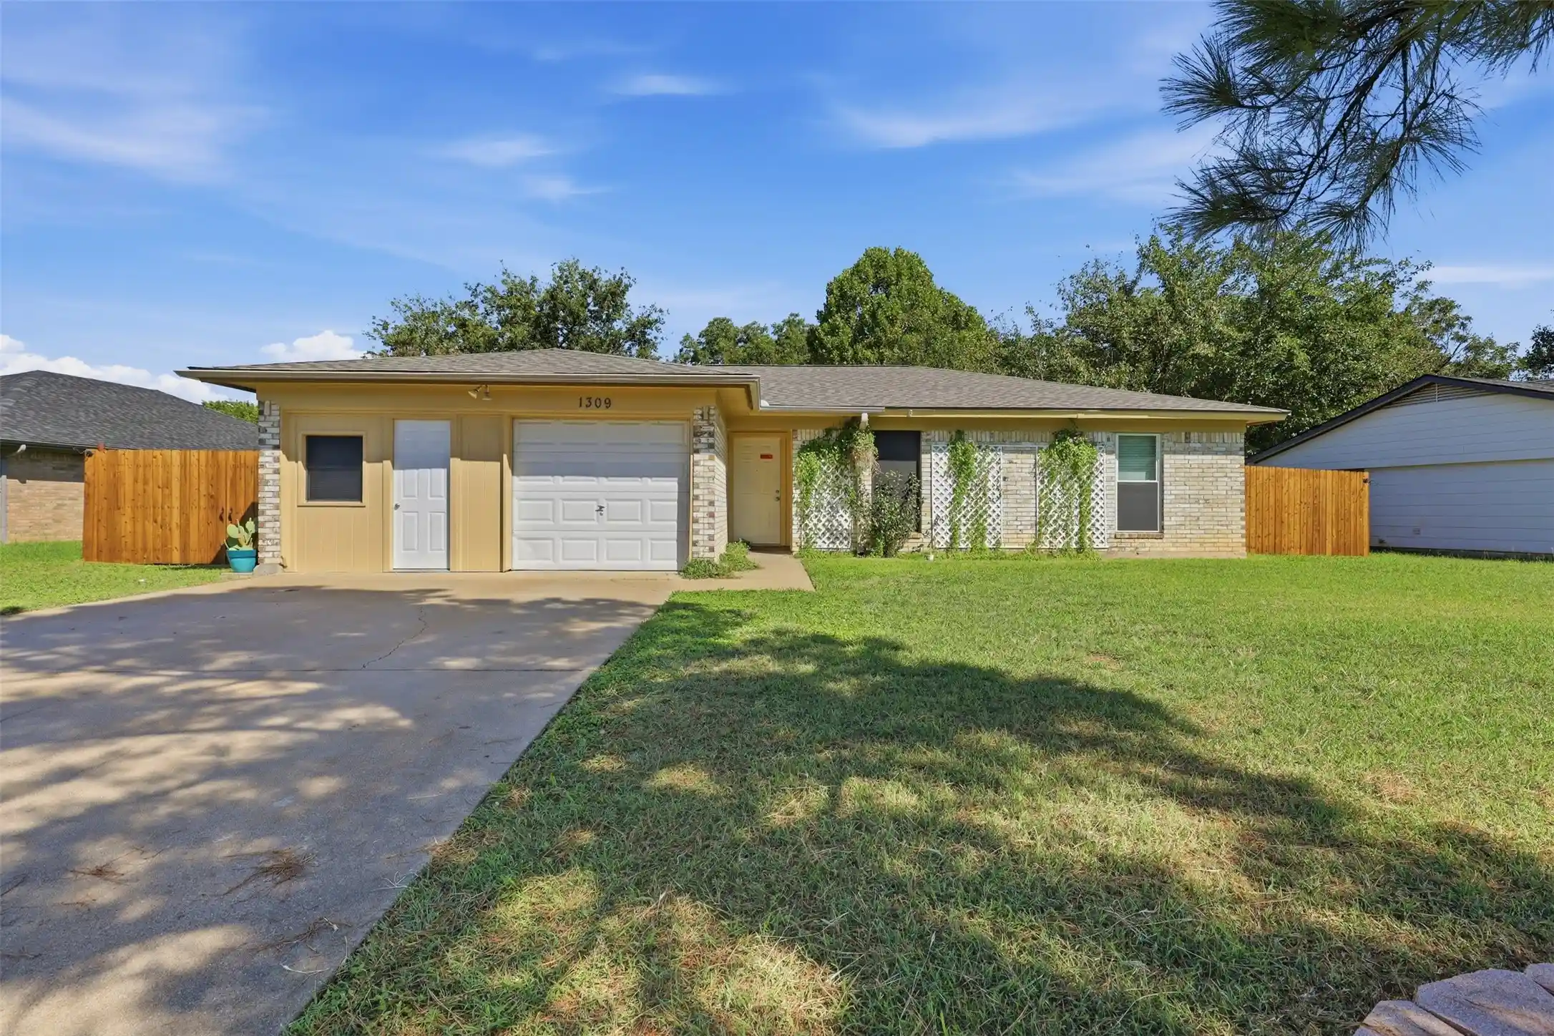
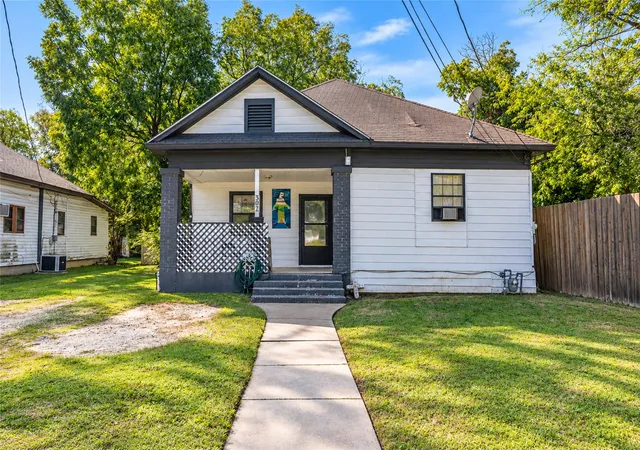
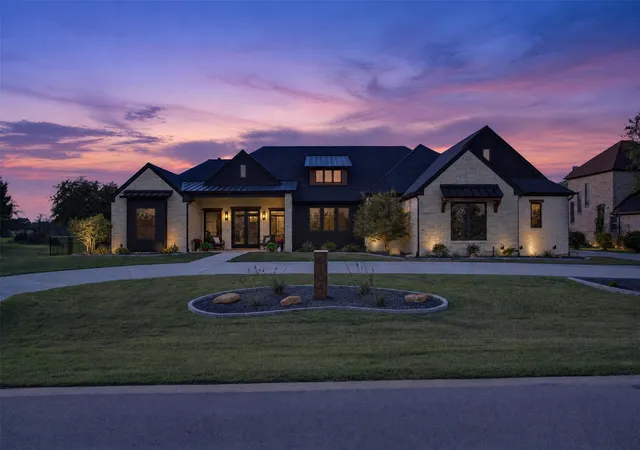

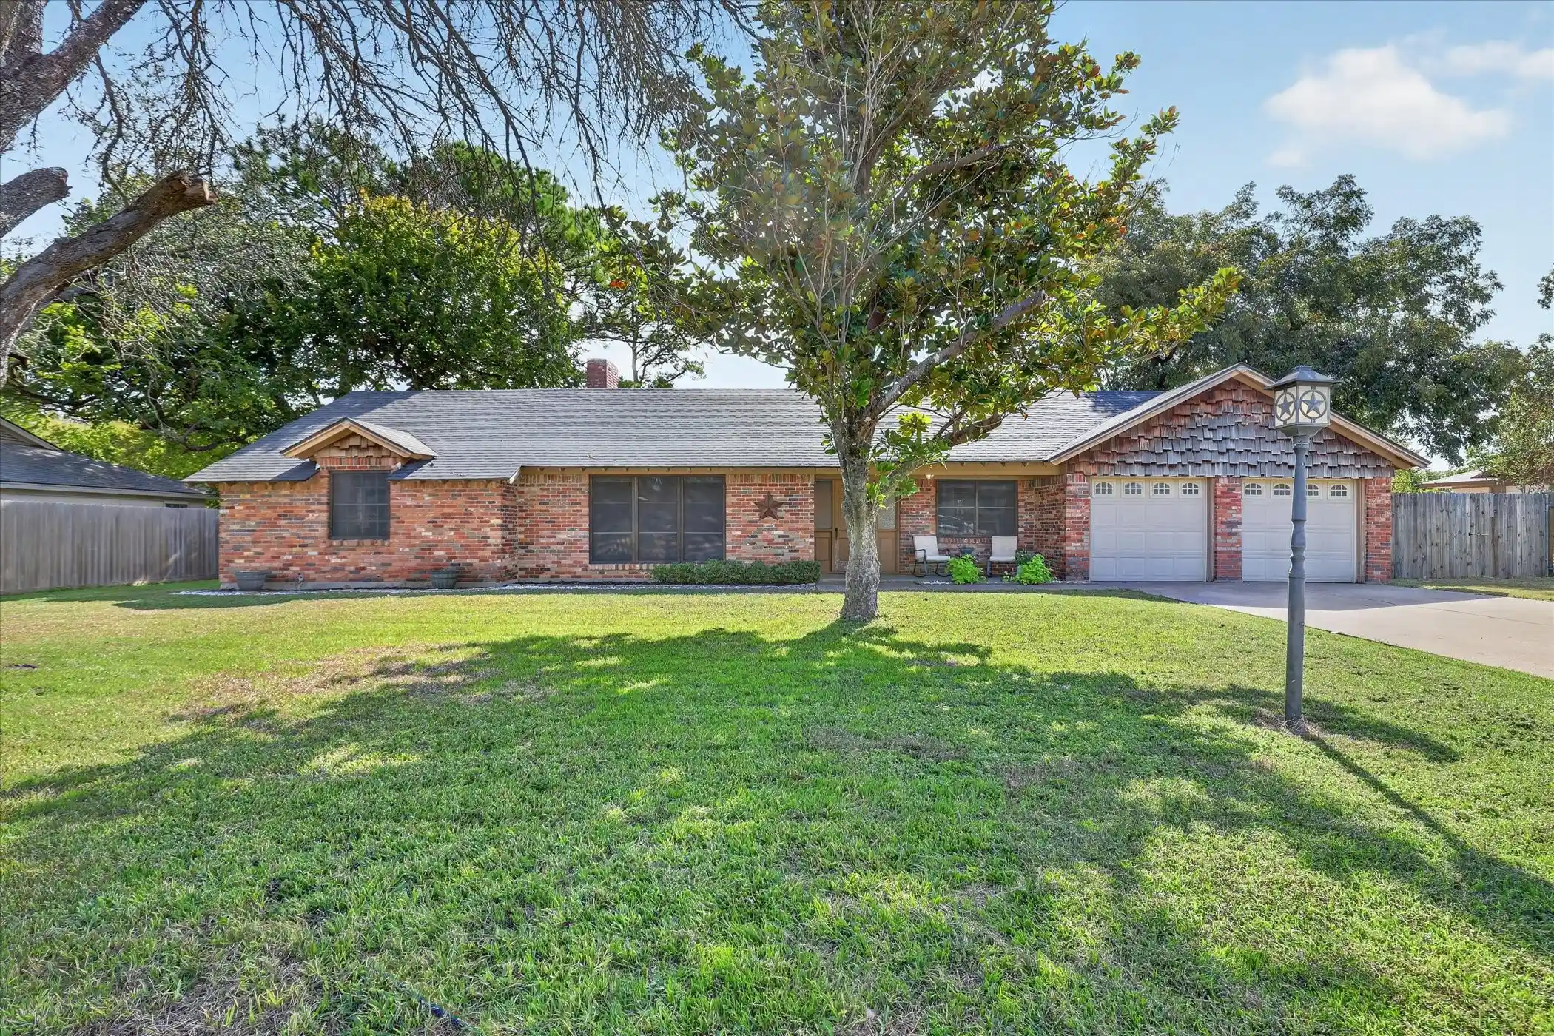

Find Homes by Property Features in Cleburne, TX
Nearby New Homes For Sale

Based on information from the North Texas Real Estate Information Systems, Inc., through Oct 31, 2026, 12:30PM. Information is provided exclusively for consumers’ personal, non-commercial use. It may not be used for any purpose other than to identify prospective properties consumers may be interested in purchasing. Data is deemed reliable but is not guaranteed accurate. This website may not include listings or property addresses of sellers who have directed their listing brokers to withhold their listing or their property address from display on the Internet. ©2026 North Texas Real Estate Information Systems, Inc. All Rights Reserved.
 Advertising Broker: Michelle Brecker | Pathway To Home Realty
