- Overview
- Description
- Property Details
- Location
- Facts & Features
- Getting Around
- Nearby Homes




$525,000
Monthly Est:$2,613
 4 Beds
 3 Baths
3 full baths
 2,235sqft
1204 E North St, Tampa, FL 33604
$525,000
$2,613/moEst:
Get Pre-Approved
Single Family Residence
Built in 1952
$-- HOA
8,000 sqft lot
$235/sq.ft
Description
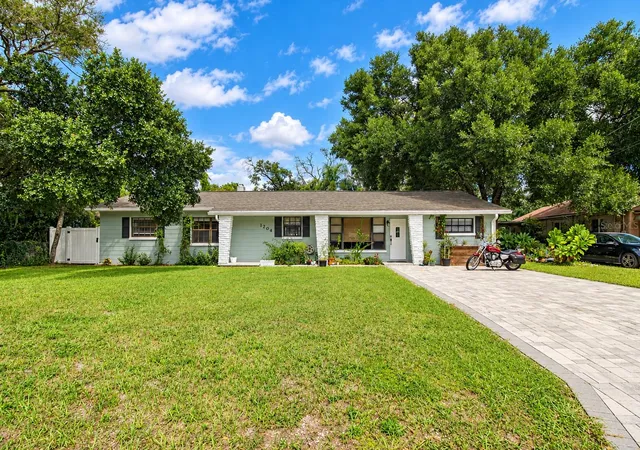
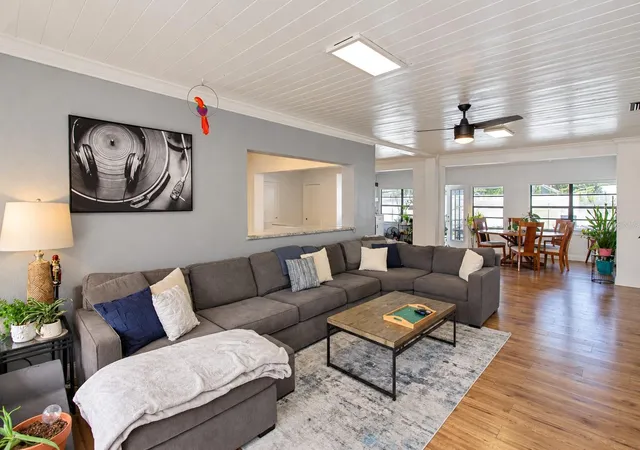
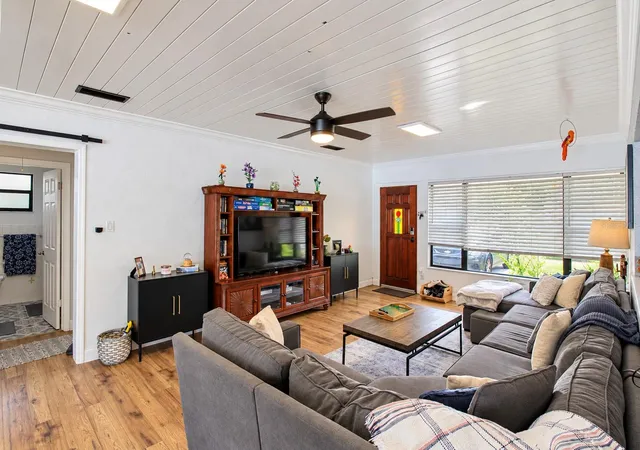
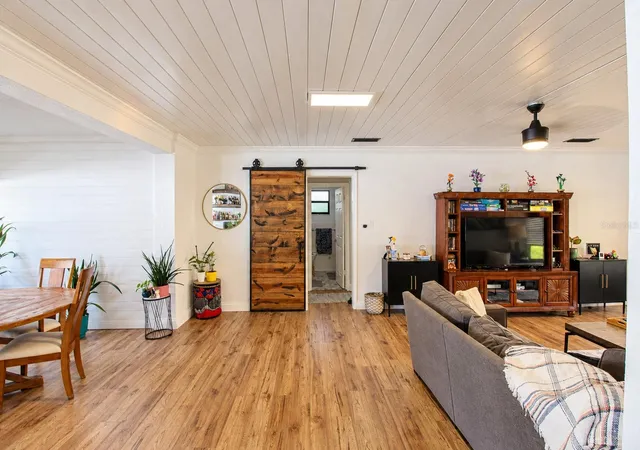
OPEN HOUSE SATURDAY 10/10 - Welcome to an updated four-bedroom, three-bath home offering an open-concept great-room layout with a true split floor plan. From the front entry, the home opens directly into the main living area, where the living room, dining space, and kitchen remain visually connected, creating an easy flow for both everyday living and entertaining.
The kitchen is at the center of the home and overlooks both the living and dining areas. Off the great room, a distinctive barn door provides separation to a private wing containing two bedrooms and a full bathroom, ideal for family members, guests, or home office.
Beyond the kitchen, a hallway leads to the remaining two bedrooms, including the primary suite. This portion of the home also includes an additional full bathroom separate from the primary bath, giving the property three bathrooms in total and adding considerable flexibility for a four-bedroom floor plan.
Throughout the home, the layout emphasizes usable space rather than unnecessary separation, with generous common areas, updated finishes, abundant natural light, and multiple rooms capable of adapting to changing needs.
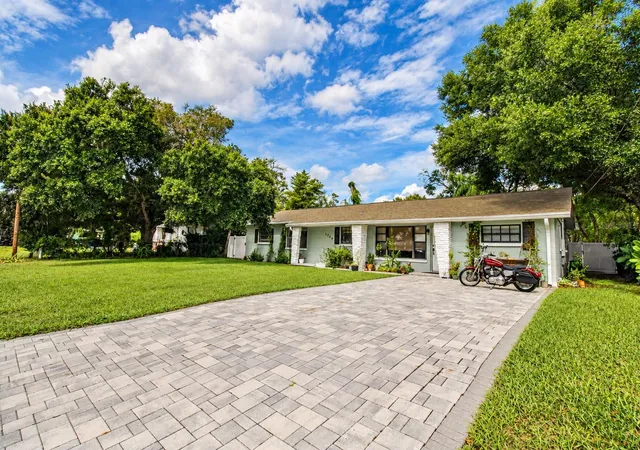
Outside, the property continues with a sizeable, fully fenced backyard offering substantial room for outdoor recreation, gardening, or future improvements. A paved patio creates a natural gathering area just outside the home, while mature trees and established landscaping provide a comfortable residential setting. The wide paver driveway and covered front entry complete the exterior.
This home combines an open central living space with well positioned private areas and works equally well for a household needing multiple bedrooms, dedicated workspaces, or guest accommodations.
-Roof replaced in 2022, spray foam insulation added in 2025
-Updated plumbing in 2023
-New gutters added in 2023
- Houzeo last checked: 2 minutes ago
- Listing updated: October 8, 2026 at 6:03 pm
- Listing Provided by: Vincent Santoro (813) 421-1212 | REAL BROKER, LLC (855) 450-0442
- Source: Stellar MLS-FL | MLS#: TB8555685

Property Details
Status
Active
Type
Single Family Residence
No. of Stories
1
County
City
Neighborhood
Year Built
1952
HOA Fees
-
Finished Area
2,235 sqft
Lot Size
8,000 sqft lot
Basement Area
- sqft
MLS Name
Stellar MLS
MLS Number
TB8555685
MLS Status
Active
Days on Market
1
Cumulative Days on Market
1

Continue Your Journey in App
Find your dream home, receive real-time updates, and many more!
Download App
Continue Your Journey in App
Find your dream home, receive real-time updates, and many more!
Location
Facts & Features
Rooms
Bedrooms & bathrooms
Bedrooms: 4
Bathrooms: 3
Great Room
Level: First
Area: 320.00 Square Feet
Dimensions: 16x20
Kitchen
Level: First
Area: 224.00 Square Feet
Dimensions: 16x14
Primary Bedroom
Level: First
Area: 288.00 Square Feet
Dimensions: 16x18
Interior
Cooling
Central Air
Appliances
Dishwasher, Dryer, Microwave, Range, Refrigerator, Washer
Exterior Features
Rain Gutters
Heating
Central
Flooring
Vinyl
Sewer
Public Sewer
Interior Features
Open Floorplan, Thermostat
Construction
Year Built
Year Built: 1952
Home type
Single Family Residence
Property Condition
Completed
Roof
Shingle
Foundation Details
Slab
Architectural Style
Ranch
Construction Materials
Block
Utilities & Energy
Water Source
Public
Utilities
Electricity Connected
Laundry Features
Laundry Room
Parking Features
Driveway
Other Features
Subdivision Name
Unplatted
Price History
| Date | Event | Price |
|---|---|---|
10/07/2026 Source: | Coming Soon | $525,000 $235/sqft |
10/07/2026 Source: | Listed for Sale | $525,000 +9.60% $235/sqft |
05/18/2022 Source: | Price Decreased | $479,000 -5.71% $214/sqft |
03/31/2022 Source: | Price Increased | $508,000 +58.26% $227/sqft |
04/11/2019 Source: | Price Decreased | $321,000 -1.23% $144/sqft |

Show more
Nearby Homes
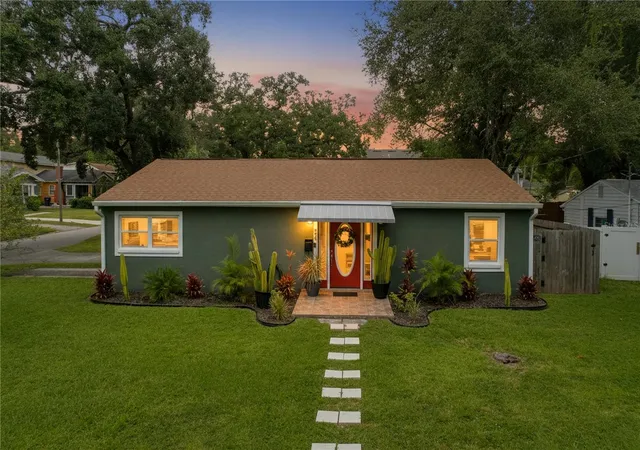
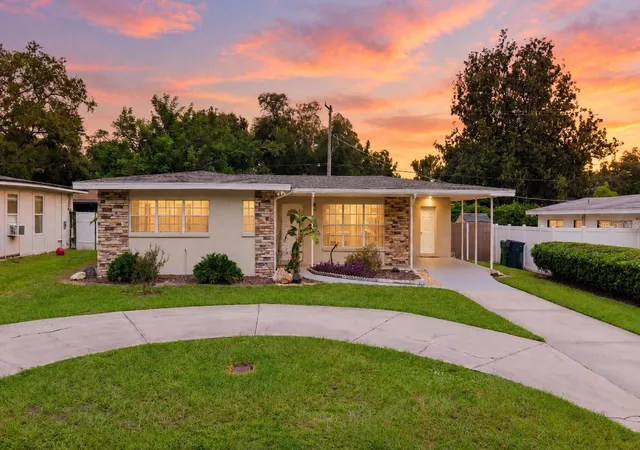
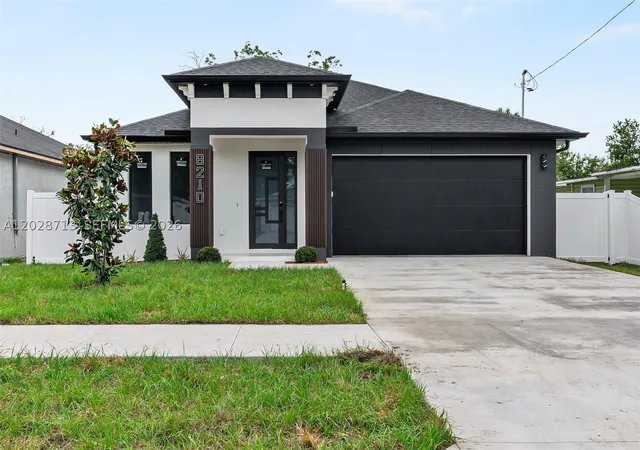

Find Homes by Property Features in Tampa, FL
Nearby New Homes For Sale

Based on information from Stellar MLS® through Oct 08, 2026, 11:00PM as submitted to and distributed by MLS GRID. All data is obtained from various sources and may not have been verified by the broker or MLS GRID. Supplied Open House Information is subject to change without notice. All information should be independently reviewed and verified for accuracy. Properties may or may not be listed by the office/agent presenting the information. IDX information is provided exclusively for consumers’ personal non-commercial use. It may not be used for any purpose other than to identify prospective properties consumers may be interested in purchasing. The data is deemed reliable but is not guaranteed by MLS GRID. The use of the MLS GRID Data may be subject to an end-user license agreement prescribed by the Member Participant’s applicable MLS, if any, and as amended from time to time. © 2026 Stellar MLS. All Rights Reserved.
 Advertising Broker: Fred McGill | Simple Showing, Inc