- Overview
- Description
- Property Details
- Location
- HOA Management
- Facts & Features
- Getting Around
- Nearby Homes




$724,900
Monthly Est:$3,608
 3 Beds
 2 Baths
2 full baths
 1,948sqft
12045 Eagle Point Ct, Leesburg, FL 34788
$724,900
$3,608/moEst:
Get Pre-Approved
Single Family Residence
Built in 2027
$14.58/mo HOA
17,827 sqft lot
$372/sq.ft
Description
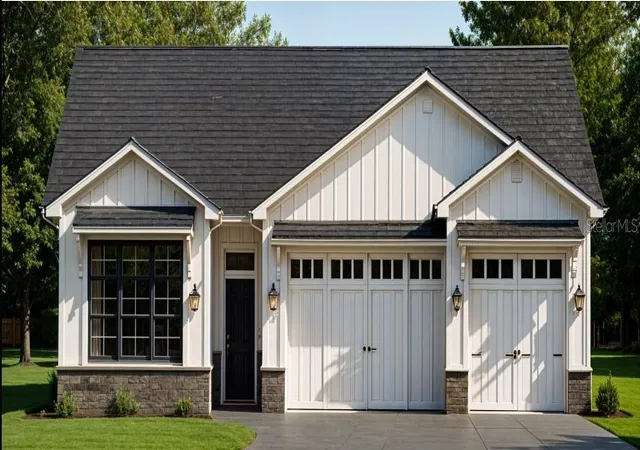
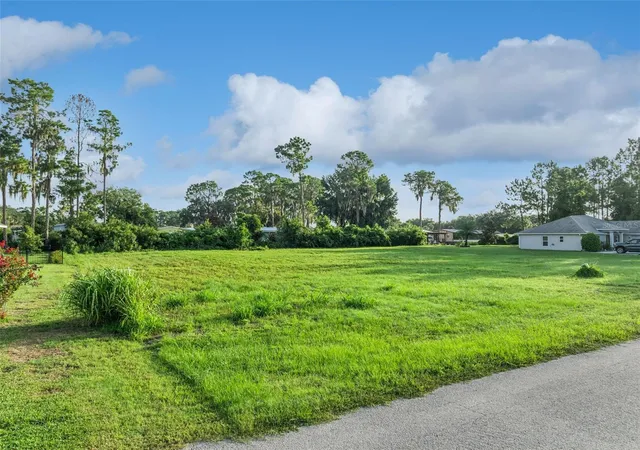
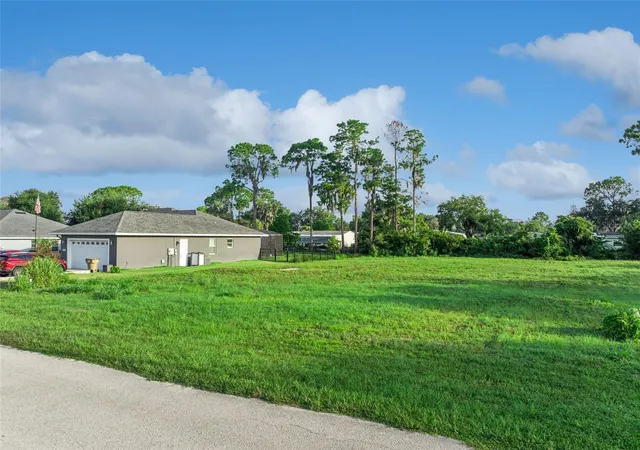
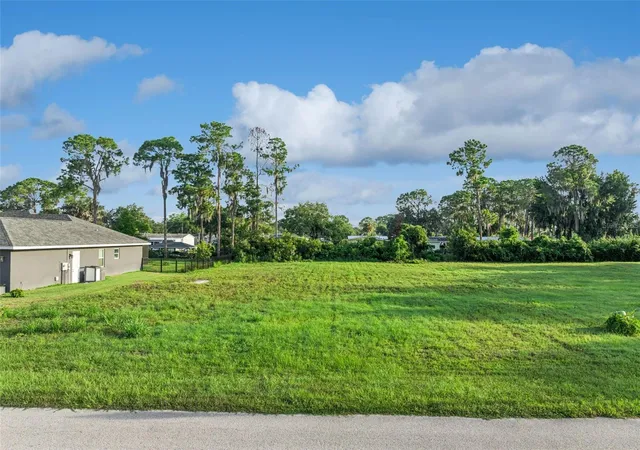
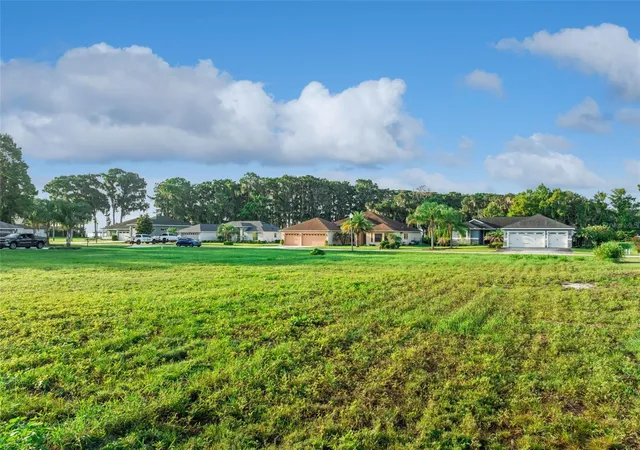
Pre-Construction. To be built. Build your dream waterfront escape with direct access to the Harris Chain of Lakes! This 0.41-acre homesite includes a new boat dock and direct canal access to the Harris Chain of Lakes. With customizable options available through the builder, you have the opportunity to create a home designed around your lifestyle while enjoying the space, convenience, and freedom of waterfront living. The thoughtfully designed home features a spacious 3-car garage and approximately a spacious 0.41 acre lot to enjoy. Inside, solid-surface flooring, such as luxury vinyl plank, will flow throughout the main living areas and bedrooms, offering a stylish, low-maintenance finish with no carpet. The kitchen is designed for both everyday living and entertaining, featuring 42-inch solid-wood upper cabinets with soft-close doors and drawers, solid-surface countertops such as quartz, a large kitchen island, recessed lighting, a stainless steel appliance package, and walk-in pantry. Decorative lighting allowances for the dining area, kitchen island, bathrooms, and entry allow you to add your own personal style. The primary suite offers a beautifully appointed bathroom with a frameless or semi-frameless glass shower enclosure, while both bathrooms feature large vanity mirrors, quality plumbing fixtures, solid-wood cabinetry with soft-close doors and drawers, solid-surface countertops, and water-saving toilets. Thoughtful details throughout the home are designed with efficiency in mind. Features USB/USB-C combination outlets, a high-efficiency central HVAC system, programmable or Wi-Fi-capable thermostat, energy-efficient windows, an energy-efficient water heater, and insulated exterior entry doors. The home will also feature a 30-year architectural dimensional shingle roof. Outside, the waterfront lifestyle truly takes center stage. A new boat dock is included, with electrical service, water/hose connection, and dock lighting. The yard space will be your own personal oasis with a builder landscape package, an irrigation system, finished front-entry landscaping, and Florida-friendly sod to complete the exterior. Imagine stepping outside, heading down to your private dock, and spending the day exploring the Harris Chain of Lakes. Whether you're dreaming of boating, fishing, relaxing by the water, or simply enjoying the peace and privacy of your own waterfront property, this is an incredible opportunity to build the home you've always envisioned. With direct canal access, a brand-new dock, customizable finishes, energy-efficient features, and plenty of room to spread out, your Harris Chain boating lifestyle starts here. Don't wait, contact us for more information today!
- Houzeo last checked: 12 hours ago
- Listing updated: September 24, 2026 at 6:35 pm
- Listing Provided by: Kyle Gunter (407) 383-9453 | DENIZ REALTY PARTNERS LLC (407) 704-0780
- Source: Stellar MLS-FL | MLS#: O6434605

Property Details
Status
Active
Type
Single Family Residence
No. of Stories
-
County
City
Neighborhood
--
Year Built
2027
HOA Fees
$14.58/mo
Finished Area
1,948 sqft
Lot Size
17,827 sqft lot
Basement Area
- sqft
MLS Name
Stellar MLS
MLS Number
O6434605
MLS Status
Active
Days on Market
52
Cumulative Days on Market
37

Continue Your Journey in App
Find your dream home, receive real-time updates, and many more!
Download App
Continue Your Journey in App
Find your dream home, receive real-time updates, and many more!
Location
HOA Management
Assoc of Homeowners at Eagle Point/Sue McLain
HOA Fees
$175/ Annually
Disclaimer: Amenities are based on third-party information and may vary; buyers must independently verify all amenities, as information is deemed reliable but not guaranteed.
Facts & Features
Rooms
Bedrooms & bathrooms
Bedrooms: 3
Bathrooms: 2
Foyer
Level: First
Area: 54.00 Square Feet
Dimensions: 6x9
Bedroom 2
Level: First
Area: 143.00 Square Feet
Dimensions: 13x11
Bedroom 3
Level: First
Area: 143.00 Square Feet
Dimensions: 13x11
Laundry
Level: First
Area: 45.24 Square Feet
Dimensions: 5.8x7.8
Kitchen
Level: First
Area: 153.92 Square Feet
Dimensions: 10.4x14.8
Dining Room
Level: First
Area: 168.00 Square Feet
Dimensions: 8.4x20
Living Room
Level: First
Area: 308.00 Square Feet
Dimensions: 15.4x20
Primary Bedroom
Level: First
Area: 237.00 Square Feet
Dimensions: 15.8x15
Primary Bathroom
Level: First
Area: 112.80 Square Feet
Dimensions: 12x9.4
Interior
Interior Features
Ceiling Fans(s), Eat In Kitchen, Living Room/dining Room Combo, Split Bedroom, Walk In Closet(s)
Appliances
Dishwasher, Microwave, Range, Refrigerator
Sewer
Public Sewer
Heating
Central
Flooring
Luxury Vinyl, Tile
Cooling
Central Air
Exterior Features
Other
Construction
Year Built
Year Built: 2027
Home type
Single Family Residence
Architectural Style
Contemporary
Foundation Details
Slab
Construction Materials
Block, Stucco
Property Condition
Pre Construction
Roof
Shingle
Utilities & Energy
Laundry Features
Inside, Laundry Room
Parking Features
Driveway
Utilities
Cable Available, Electricity Available, Sewer Available, Water Available
Water Source
Public
Other Features
Subdivision Name
Eagles Point Sub
Vegetation
Trees/landscaped
Lot Features
Level, Paved
Price History
| Date | Event | Price |
|---|---|---|
08/18/2026 Source: | Listed for Sale | $724,900 +547.23% $372/sqft |
07/27/2026 Source: | Sold | $112,000 -2.61% $57/sqft |
07/06/2026 Source: | Pending | $115,000 $59/sqft |
07/03/2026 Source: | Listed for Sale | $115,000 +22.34% $59/sqft |
09/09/2025 Source: | Sold | $94,000 -14.55% $48/sqft |

Show more
Nearby Homes
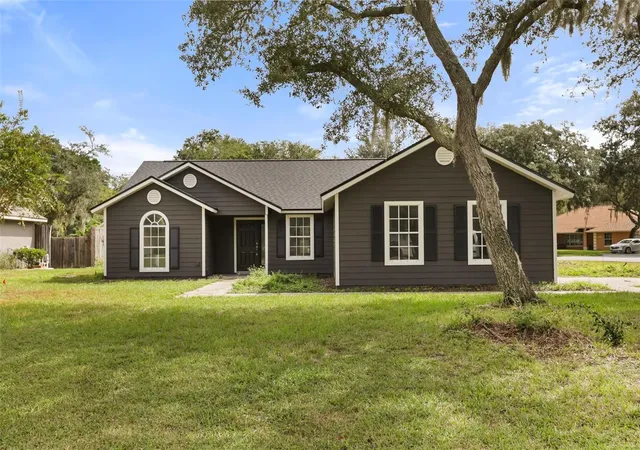
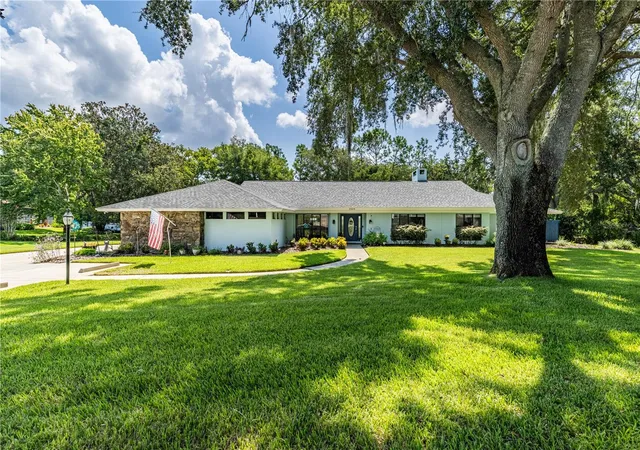
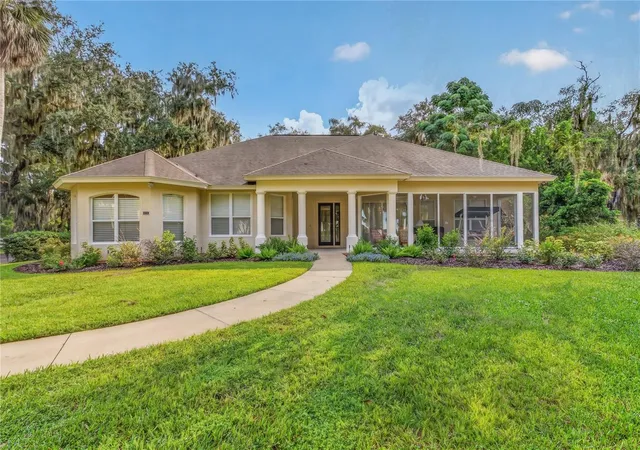
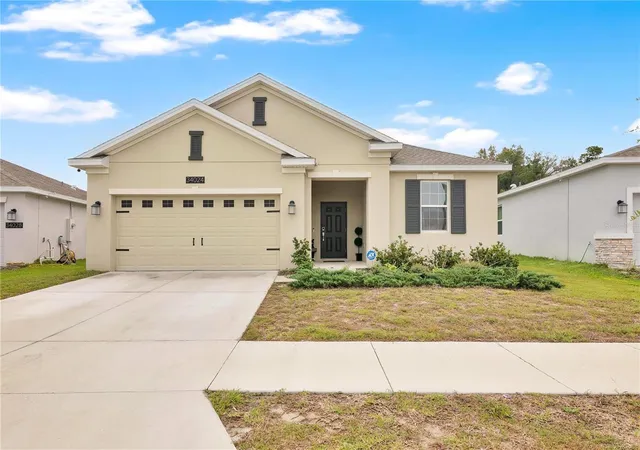
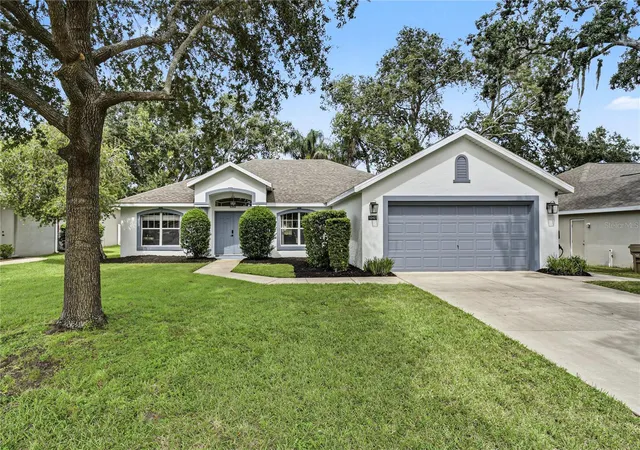
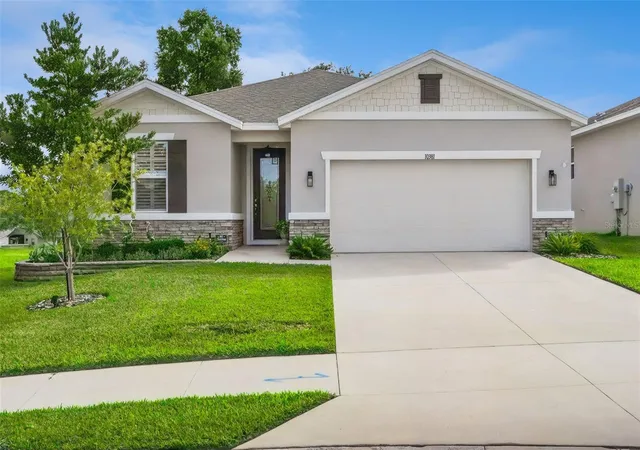
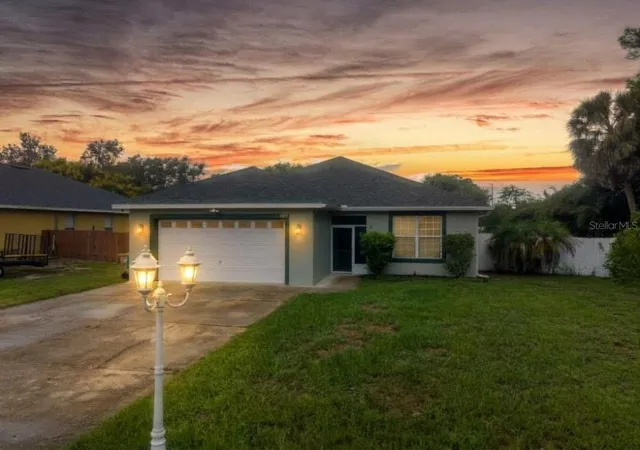
Find Homes by Property Features in Leesburg, FL
Nearby New Homes For Sale

Based on information from Stellar MLS® through Oct 09, 2026, 02:30PM as submitted to and distributed by MLS GRID. All data is obtained from various sources and may not have been verified by the broker or MLS GRID. Supplied Open House Information is subject to change without notice. All information should be independently reviewed and verified for accuracy. Properties may or may not be listed by the office/agent presenting the information. IDX information is provided exclusively for consumers’ personal non-commercial use. It may not be used for any purpose other than to identify prospective properties consumers may be interested in purchasing. The data is deemed reliable but is not guaranteed by MLS GRID. The use of the MLS GRID Data may be subject to an end-user license agreement prescribed by the Member Participant’s applicable MLS, if any, and as amended from time to time. © 2026 Stellar MLS. All Rights Reserved.
 Advertising Broker: Fred McGill | Simple Showing, Inc