- Overview
- Description
- Property Details
- Location
- HOA Management
- Facts & Features
- Getting Around
- Nearby Homes
 Price Drop: $10K (10/27)

Street View
$429,900
Monthly Est:$2,140
 3 Beds
 2 Baths
2 full baths
 2,294sqft
1205 Willard Ave, Newington, CT 06111
$429,900
$2,140/moEst:
Get Pre-Approved
Single Family Residence
Built in 1959
$-- HOA
10,018.8 sqft lot
$187/sq.ft
Description
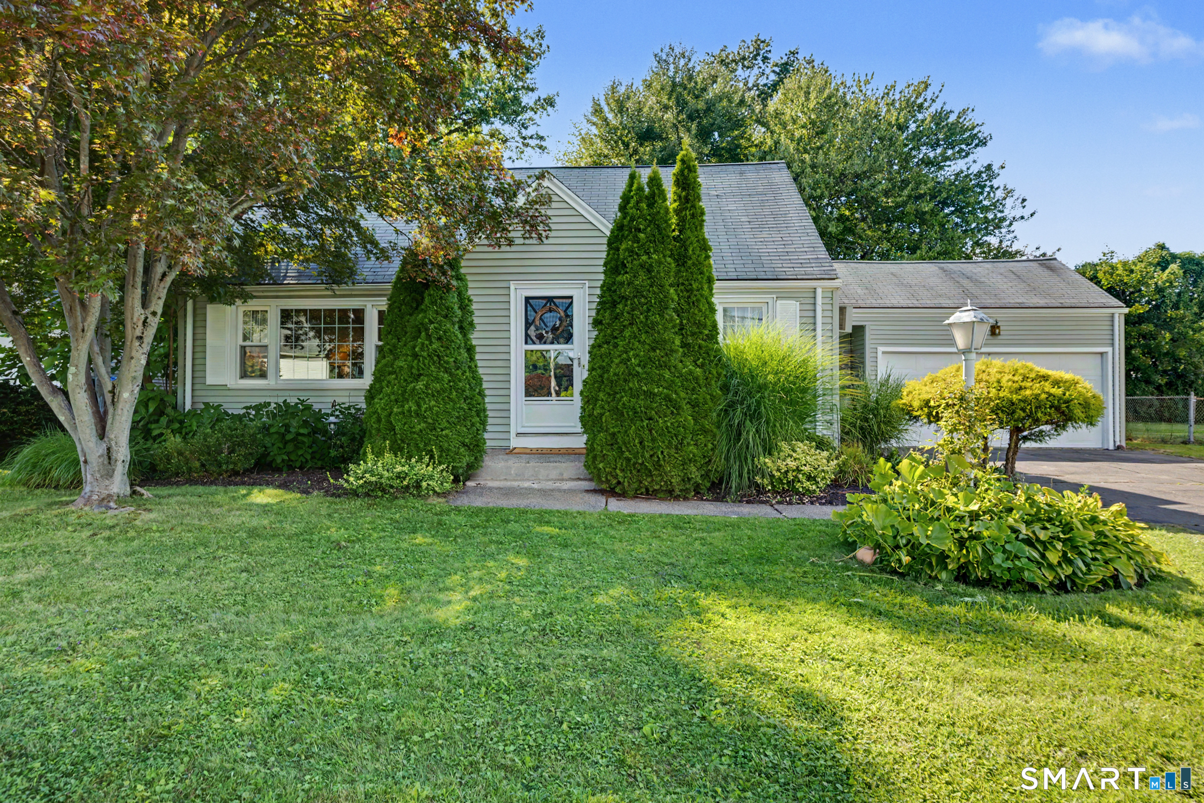
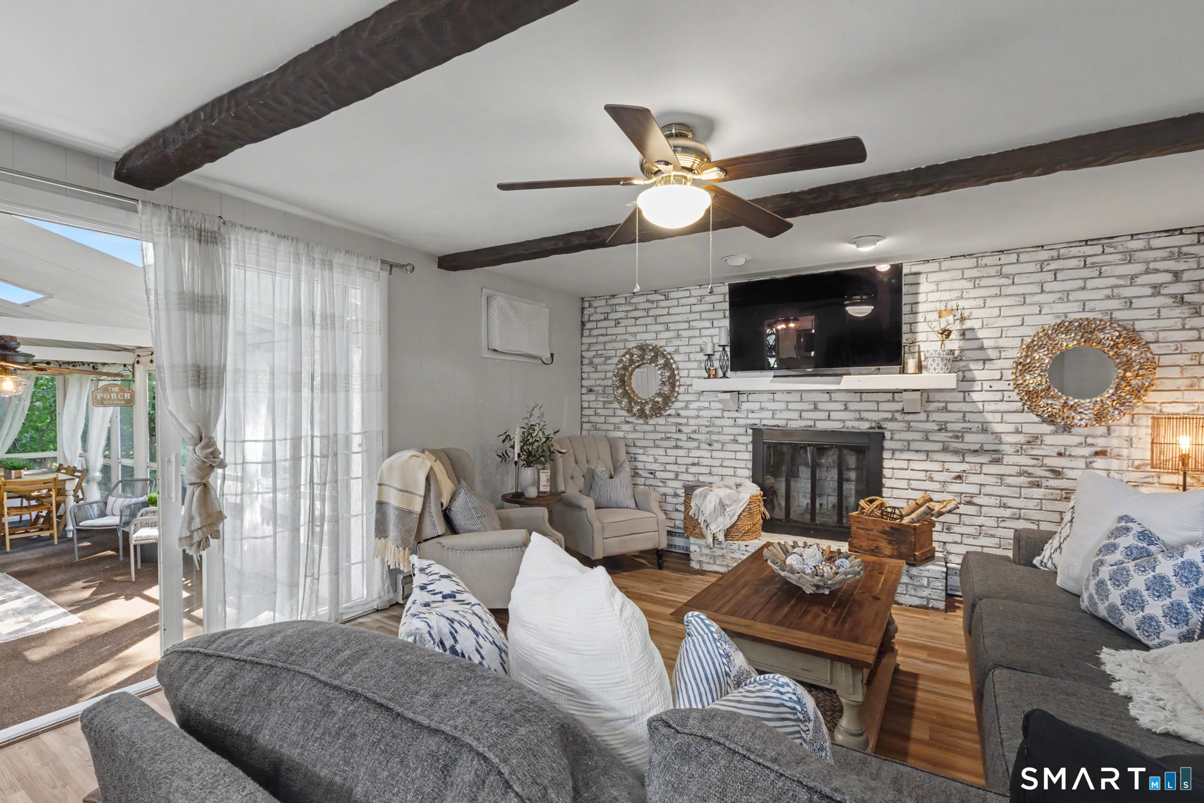
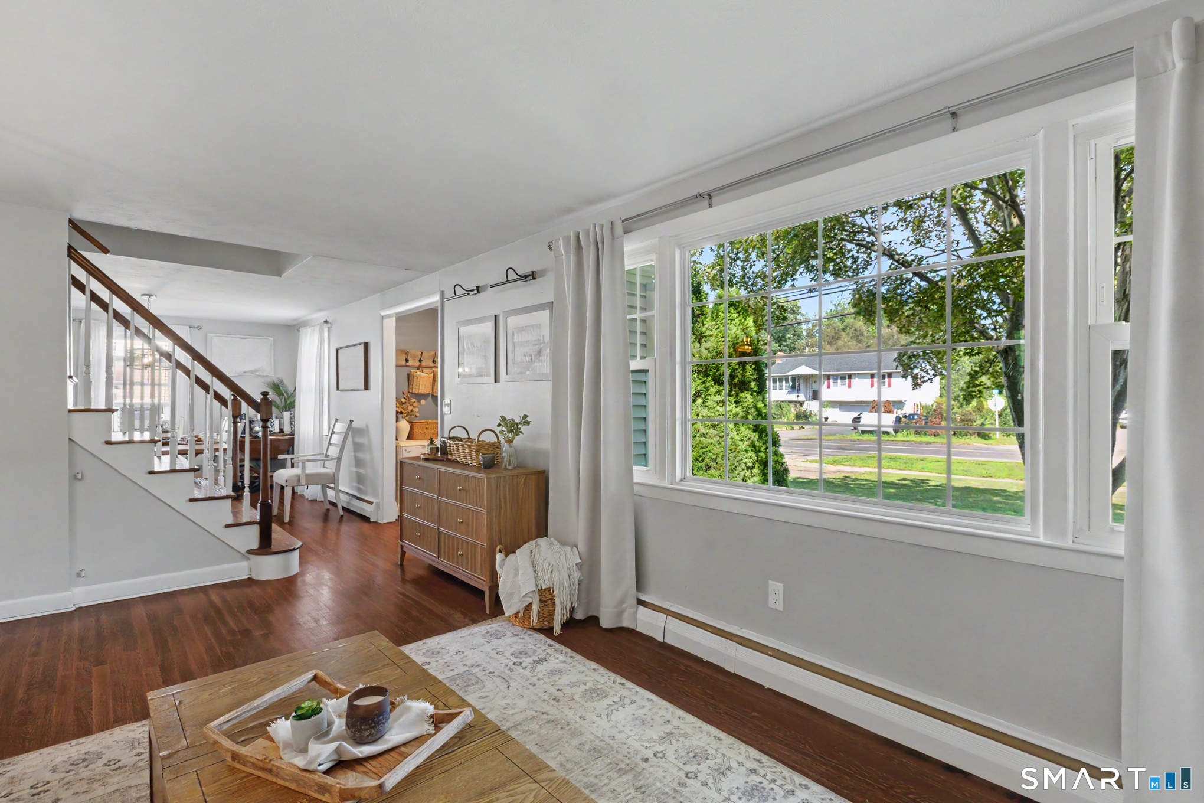
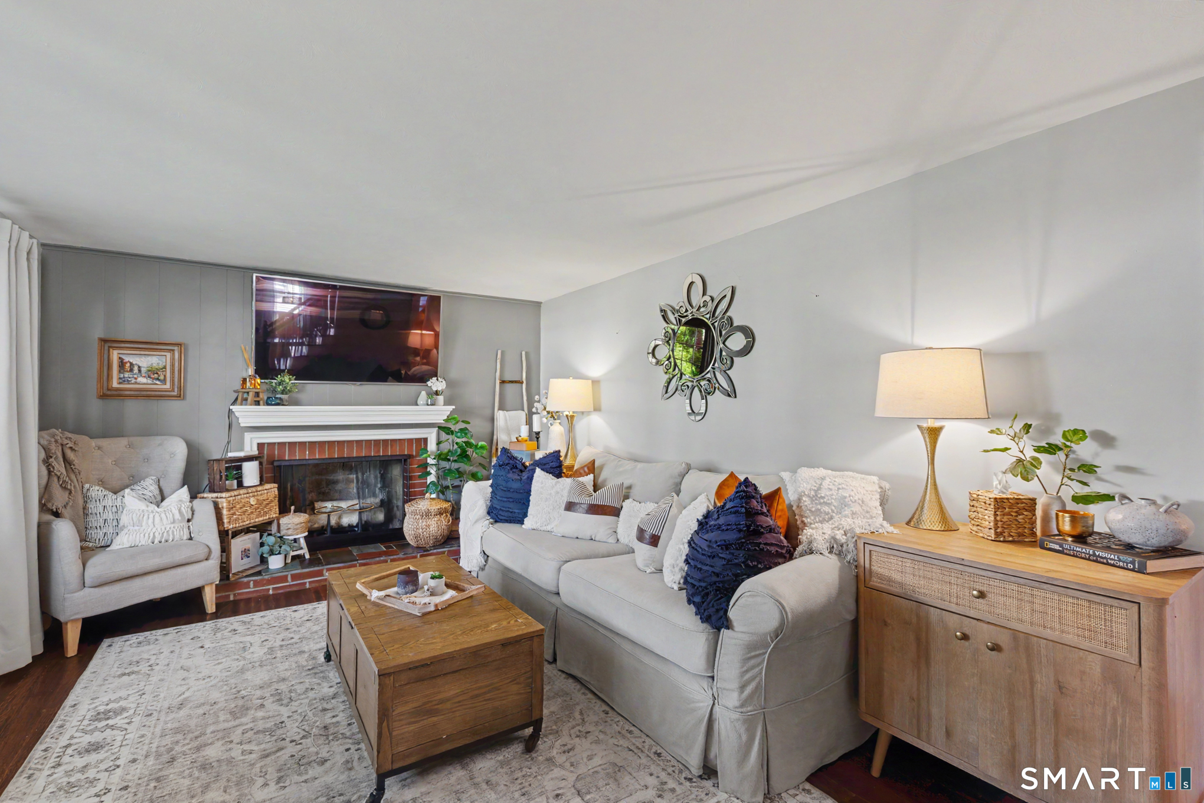
INCREDIBLE PRICE for this beautifully appointed 3-bedroom, 2-full-bath expanded cape offering over 1,600 square feet of living space, PLUS an additional 650sf in the finished lower level and 300sf in an amazing enclosed porch. Gorgeous hardwood floors throughout and a spacious, open layout create the flow for both everyday living and entertaining. The updated kitchen features quartz countertops, a moveable butcher-block island and stainless steel appliances, creating a natural gathering place. The stunning family room with fireplace and sliders to the enclosed porch offers wonderful indoor-outdoor flow for relaxing, hosting and making memories. Upstairs, you'll find two generously sized bedrooms, including a spacious primary with two closets, along with an updated full bath. The heated finished lower level with vinyl plank flooring offers endless possibilities-recreation room, home office, gym, guest space or additional gathering area-plus plenty of storage. Outside, enjoy a level, fenced-in yard, 2-car garage, vinyl siding and updated windows. Ideally situated for convenience with easy access to major highways, shopping, dining and everyday amenities, this home offers the perfect combination of space, style and accessibility. With its charming curb appeal, exceptional living space, thoughtful updates and terrific entertaining flow-this home offers so much more than meets the eye! Truly a move in ready home!
- Houzeo last checked: 12 minutes ago
- Listing updated: October 30, 2026 at 11:19 am
- Listing Provided by: Donna Sienko | Berkshire Hathaway NE Prop.
- Source: SMART MLS-CT | MLS#: 24214554

Property Details
Status
Active
Type
Single Family Residence
No. of Stories
-
County
City
Neighborhood
--
Year Built
1959
HOA Fees
-
Finished Area
2,294 sqft
Lot Size
10,018.8 sqft lot
Basement Area
- sqft
MLS Name
SMART MLS
MLS Number
24214554
MLS Status
Active
Days on Market
19

Continue Your Journey in App
Find your dream home, receive real-time updates, and many more!
Continue Your Journey in App
Find your dream home, receive real-time updates, and many more!
Location
HOA Management
0
HOA Fees
$-/
Disclaimer: Amenities are based on third-party information and may vary; buyers must independently verify all amenities, as information is deemed reliable but not guaranteed.
Facts & Features
Rooms
Bedrooms & bathrooms
Bedrooms: 3
Bathrooms: 2
Interior
Heating
Hot Water, Oil
Appliances
Microwave, Range Hood, Refrigerator, Dishwasher, Disposal
Interior Features
Auto Garage Door Opener, Cable Available
Cooling
Ceiling Fans, Wall Unit, Window Unit
Sewer
Public Sewer Connected
Exterior Features
Porch Enclosed, Sidewalk, Porch, Gutters
Construction
Year Built
Year Built: 1959
Home type
Single Family Residence
Roof
Asphalt Shingle
Foundation Details
Concrete
Architectural Style
Cape Cod
Utilities & Energy
Parking Features
Attached Garage
Basement
Full, Heated, Storage, Partially Finished, Liveable Space, Full With Hatchway
Water Source
Public Water Connected
Laundry Features
Lower Level
Other Features
Subdivision Name
N/a
Lot Features
Level Lot
Price History
| Date | Event | Price |
|---|---|---|
10/27/2026 Source: | Price Decreased | $429,900 -2.27% $187/sqft |
10/20/2026 Source: | Price Decreased | $439,900 -2.22% $192/sqft |
10/15/2026 Source: | Listed for Sale | $449,900 -0.02% $196/sqft |
10/07/2026 Source: | Listing Removed | $450,000 $196/sqft |
09/28/2026 Source: | Listed for Sale | $450,000 -2.17% $196/sqft |

Show more
Nearby Homes
Find Homes by Property Features in Newington, CT


Based on information provided to and compiled by the SMART MLS, Inc. through Nov 04, 2026, 09:15AM. IDX information is provided exclusively for consumers’ personal, non-commercial use. It may not be used for any purpose other than to identify prospective properties consumers may be interested in purchasing. The data is deemed reliable but is not guaranteed accurate by the MLS. ©2026 SMART MLS, Inc. All Rights Reserved.
 Advertising Broker: Derek Greene | The Greene Realty Group
