- 0
- 4
- Overview
- Description
- Property Details
- Location
- HOA Management
- Facts & Features
- Getting Around
- Nearby Homes
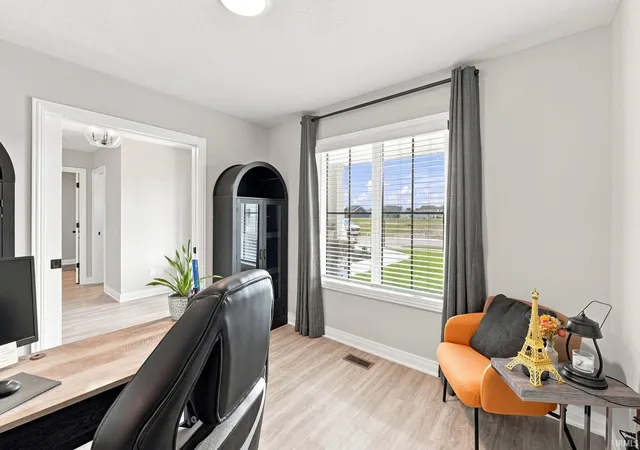

Street View
$435,000
Monthly Est:$2,165
 4 Beds
 3 Baths
2 full baths + 1 half bath
 2,241sqft
12057 Falcatta Dr, Fort Wayne, IN 46845
$435,000
$2,165/moEst:
Get Pre-Approved
Manufactured On Land
Built in 2026
$-- HOA
8,712 sqft lot
$194/sq.ft
Description
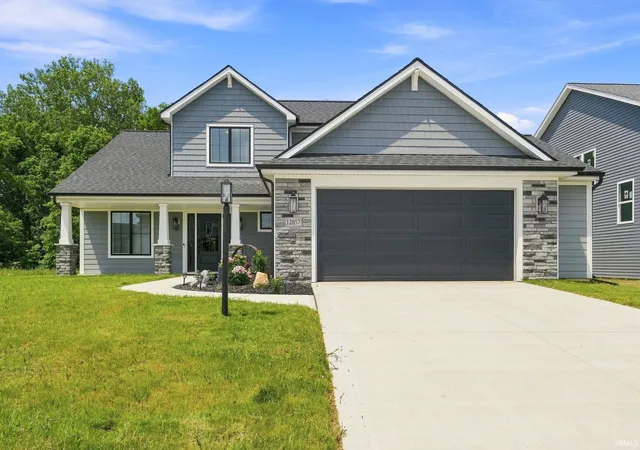
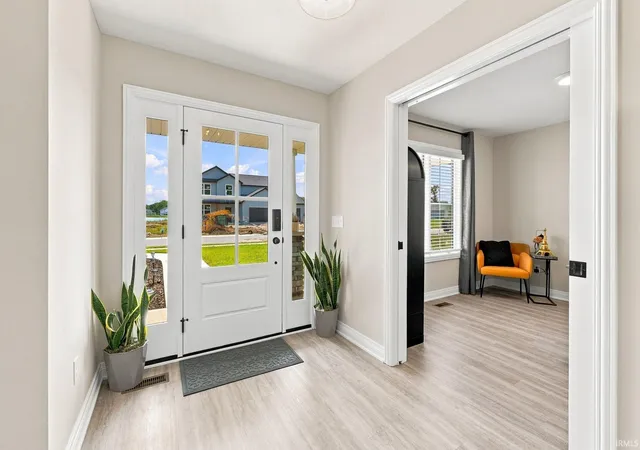
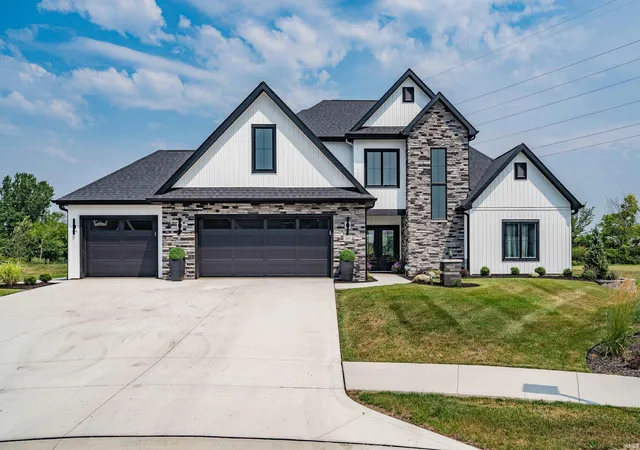
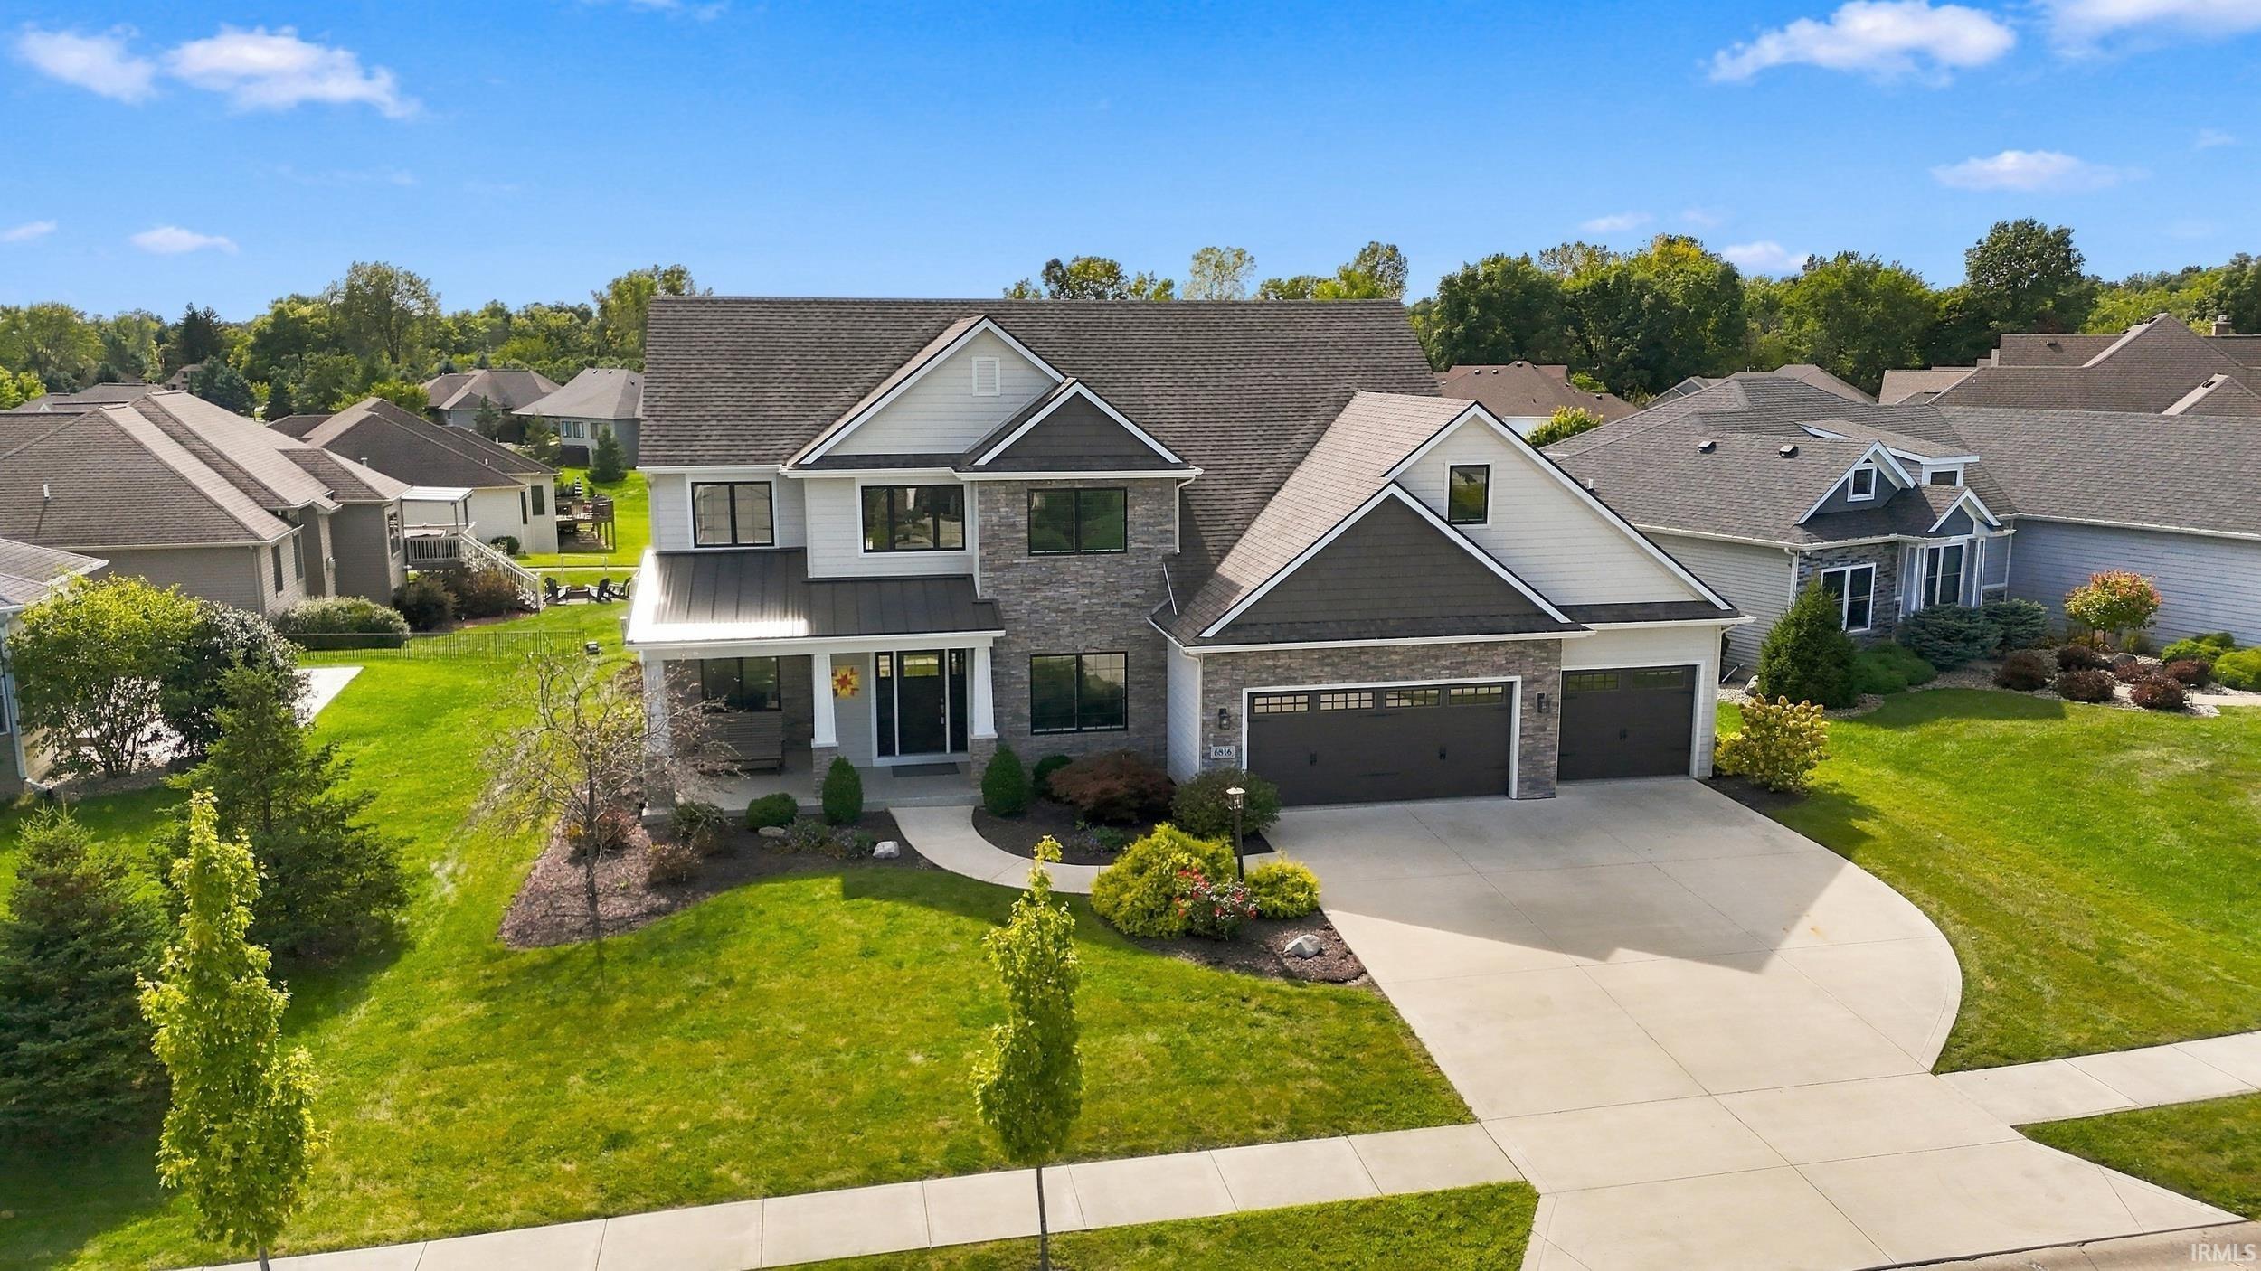
Sometimes life's plans take an unexpected turn. Custom built just a couple months ago with thoughtful upgrades throughout, this beautiful Lancia home is now available, creating a rare opportunity to own a nearly new home without the wait of building. We have 4 bedrooms, 2.5 baths, and 2,241 sqft, the open floor plan features a vaulted great room with a floor-to-ceiling stone fireplace, quartz countertops throughout, ceiling-height cabinetry, custom wood hood, under-cabinet lighting, built-in beverage cooler, walk-in pantry, luxury vinyl plank flooring, and a spacious main-level primary suite with a tiled walk-in shower. The oversized 2.5-car garage includes a 4-foot exten...
Continue Reading- Houzeo last checked: 3 minutes ago (September 23, 2026 at 2:31 pm)
- Listing updated: September 14, 2026 at 6:17 pm
- Listing Provided by: Dawn Quinn (260) 414-4905 | Coldwell Banker Real Estate Gr
- Source: Indiana Regional MLS-IN | MLS#: 202630745

Property Details
Status
Active
Type
Manufactured Mobile Home
No. of Stories
-
County
--
City
Neighborhood
--
Year Built
2026
HOA Fees
-
Finished Area
2,241 sqft
Lot Size
8,712 sqft lot
Basement Area
- sqft
MLS Name
Indiana Regional MLS
MLS Number
202630745
MLS Status
Active
Days on Market
54

Continue Your Journey in App
Find your dream home, receive real-time updates, and many more!
Download App
Continue Your Journey in App
Find your dream home, receive real-time updates, and many more!
HOA Management
N/A
HOA Fees
$600/
Disclaimer: Amenities are based on third-party information and may vary; buyers must independently verify all amenities, as information is deemed reliable but not guaranteed.
Facts & Features
Rooms
Bedrooms & bathrooms
Bedrooms: 4
Bathrooms: 3
Interior
Appliances
Dishwasher, Refrigerator
Heating
Natural Gas, Forced Air
Sewer
City
Interior Features
Attic Pull Down Stairs, Countertops Solid Surf, Kitchen Island, Pantry Walk In, Main Level Bedroom Suite, Custom Cabinetry
Cooling
Central Air
Construction
Year Built
Year Built: 2026
Home type
Manufactured On Land
Construction Materials
Stone, Vinyl Siding
Utilities & Energy
Fireplace Features
Great Room, Gas Log
Water Source
City
Basement
Slab
Other Features
Lot Features
Level, Partially Wooded
Subdivision Name
Weatherstone
Price History
| Date | Event | Price |
|---|---|---|
07/29/2026 Source: | Coming Soon | $445,000 +3.65% $199/sqft |
05/06/2026 Source: | Sold | $429,320 $192/sqft |

Nearby Homes


Find Homes by Property Features in Fort Wayne, IN


IDX information is provided exclusively for consumer's personal, non-commercial use and may not be used for any purpose other than to identify prospective properties that consumers may be interested in purchasing. Data is deemed reliable but is not guaranteed accurate by the MLS.
 Advertising Broker: Jonah Hartsburg | Hoosier Hub Realty


