- Overview
- Description
- Property Details
- Location
- HOA Management
- Facts & Features
- Getting Around
- Nearby Homes



$470,000
Monthly Est:$2,339
 3 Beds
 2 Baths
2 full baths
 1,393sqft
1206 Chessington Cir, Lake Mary, FL 32746
$470,000
$2,339/moEst:
Get Pre-Approved
Single Family Residence
Built in 1998
$229/mo HOA
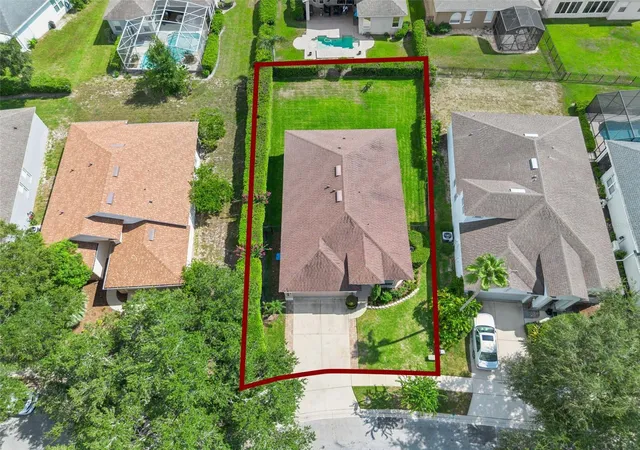
7,139 sqft lot
$337/sq.ft
Description
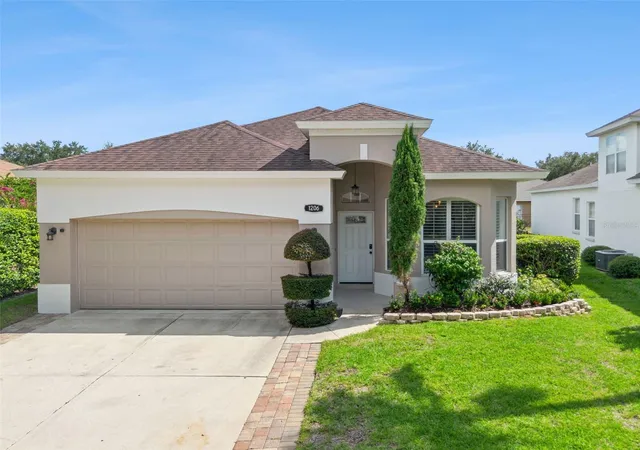
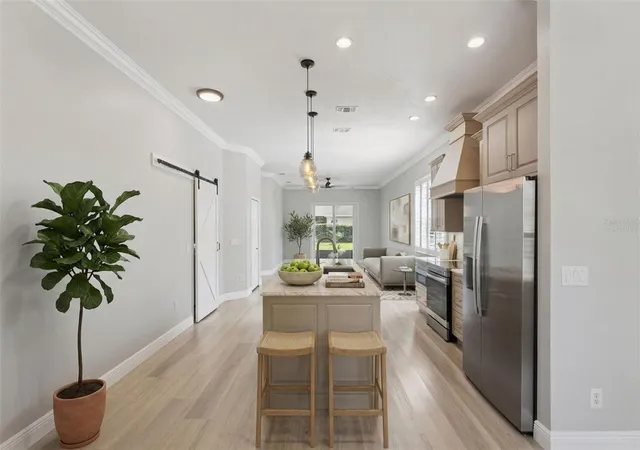
Virtually Staged. Welcome to this beautifully updated home in Lake Mary's desirable Heathrow community, where comfort, style, and convenience come together. Light walls, plantation shutters, ceiling fans, and abundant natural light create a bright, welcoming atmosphere as you enter the home.
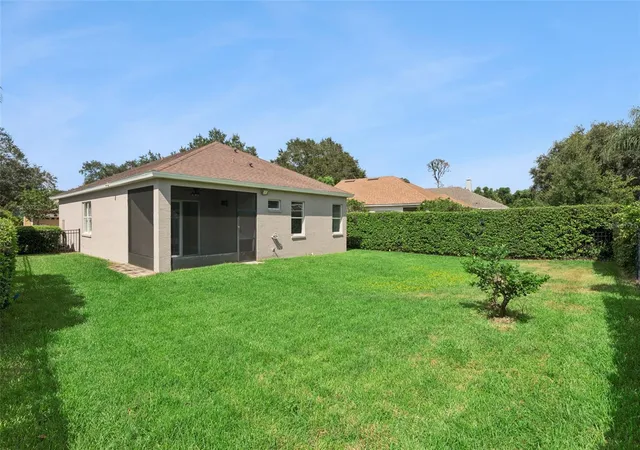
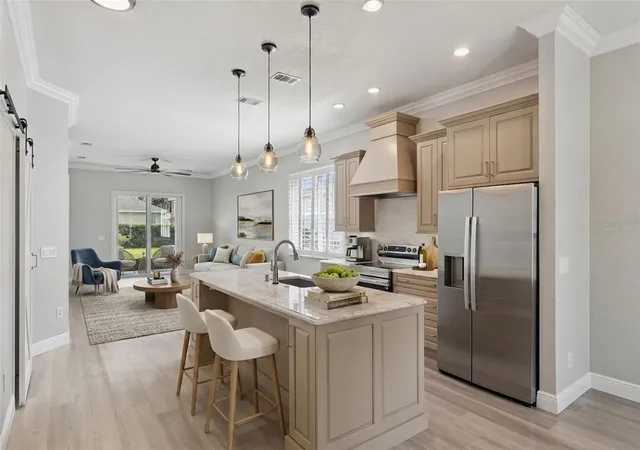
The spacious main living area seamlessly connects the kitchen, dinette, and family room, making it ideal for everyday living and entertaining. The kitchen features freshly painted wood cabinetry, granite countertops, new stainless steel appliances (2026), and generous storage. A large center island with an integrated sink and dishwasher provides ample space for meal preparation and casual dining. New glass sliders (2026) open directly to the screened patio and fenced backyard.
The primary suite is a relaxing retreat featuring a large walk-in closet with a custom organization system and an updated bathroom with dual sinks, two mirrors, and a walk-in shower finished with elegant marble-patterned tile. The secondary bathroom includes a bathtub, dark wood vanity, and decorative mirror, making it convenient for family members and guests.
Luxury vinyl flooring flows throughout the home (2026). Additional features include a dedicated laundry room with a washer, dryer, white cabinetry, and extra storage, as well as a two-car garage. Recent improvements include fresh interior and exterior paint (2026), new kitchen appliances (2026), new glass sliders (2026), and freshly laid sod (2026).
Outside, the screened patio offers a comfortable place to relax while overlooking the private, fenced backyard. The expansive grassy area, manicured hedge, and mature landscaping create an inviting outdoor retreat. A neatly maintained front yard and driveway complete the home's curb appeal.
Heathrow offers 24/7 guard-gated entrances and security patrol, along with Sawyer Lake Park featuring a soccer field, basketball court, fishing pier, and covered picnic area. Club membership (available at an additional cost) provides access to an 18-hole golf course, tennis, community pool, clubhouse, and fitness center.
- Houzeo last checked: 50 minutes ago
- Listing updated: October 5, 2026 at 2:35 pm
- Listing Provided by: Kathy Stoner (407) 312-9672 , Ellen Bessette | CHARLES RUTENBERG REALTY ORLANDO (407) 622-2122
- Source: Stellar MLS-FL | MLS#: O6435142

Property Details
Status
Active
Type
Single Family Residence
No. of Stories
-
County
City
Neighborhood
--
Year Built
1998
HOA Fees
$229/mo
Finished Area
1,393 sqft
Lot Size
7,139 sqft lot
Basement Area
- sqft
MLS Name
Stellar MLS
MLS Number
O6435142
MLS Status
Active
Days on Market
49
Cumulative Days on Market
46

Continue Your Journey in App
Find your dream home, receive real-time updates, and many more!
Download App
Continue Your Journey in App
Find your dream home, receive real-time updates, and many more!
Location
HOA Management
Teresa Almedia Heathrow Lakes Neighborhood
HOA Fees
$462/ Quarterly
Deanna Sims
HOA Fees
$225/ Quarterly
Amenities
 Amenities and services may be covered by one or multiple associations and service providers.
 Park Playground
 Security Gate
 Basket Ball
 Security Guard
 Recreational Facilities
Disclaimer: Amenities are based on third-party information and may vary; buyers must independently verify all amenities, as information is deemed reliable but not guaranteed.
Facts & Features
Rooms
Bedrooms & bathrooms
Bedrooms: 3
Bathrooms: 2
Living Room
Level: First
Area: 208.00 Square Feet
Dimensions: 16x13
Kitchen
Level: First
Area: 121.00 Square Feet
Dimensions: 11x11
Primary Bedroom
Level: First
Area: 180.00 Square Feet
Dimensions: 15x12
Bedroom 2
Level: First
Area: 121.00 Square Feet
Dimensions: 11x11
Bedroom 3
Level: First
Area: 100.00 Square Feet
Dimensions: 10x10
Interior
Sewer
Public Sewer
Flooring
Luxury Vinyl
Heating
Central
Exterior Features
Private Yard, Sidewalk
Cooling
Central Air
Interior Features
Ceiling Fans(s), High Ceilings, Kitchen/family Room Combo, Primary Bedroom Main Floor, Solid Surface Counters, Stone Counters, Walk In Closet(s)
Appliances
Built In Oven, Dishwasher, Disposal, Electric Water Heater, Refrigerator
Construction
Year Built
Year Built: 1998
Home type
Single Family Residence
Roof
Shingle
Foundation Details
Slab
Construction Materials
Block, Stucco
Utilities & Energy
Water Source
Public
Association Amenities
Basketball Court, Fence Restrictions, Gated, Park, Playground
Laundry Features
Laundry Room
Utilities
Electricity Connected, Public, Sewer Connected, Underground Utilities, Water Connected
Other Features
Community Features
Deed Restrictions, Gated Community Guard, Golf Carts Ok, Golf, Playground, Sidewalks, Street Lights
Subdivision Name
Heathrow/keenwicke
Lot Features
Private
Price History
| Date | Event | Price |
|---|---|---|
09/16/2026 Source: #MFRO6435142 | Price Increased | $485,000 +3.19% $348/sqft |
08/20/2026 Source: | Listed for Sale | $470,000 -5.81% $337/sqft |
08/20/2026 Source: | Price Increased | $499,000 +48.96% $358/sqft |
06/13/2019 Source: | Price Increased | $335,000 +34.00% $240/sqft |
12/29/2015 Source: | Price Increased | $250,000 +0.04% $179/sqft |

Show more
Nearby Homes
Find Homes by Property Features in Lake Mary, FL
Nearby New Homes For Sale

Based on information from Stellar MLS® through Oct 09, 2026, 12:00PM as submitted to and distributed by MLS GRID. All data is obtained from various sources and may not have been verified by the broker or MLS GRID. Supplied Open House Information is subject to change without notice. All information should be independently reviewed and verified for accuracy. Properties may or may not be listed by the office/agent presenting the information. IDX information is provided exclusively for consumers’ personal non-commercial use. It may not be used for any purpose other than to identify prospective properties consumers may be interested in purchasing. The data is deemed reliable but is not guaranteed by MLS GRID. The use of the MLS GRID Data may be subject to an end-user license agreement prescribed by the Member Participant’s applicable MLS, if any, and as amended from time to time. © 2026 Stellar MLS. All Rights Reserved.
 Advertising Broker: Fred McGill | Simple Showing, Inc