- Overview
- Description
- Property Details
- Location
- Facts & Features
- Getting Around
- Nearby Homes

Street View
$280,000
Monthly Est:$1,394
 3 Beds
 3 Baths
2 full baths + 1 half bath
 2,347sqft
1206 Churchman Ave, Indianapolis, IN 46203
$280,000
$1,394/moEst:
Get Pre-Approved
Single Family Residence
Built in 1920
$-- HOA
4,792 sqft lot
$119/sq.ft
Description
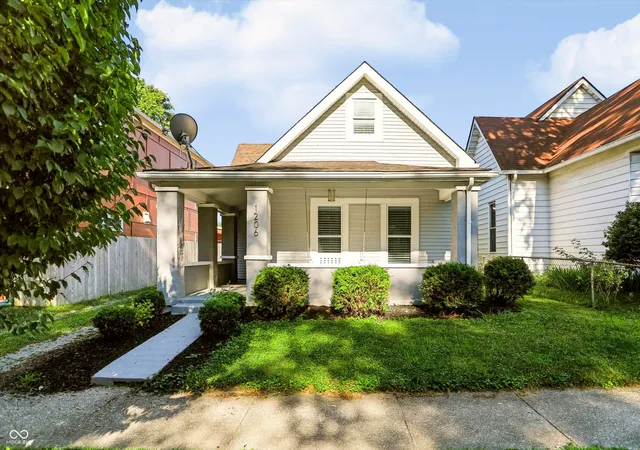
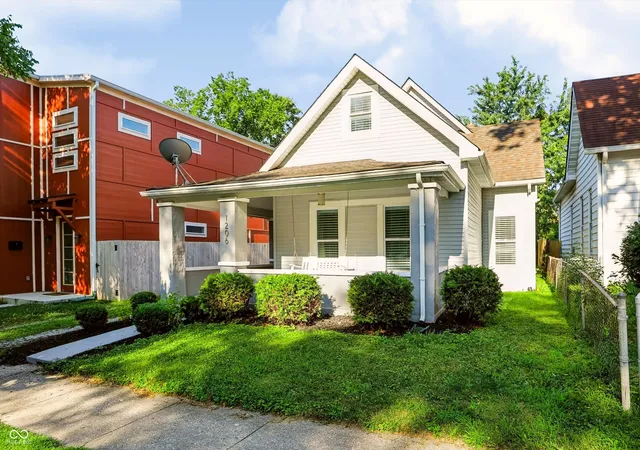
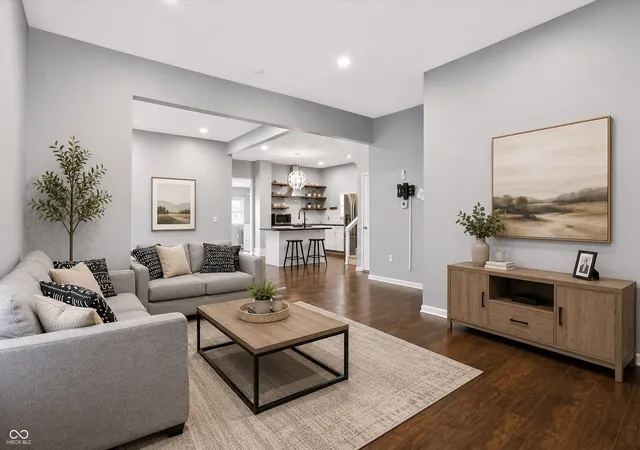
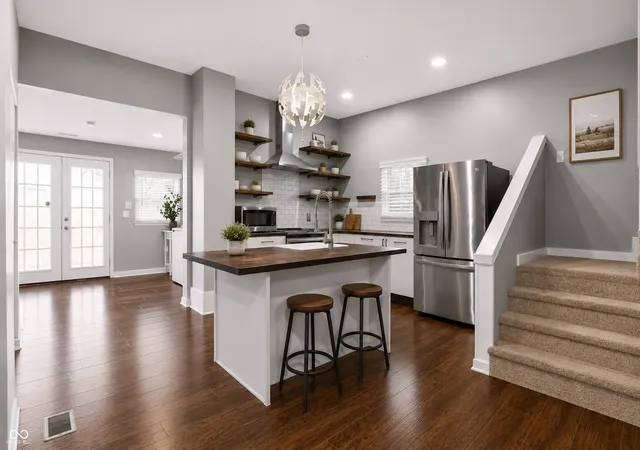
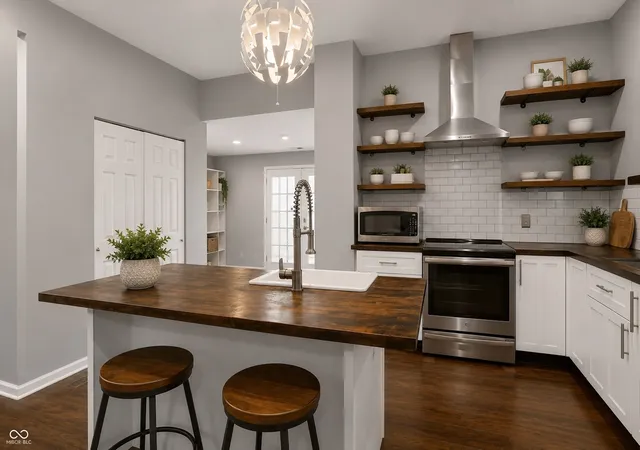
IMMACULATE HOME ALERT IN FOUNTAIN SQUARE!! BEAUTIFULLY renovated STUNNER from top-to-bottom, this 3-bedroom, 2.5-bath single family home offers over 2,300 square feet of thoughtfully-designed living space in one of Indianapolis' most desirable areas! Featuring a main-level primary suite and an absolute spa-like ensuite, the open-concept layout of the main level with laminated hardwood throughout flows seamlessly, from the welcoming living room to the spacious dining area, an open and updated kitchen and a convenient rear mudroom/laundry room area with direct access to a detached two-car garage. The kitchen features sophisticated Scandinavian open shelving, stained butcher block countertops along with a farmhouse sink, and stainless steel appliances including a vent hood to the exterior. The luxurious primary retreat showcases a spa-inspired bath with a large tiled walk-in shower, soaking standalone tub, and separate dual vanities. Upstairs, you'll find two additional bedrooms, one of which can be used as a versatile home office, playroom, or den, and a renovated full bath with a subway tile shower to the ceiling! Extensively renovated inside and out, this home offers the peace of mind that comes with significant improvements, including a rebuilt basement wall. Every detail has been carefully considered to create a MOVE-IN READY HOME that combines modern finishes with lasting quality! Located just minutes from the heart of Fountain Square, you'll enjoy easy access to one of Indianapolis' most vibrant districts, featuring acclaimed restaurants, local coffee shops, breweries, boutique shopping, art galleries, live music, and year-round events. With nearby access to downtown Indianapolis and the Cultural Trail, this home offers the perfect combination of urban convenience and neighborhood charm. This is a RARE OPPORTUNITY to own a beautifully updated home in an unbeatable location! Don't wait to schedule your showing today!
- Houzeo last checked: 2 minutes ago
- Listing updated: September 10, 2026 at 8:57 pm
- Listing Provided by: Stephen Clark , Angelo Caruso | Compass Indiana, LLC (317) 563-5051
- Source: Metropolitan Indianapolis Board of REALTORS (MIBOR) MLS-IN | MLS#: 22114486

Property Details
Status
Active
Type
Single Family Residence
No. of Stories
-
County
City
Neighborhood
Year Built
1920
HOA Fees
-
Finished Area
2,347 sqft
Lot Size
4,792 sqft lot
Basement Area
- sqft
MLS Name
Metropolitan Indianapolis Board of REALTORS (MIBOR) MLS
MLS Number
22114486
MLS Status
Active
Days on Market
104
Cumulative Days on Market
56

Continue Your Journey in App
Find your dream home, receive real-time updates, and many more!
Continue Your Journey in App
Find your dream home, receive real-time updates, and many more!
Location
Facts & Features
Rooms
Bedrooms & bathrooms
Bedrooms: 3
Bathrooms: 3
Master Bedroom
Level: Main
Area: 210.00 Square Feet
Dimensions: 15x14
Living Room
Level: Main
Area: 208.00 Square Feet
Dimensions: 16x13
Dining Room
Level: Main
Area: 96.00 Square Feet
Dimensions: 12x8
Kitchen
Level: Main
Area: 165.00 Square Feet
Dimensions: 15x11
Utility Room
Level: Main
Area: 120.00 Square Feet
Dimensions: 15x8
Bedroom 2
Level: Upper
Area: 196.00 Square Feet
Dimensions: 14x14
Bedroom 3
Level: Upper
Area: 225.00 Square Feet
Dimensions: 25x9
Interior
Interior Features
Attic Access, Kitchen Island, Hi Speed Internet Availbl, Eat In Kitchen, Wood Work Painted
Window Features
Low Emissivity Windows
Cooling
Central Air
Appliances
Dishwasher, Dryer, Gas Water Heater, Microwave, Electric Oven, Range Hood, Refrigerator, Washer
Heating
Forced Air, Natural Gas
Construction
Year Built
Year Built: 1920
Home type
Single Family Residence
Architectural Style
Bungalow
Foundation Details
Block
Construction Materials
Vinyl Siding
Utilities & Energy
Basement
Unfinished
Parking Features
Detached, Gravel, Garage Door Opener
Water Source
Public
Utilities
Cable Available, Natural Gas Connected
Other Features
Lot Features
Sidewalks, Street Lights
Subdivision Name
Long Harlans Cottage Home
Patio And Porch Features
Covered
Price History
| Date | Event | Price |
|---|---|---|
07/17/2026 Source: | Listed for Sale | $300,000 +7.14% $128/sqft |
07/17/2026 Source: | Price Increased | $280,000 +27.27% $119/sqft |
07/14/2020 Source: | Price Decreased | $220,000 -4.31% $94/sqft |
03/25/2020 Source: | Price Increased | $229,900 +233.19% $98/sqft |
03/08/2018 Source: | Price Decreased | $69,000 -5.35% $29/sqft |

Show more
Fountain Square Ranks #37 in Indianapolis, IN


Homes

Rental Prices

Median Home Price
Nearby Homes
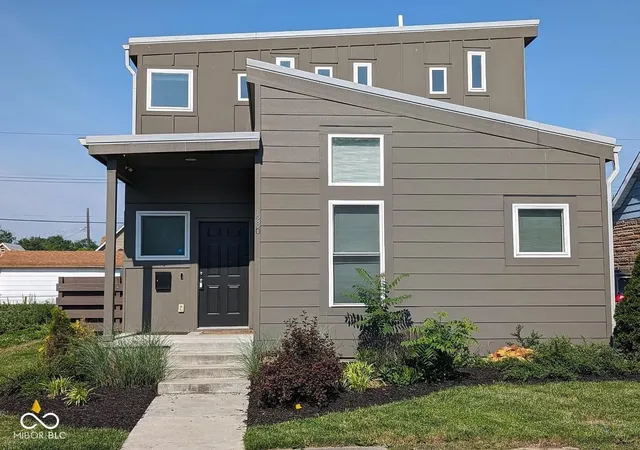
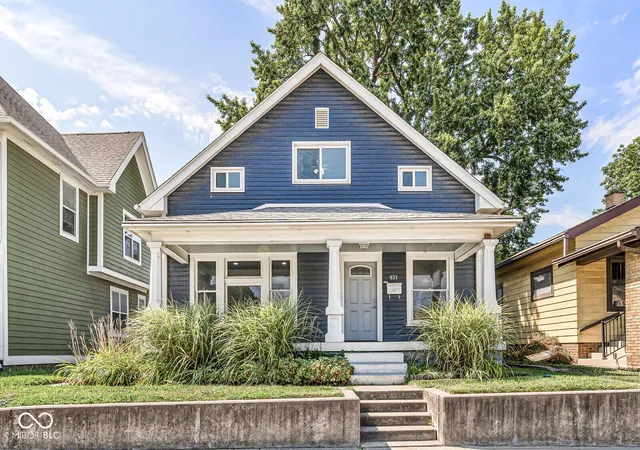
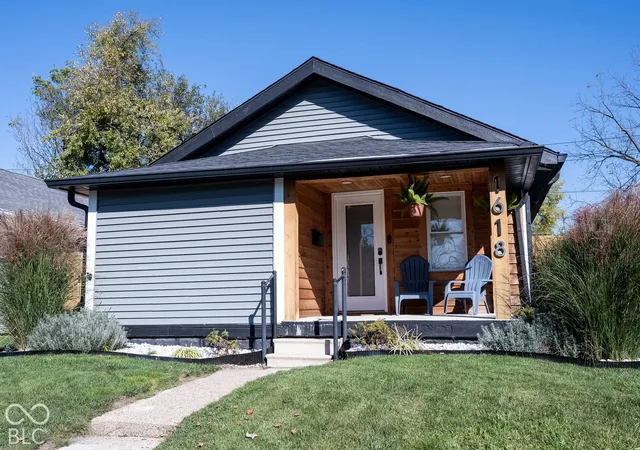
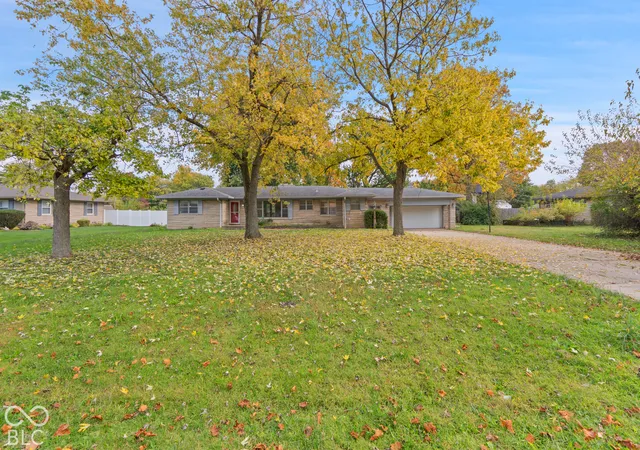
Find Homes by Property Features in Indianapolis, IN
Nearby New Homes For Sale

Based on information from MIBOR REALTOR® Association through Oct 29, 2026, 09:00PM. The Broker Listing Cooperative® listing service's Listing information is deemed reliable but is not guaranteed accurate by the Broker Listing Cooperative® listing service. All data is obtained from various sources and may not have been verified by broker or Broker Listing Cooperative listing service. Supplied Open House Information is subject to change without notice. All information should be independently reviewed and verified for accuracy. Properties may or may not be listed by the office/agent presenting the information.. All Rights Reserved. © 2026 MIBOR REALTOR® Association.
 Advertising Broker: Jonah Hartsburg | Hoosier Hub Realty
