- Overview
- Description
- Property Details
- Location
- Facts & Features
- Getting Around
- Nearby Homes

Street View
$314,900
Monthly Est:$1,567
 3 Beds
 3 Baths
2 full baths + 1 half bath
 2,800sqft
1402 Linden St, Indianapolis, IN 46203
$314,900
$1,567/moEst:
Get Pre-Approved
Single Family Residence
Built in 2013
$-- HOA
5,968 sqft lot
$112/sq.ft
Description
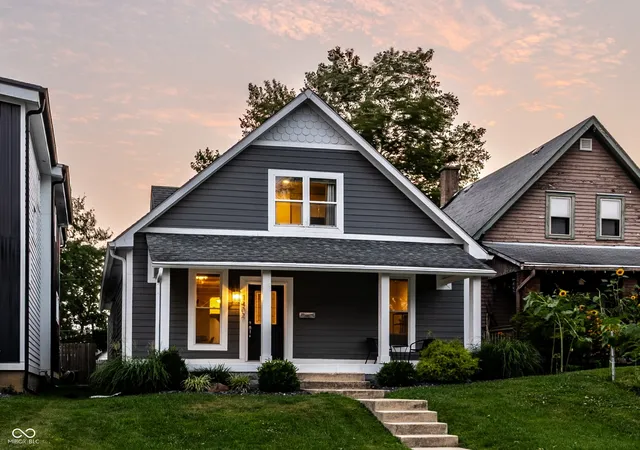
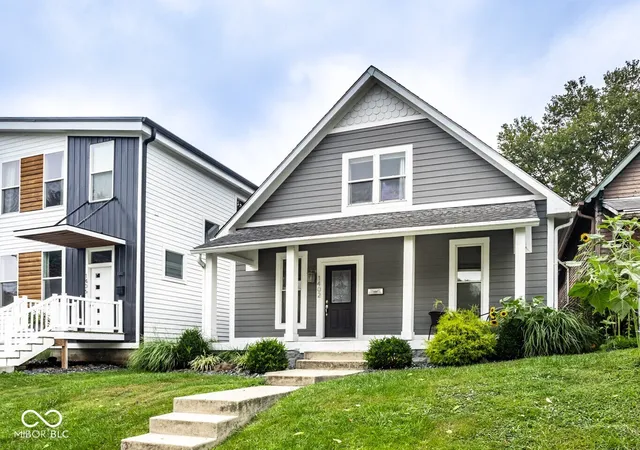
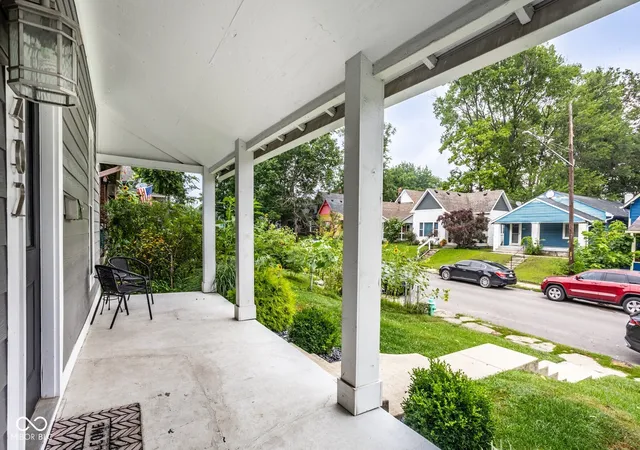
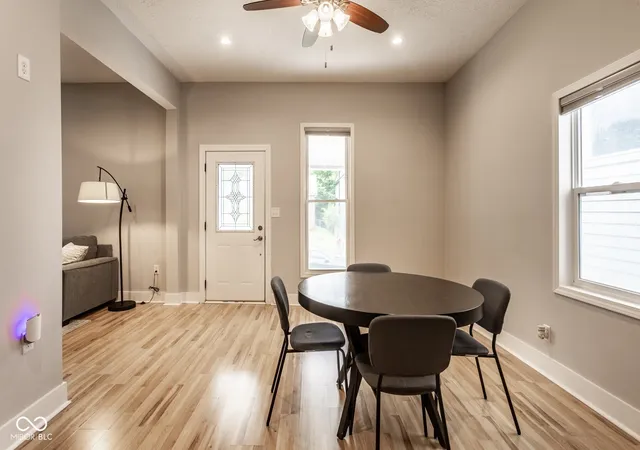
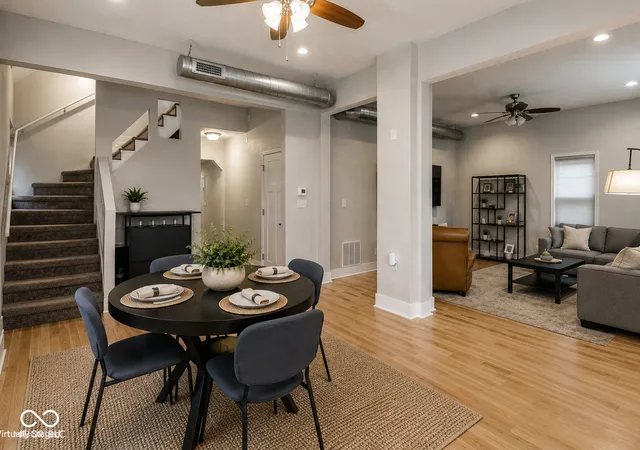
Aggressive price reduction. The best value per square foot in Fountain Square! Steps away from dining, coffee and all this rich community has to offer, this meticulously reimagined Craftsman residence perfectly balances modern everyday living with historic charm. Designed with an emphasis on both function and exceptional quality, the home opens into an expansive, light-filled layout crafted for seamless entertaining and effortless daily living.10-foot ceilings and pristine warm wood floors flow naturally throughout the main level, guiding you toward the beautiful kitchen, which anchors the open-concept design with its oversized chef's island, two-toned cabinetry, premium stainless steel appliances, solid surfaces, and designer tile flooring. Tucked away on the main level is a spacious primary suite featuring a generous walk-in closet and a spa-inspired en-suite bath complete with a custom-tiled walk-in shower and a dual-sink vanity. The upper-level features two beautifully appointed bedrooms and a full, designer-tiled luxury bath. Connecting these rooms is a spacious flex space serving perfectly as a home office, private media room, or creative art studio. The beauty of the interior extends to the outdoor spaces, starting with an inviting covered front porch for evening relaxation. In the rear, a large, fully fenced backyard serves as a private escape, offering potential for al fresco dining, the ability to add a BBQ or firepit, grow a garden, or add custom amenities. With easy access to I-65, I-70 and the Downtown corridor, this location strikes the perfect balance of connectivity while also providing a quiet retreat to come home to.
- Houzeo last checked: 1 hour ago
- Listing updated: October 20, 2026 at 10:02 pm
- Listing Provided by: James Schlueter | Encore Sotheby's International (317) 660-4444
- Source: Metropolitan Indianapolis Board of REALTORS (MIBOR) MLS-IN | MLS#: 22116820

Property Details
Status
Active
Type
Single Family Residence
No. of Stories
-
County
City
Neighborhood
Year Built
2013
HOA Fees
-
Finished Area
2,800 sqft
Lot Size
5,968 sqft lot
Basement Area
- sqft
MLS Name
Metropolitan Indianapolis Board of REALTORS (MIBOR) MLS
MLS Number
22116820
MLS Status
Active
Days on Market
90
Cumulative Days on Market
71

Continue Your Journey in App
Find your dream home, receive real-time updates, and many more!
Continue Your Journey in App
Find your dream home, receive real-time updates, and many more!
Location
Facts & Features
Rooms
Bedrooms & bathrooms
Bedrooms: 3
Bathrooms: 3
Kitchen
Level: Main
Area: 252.00 Square Feet
Dimensions: 18x14
Family Room
Level: Main
Area: 594.00 Square Feet
Dimensions: 27x22
Bedroom 2
Level: Upper
Area: 196.00 Square Feet
Dimensions: 14x14
Bedroom 3
Level: Upper
Area: 168.00 Square Feet
Dimensions: 14x12
Loft
Level: Upper
Area: 195.00 Square Feet
Dimensions: 15x13
Master Bedroom
Level: Main
Area: 182.00 Square Feet
Dimensions: 14x13
Interior
Interior Features
Walk In Closet(s), Wood Work Painted, Kitchen Island
Window Features
Vinyl Windows
Cooling
Central Air
Appliances
Dishwasher, Dryer, Energy Star Qualified Appliances, Electric Oven, Range Hood, Refrigerator, Washer, Electric Water Heater
Heating
Forced Air, Electric
Construction
Year Built
Year Built: 2013
Home type
Single Family Residence
Architectural Style
Craftsman, Traditional
Foundation Details
Crawl Space
Construction Materials
Cement Siding
Utilities & Energy
Parking Features
Guest, None
Water Source
Public
Other Features
Subdivision Name
Hubbard Etal Southeast Add
Price History
| Date | Event | Price |
|---|---|---|
10/19/2026 Source: | Price Decreased | $314,900 -3.11% $112/sqft |
10/02/2026 Source: | Price Decreased | $324,999 -3.70% $116/sqft |
08/25/2026 Source: | Price Decreased | $337,500 -3.57% $121/sqft |
08/13/2026 Source: | Listed for Sale | $349,999 $125/sqft |
08/03/2026 Source: | Pending | $349,999 +14.58% $125/sqft |

Show more
Fountain Square Ranks #37 in Indianapolis, IN


Homes

Rental Prices

Median Home Price
Nearby Homes
Find Homes by Property Features in Indianapolis, IN
Nearby New Homes For Sale

Based on information from MIBOR REALTOR® Association through Oct 29, 2026, 02:15PM. The Broker Listing Cooperative® listing service's Listing information is deemed reliable but is not guaranteed accurate by the Broker Listing Cooperative® listing service. All data is obtained from various sources and may not have been verified by broker or Broker Listing Cooperative listing service. Supplied Open House Information is subject to change without notice. All information should be independently reviewed and verified for accuracy. Properties may or may not be listed by the office/agent presenting the information.. All Rights Reserved. © 2026 MIBOR REALTOR® Association.
 Advertising Broker: Jonah Hartsburg | Hoosier Hub Realty
