- Overview
- Description
- Property Details
- Location
- Facts & Features
- Getting Around
- Nearby Homes

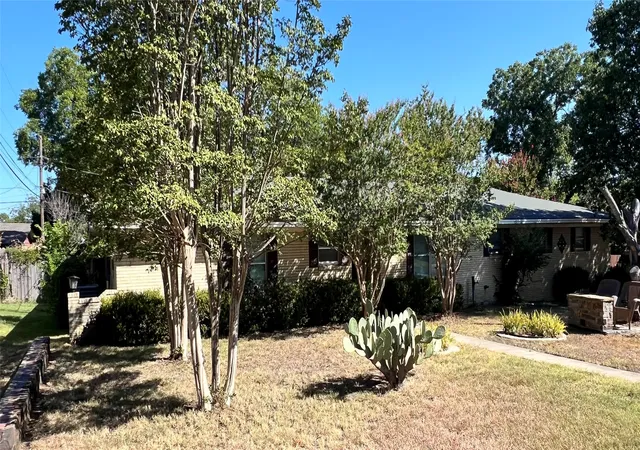
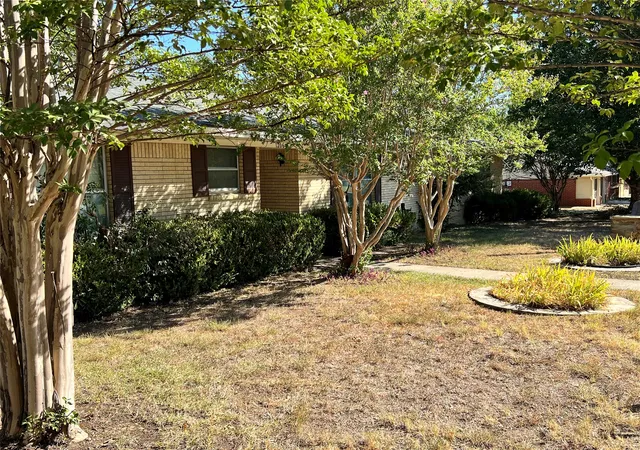
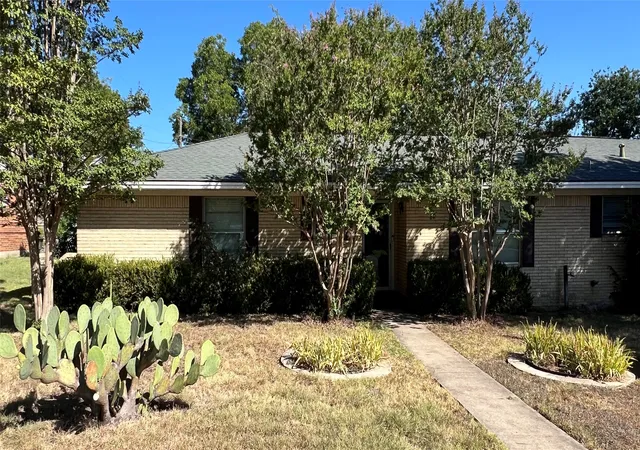
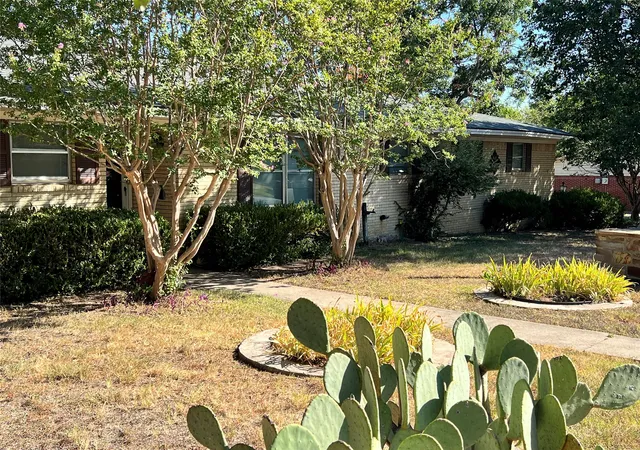
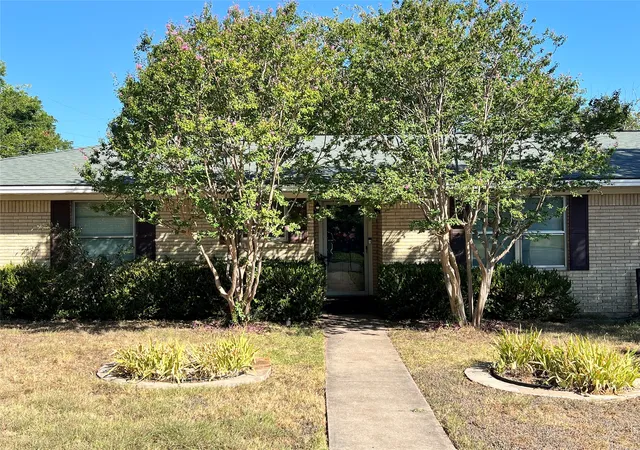


$230,000
Monthly Est:$1,145
 3 Beds
 2 Baths
2 full baths
 1,612sqft
1206 Crestwood Dr, Cleburne, TX 76033
$230,000
$1,145/moEst:
Get Pre-Approved
Single Family Residence
Built in 1965
$-- HOA
0.36 acre lot
$143/sq.ft
Description
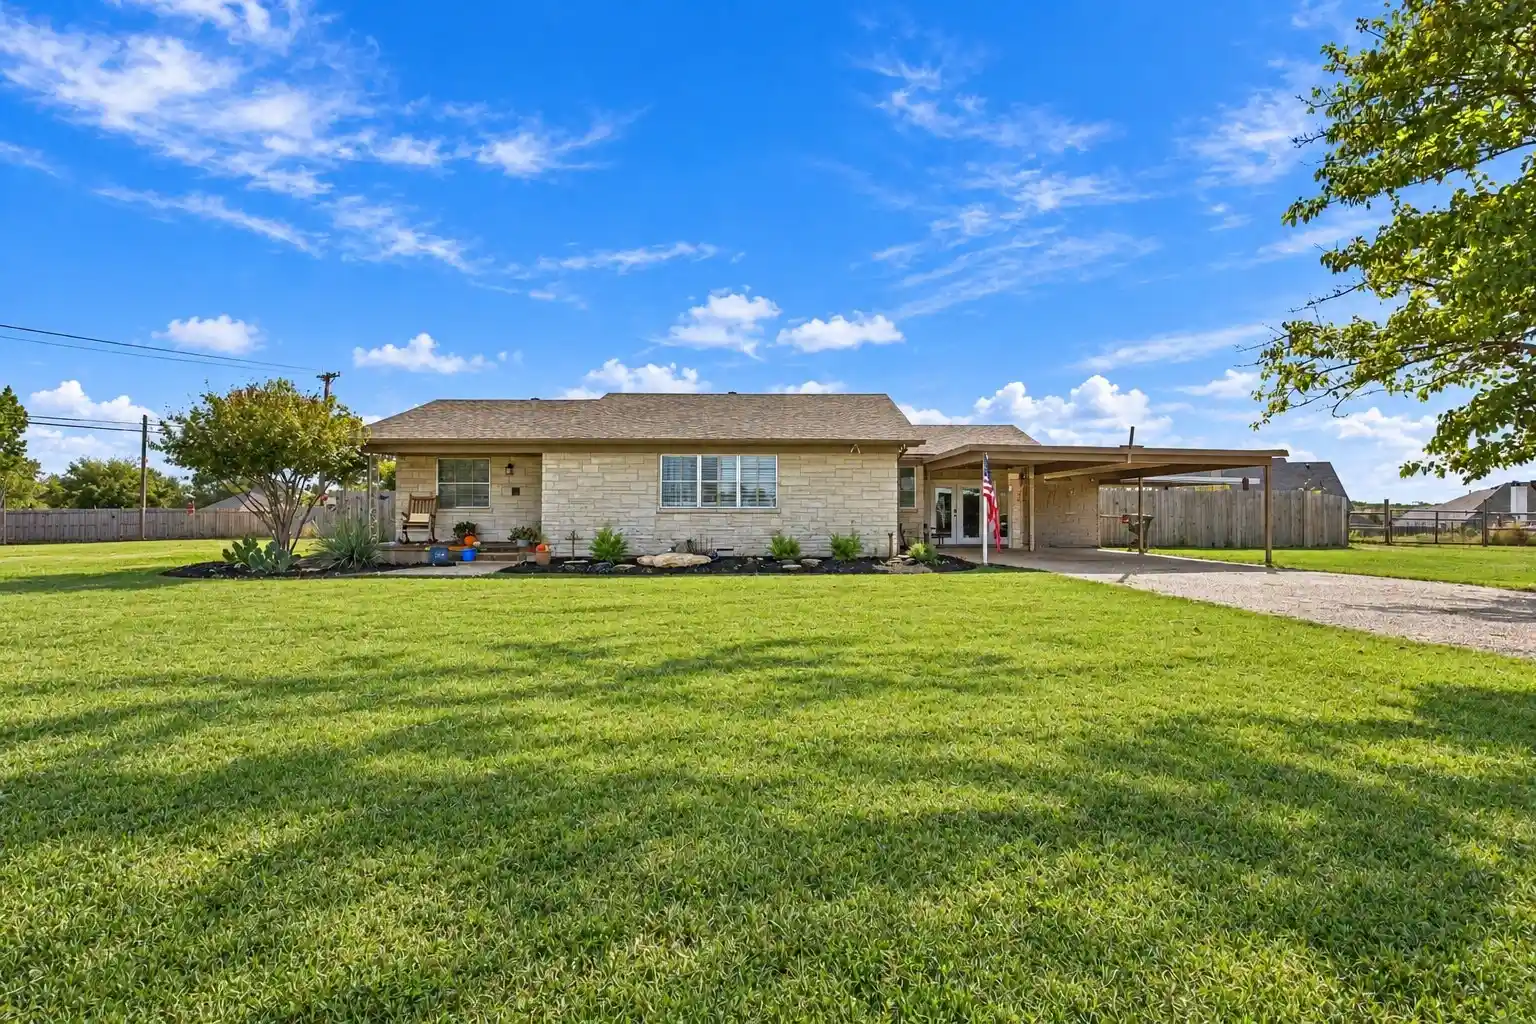
Fully functional, move-in ready home on a .36-acre lot in an established Cleburne neighborhood. Priced accordingly and sold AS-IS. Strong subdivision comparables for renovated properties make this ideal for a buyer wanting to update at their own pace. Features include scratch-resistant, anti-microbial cushioned vinyl flooring throughout. Foundation work is complete. The large backyard has a sturdy neighboring perimeter fence, though some interior fence sections need minor repair. The garage includes two 12-foot manual doors without electric openers. Minor known issues include a kitchen sink leak and a drooping garage ceiling due to age of property. HVAC is aprox 10 years, and roof is about 13 years. No seller concessions are offered. Seller has survey if Title will accept it, and if not, buyer at buyer's expense will obtain a new one. Mineral rights were not conveyed to seller when purchased home in 2008. Please-no blind offers. Thank you!
- Houzeo last checked: 10 minutes ago
- Listing updated: August 22, 2026 at 8:04 pm
- Listing Provided by: Brent Clemens (817) 690-8671 | Texas Ally Real Estate Group (512) 763-2559
- Source: NTREIS MLS-TX | MLS#: 21353047

Property Details
Status
Active
Type
Single Family Residence
No. of Stories
1
County
City
Neighborhood
--
Year Built
1965
HOA Fees
-
Finished Area
1,612 sqft
Lot Size
0.36 acre lot
Basement Area
- sqft
MLS Name
NTREIS MLS
MLS Number
21353047
MLS Status
Active
Cumulative Days on Market
16

Continue Your Journey in App
Find your dream home, receive real-time updates, and many more!
Continue Your Journey in App
Find your dream home, receive real-time updates, and many more!
Location
Facts & Features
Rooms
Bedrooms & bathrooms
Bedrooms: 3
Bathrooms: 2
UtilityRoom
Level: First
Area: 33.00 Square Feet
Dimensions: 3 x 11
BreakfastRoomNook
Level: First
Area: 120.00 Square Feet
Dimensions: 8 x 15
Kitchen
Level: First
Area: 88.00 Square Feet
Dimensions: 8 x 11
DiningRoom
Level: First
Area: 150.00 Square Feet
Dimensions: 10 x 15
LivingRoom
Level: First
Area: 240.00 Square Feet
Dimensions: 15 x 16
FullBath
Level: First
Area: 55.00 Square Feet
Dimensions: 5 x 11
PrimaryBathroom
Level: First
Area: 28.00 Square Feet
Dimensions: 4 x 7
Bedroom
Level: First
Area: 110.00 Square Feet
Dimensions: 10 x 11
Bedroom
Level: First
Area: 110.00 Square Feet
Dimensions: 10 x 11
PrimaryBedroom
Level: First
Area: 140.00 Square Feet
Dimensions: 10 x 14
Sunroom
Level: First
Area: 135.00 Square Feet
Dimensions: 15 x 9
Interior
Heating
Natural Gas
Appliances
Some Gas Appliances, Built In Gas Range, Dishwasher, Gas Cooktop, Disposal, Gas Water Heater, Microwave, Plumbed For Gas
Sewer
Public Sewer
Flooring
Vinyl
Cooling
Central Air, Electric, Window Units
Interior Features
Built In Features, Open Floorplan, Cable Tv, Walk In Closets
Construction
Year Built
Year Built: 1965
Home type
Single Family Residence
Construction Materials
Brick
Architectural Style
Ranch, Detached
Utilities & Energy
Fireplace Features
Gas, Masonry
Water Source
Public
Pool Features
None
Parking Features
Driveway, Garage
Utilities
Electricity Connected, Natural Gas Available, Overhead Utilities, Sewer Available, Water Available, Cable Available
Other Features
Subdivision Name
Bellevue Crest
Price History
| Date | Event | Price |
|---|---|---|
08/06/2026 Source: | Listed for Sale | $230,000 $143/sqft |

Nearby Homes


Find Homes by Property Features in Cleburne, TX
Nearby New Homes For Sale

Based on information from the North Texas Real Estate Information Systems, Inc., through Oct 31, 2026, 10:30AM. Information is provided exclusively for consumers’ personal, non-commercial use. It may not be used for any purpose other than to identify prospective properties consumers may be interested in purchasing. Data is deemed reliable but is not guaranteed accurate. This website may not include listings or property addresses of sellers who have directed their listing brokers to withhold their listing or their property address from display on the Internet. ©2026 North Texas Real Estate Information Systems, Inc. All Rights Reserved.
 Advertising Broker: Michelle Brecker | Pathway To Home Realty
