- Overview
- Description
- Property Details
- Location
- Facts & Features
- Getting Around
- Nearby Homes


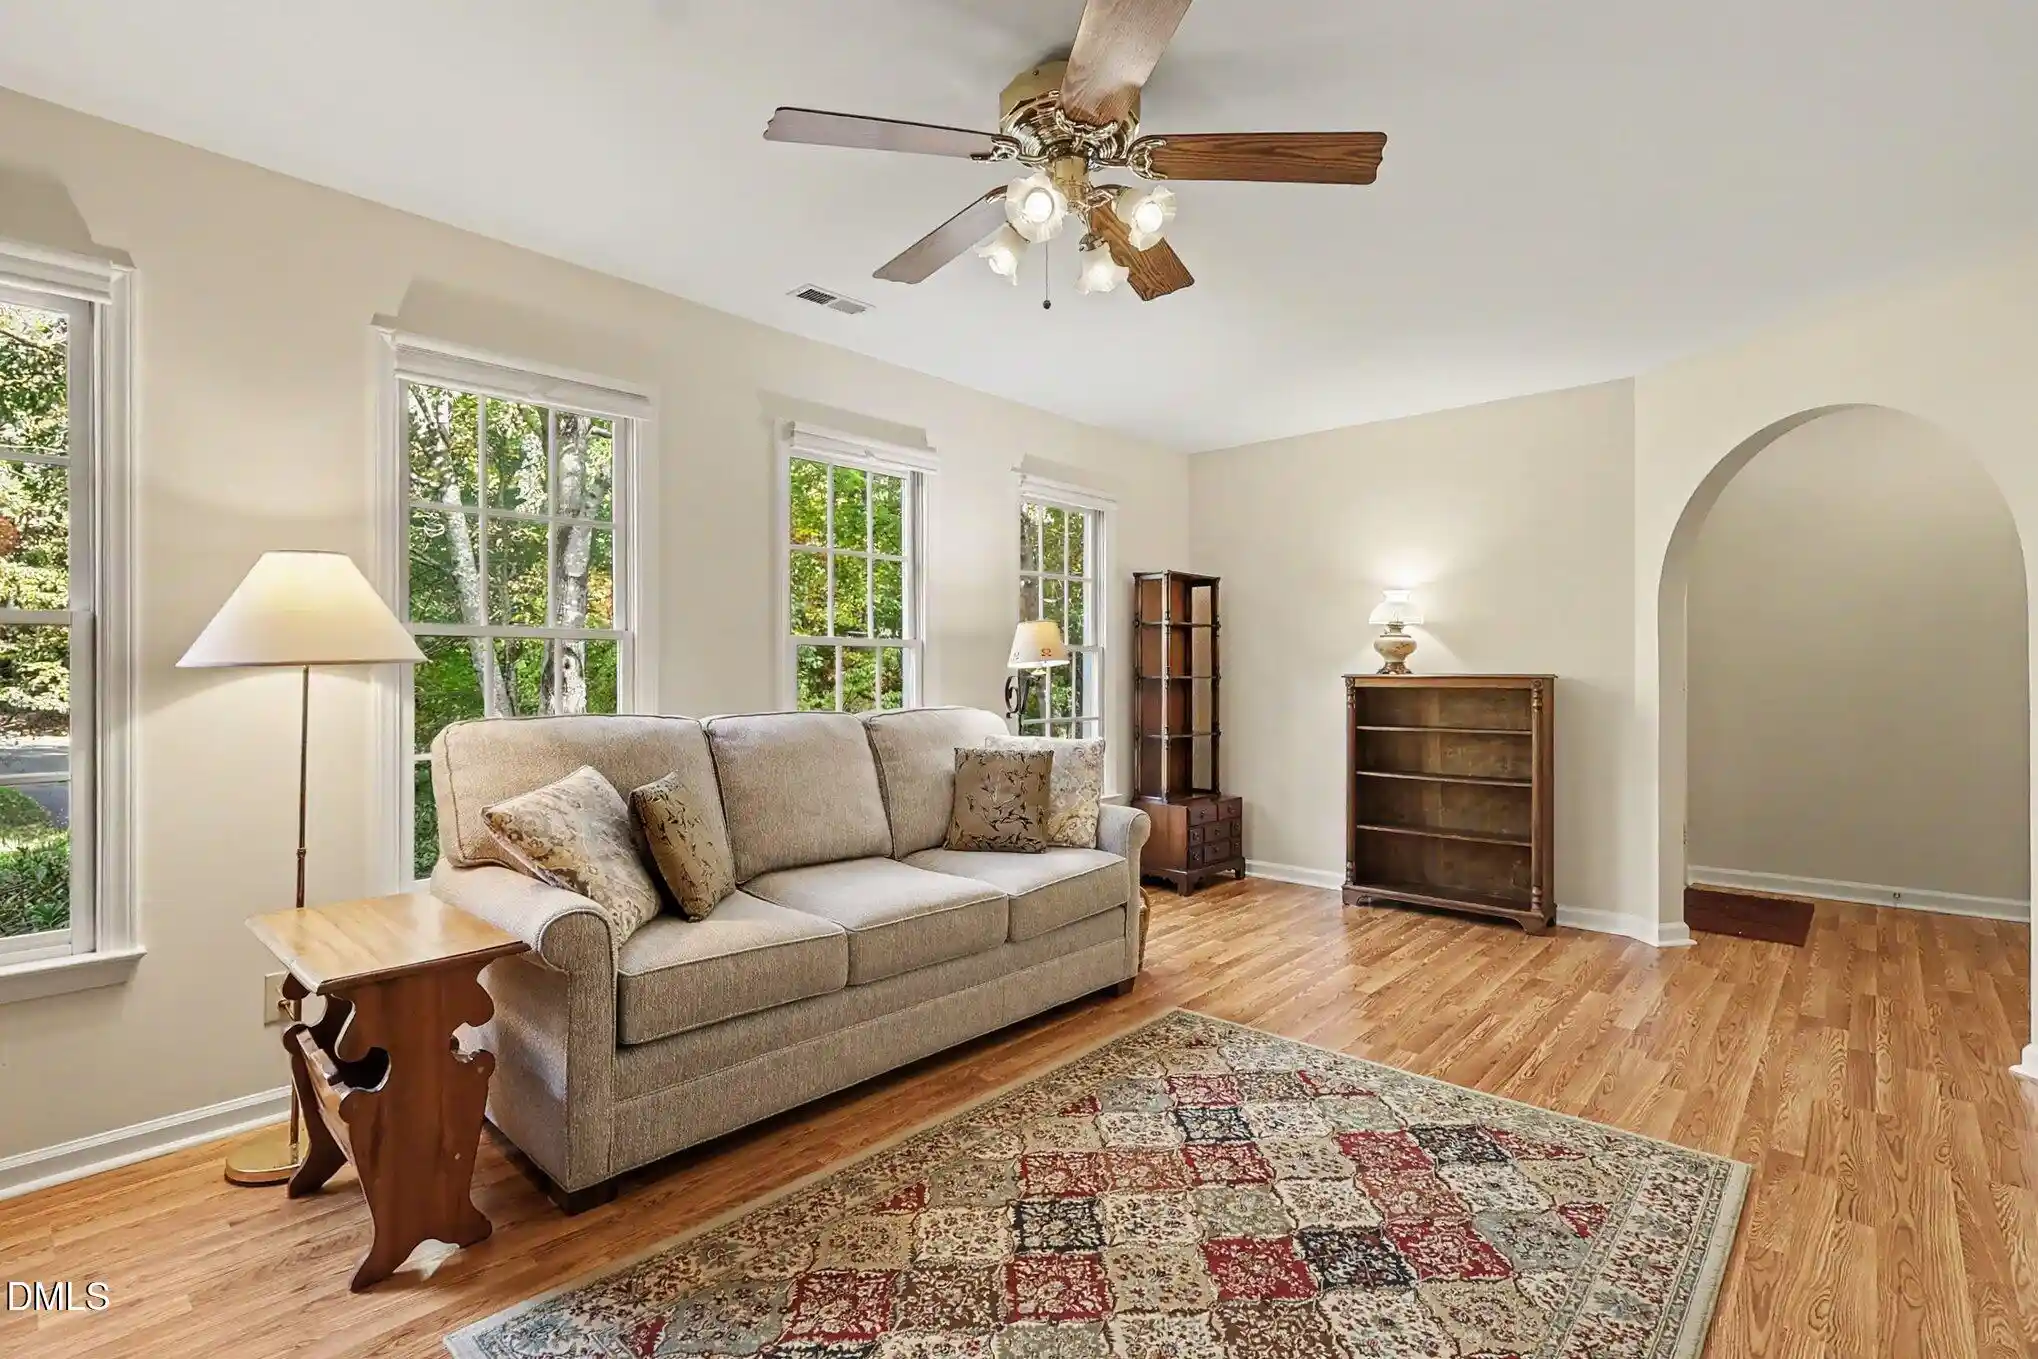


$449,900
Monthly Est:$2,239
 3 Beds
 3 Baths
2 full baths + 1 half bath
 1,625sqft
1206 Highland Trl, Chapel Hill, NC 27516
$449,900
$2,239/moEst:
Get Pre-Approved
Single Family Residence
Built in 1992
$-- HOA
0.92 acre lot
$277/sq.ft
Description
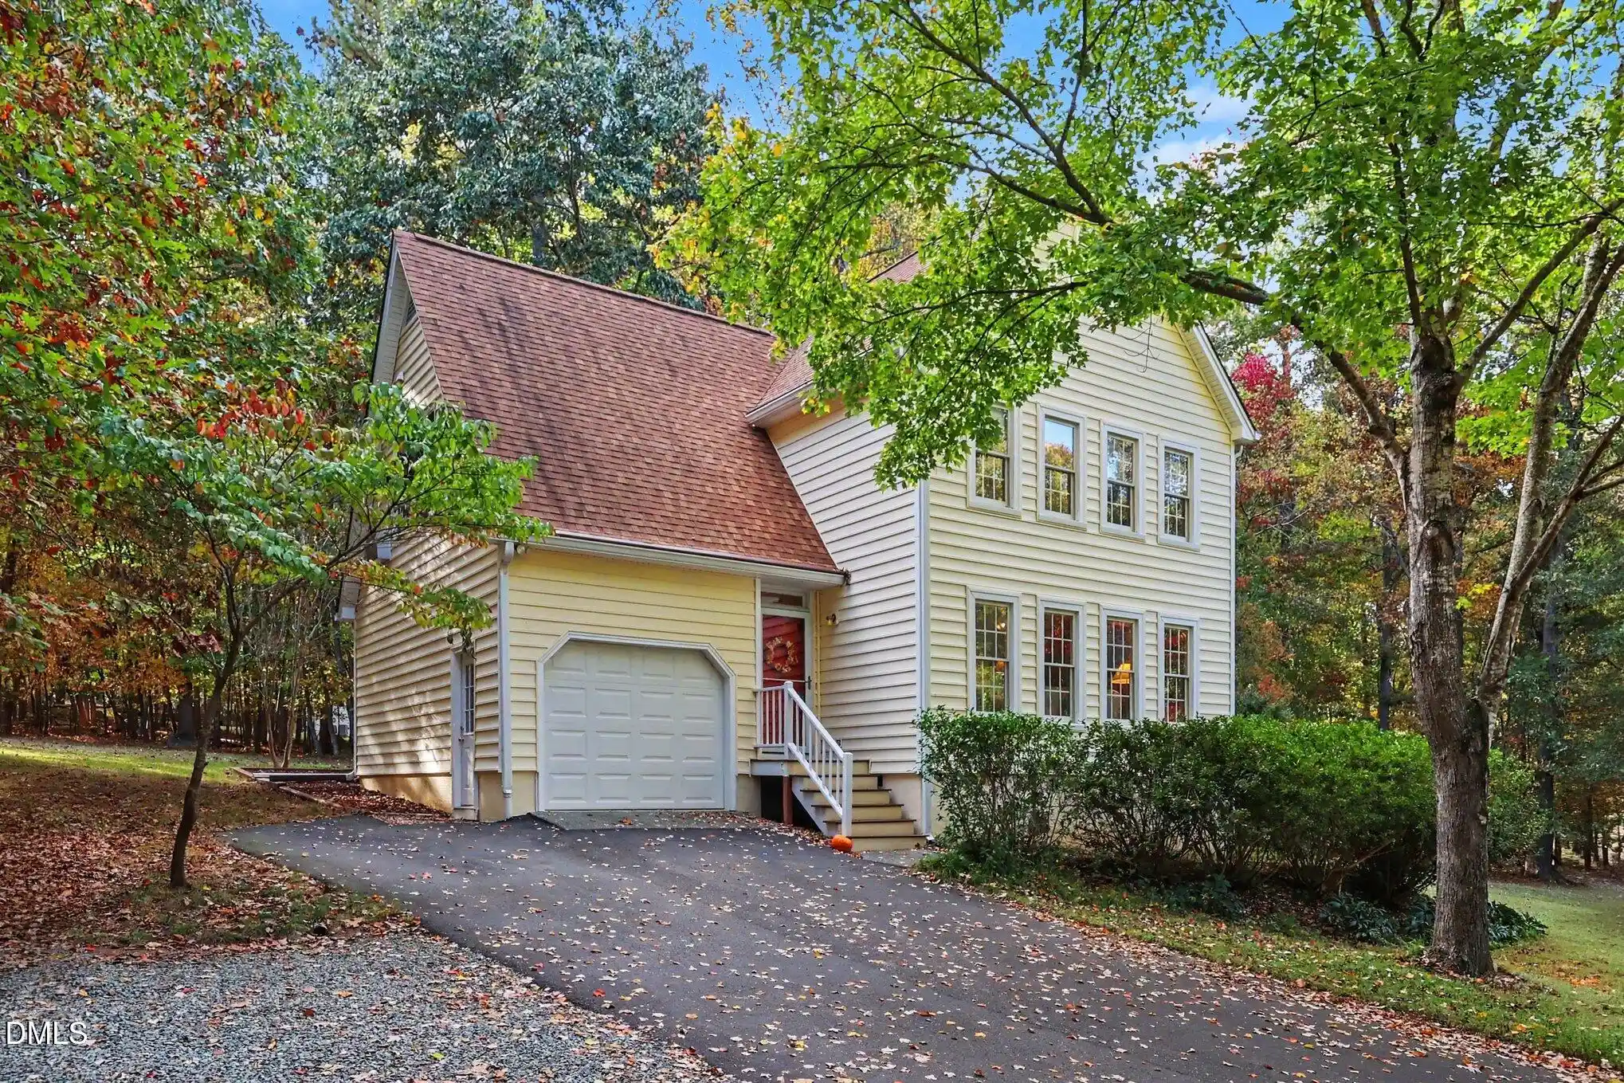
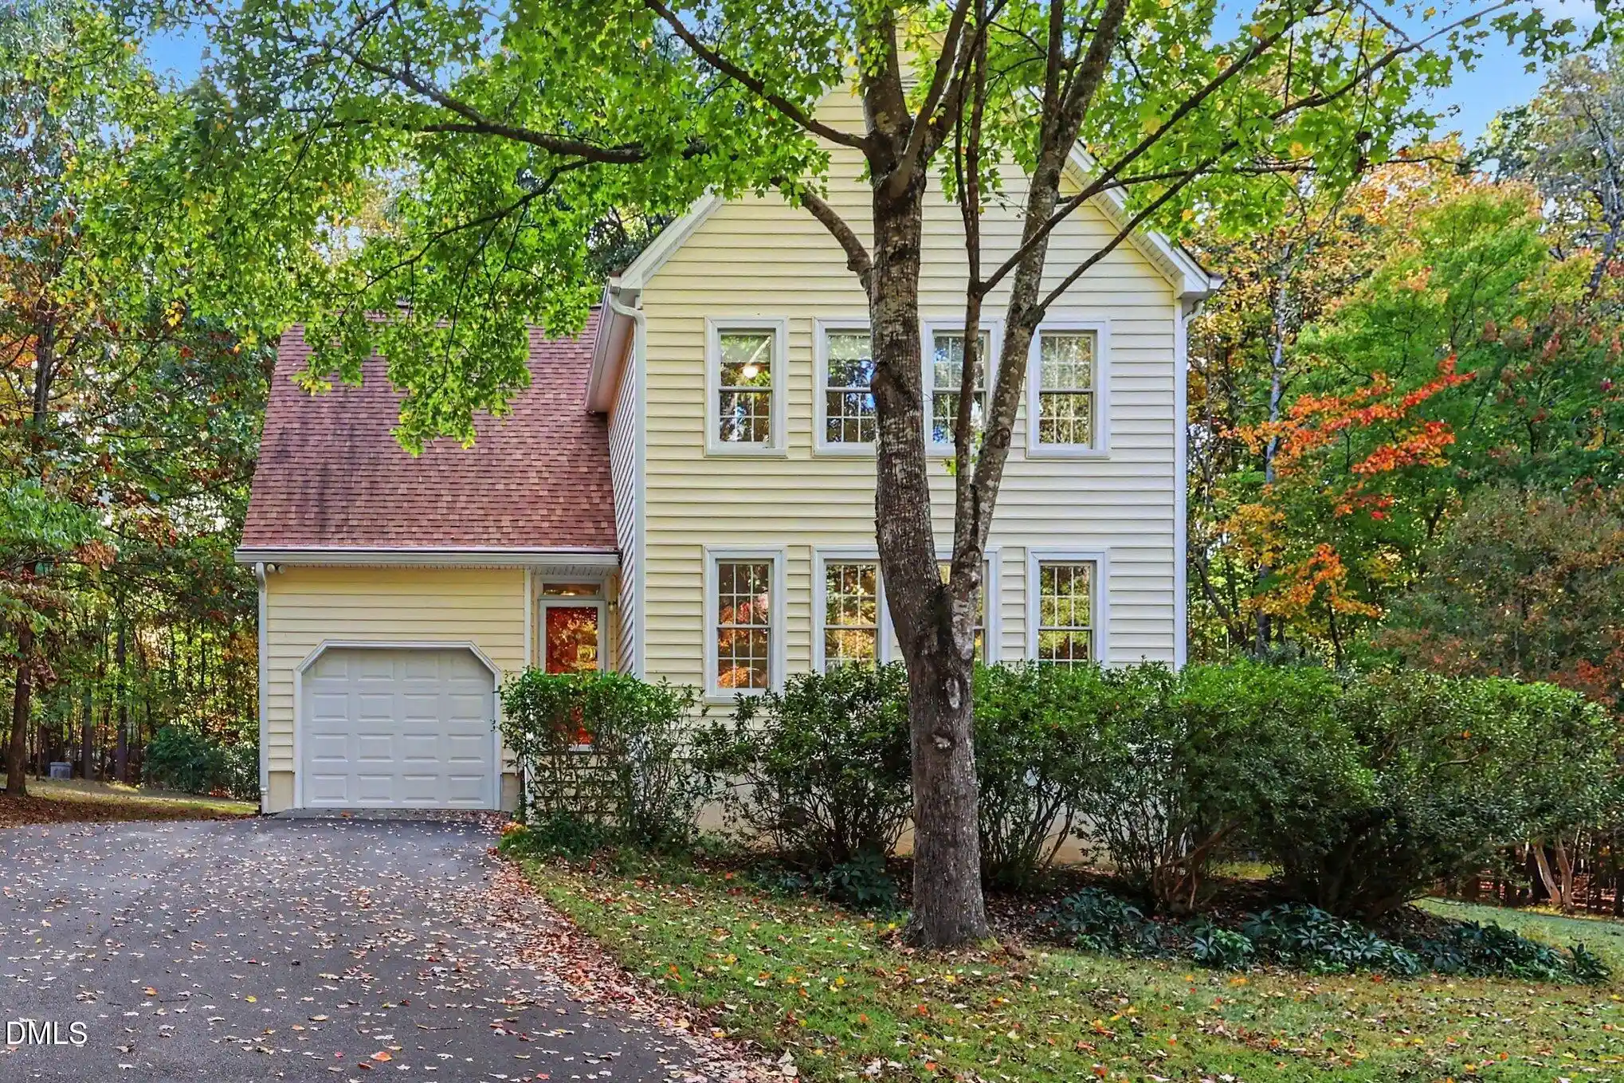
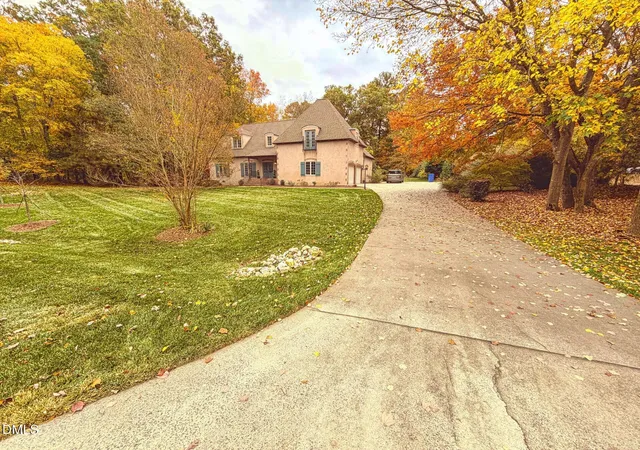
Nestled on a beautifully landscaped, pie-shaped lot at the end of a quiet cul-de-sac, this inviting home offers the perfect blend of comfort, privacy, and thoughtful updates! Step inside to discover a welcoming layout featuring a spacious kitchen with granite countertops. Enjoy your morning coffee or unwind in the generously sized screened porch overlooking the landscaped yard—an ideal spot for relaxing or entertaining! Upstairs, you'll find additional living space, convenient laundry, and a versatile finished bonus room with built-ins and its own heating and cooling system. Need more room? The huge walk-up attic and additional knee-wall storage offer incredible possibilities! Major improvements include a 2025 Bosch dual-fuel HVAC system, a sealed crawl space with dehumidifier (2024), radon mitigation system, and a roof replaced in 2017. Outside, enjoy an oversized one-car garage, extra parking, detached storage shed, and low-maintenance features including gutter guards and a Trex front entry. With beautiful landscaping, valuable updates, and flexible spaces throughout, this home is ready for its next chapter! Note: Bonus Room and Screen Porch are unpermitted and not included in living square footage.
- Houzeo last checked: 58 minutes ago
- Listing updated: November 5, 2026 at 7:29 pm
- Listing Provided by: Armand Lenchek (919) 624-3692 | EXP Realty LLC (888) 584-9431
- Source: Doorify MLS-NC | MLS#: 10201884

Property Details
Status
Active
Type
Single Family Residence
No. of Stories
1
County
City
Neighborhood
--
Year Built
1992
HOA Fees
-
Finished Area
1,625 sqft
Lot Size
0.92 acre lot
Basement Area
- sqft
MLS Name
Doorify MLS
MLS Number
10201884
MLS Status
Active

Continue Your Journey in App
Find your dream home, receive real-time updates, and many more!
Continue Your Journey in App
Find your dream home, receive real-time updates, and many more!
Location
Facts & Features
Rooms
Bedrooms & bathrooms
Bedrooms: 3
Bathrooms: 3
Interior
Sewer
Septic Tank
Heating
Forced Air, Heat Pump, Natural Gas
Appliances
Dishwasher, Electric Range, Gas Water Heater, Microwave
Flooring
Carpet, Simulated Wood, Vinyl
Interior Features
Bathtub/shower Combination, Ceiling Fan(s), Entrance Foyer, Granite Counters, High Speed Internet, Pantry, Radon Mitigation, Walk In Closet(s)
Exterior Features
Private Yard
Window Features
Double Pane Windows, Insulated Windows
Cooling
Central Air, Wall Unit(s)
Construction
Year Built
Year Built: 1992
Home type
Single Family Residence
Property Condition
Updated/remodeled
Construction Materials
Vinyl Siding
Foundation Details
Block
Architectural Style
Traditional
Roof
Shingle
Utilities & Energy
Water Source
Private
Fireplace Features
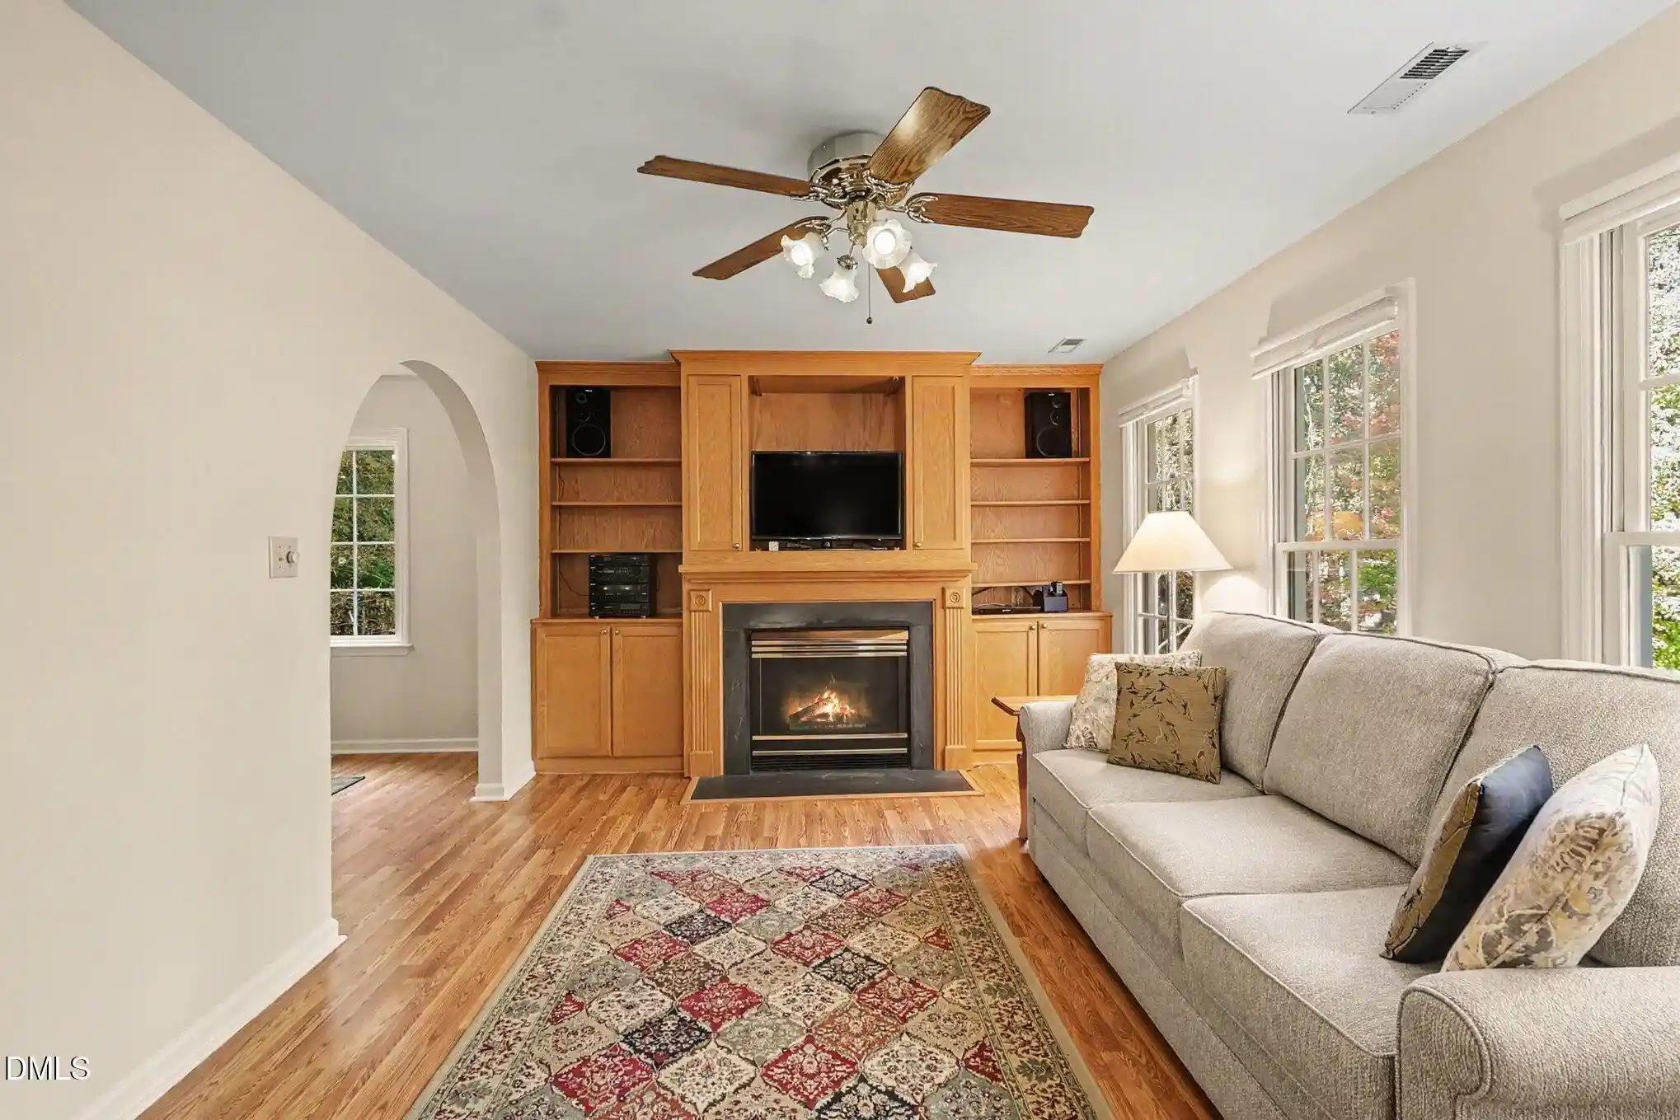
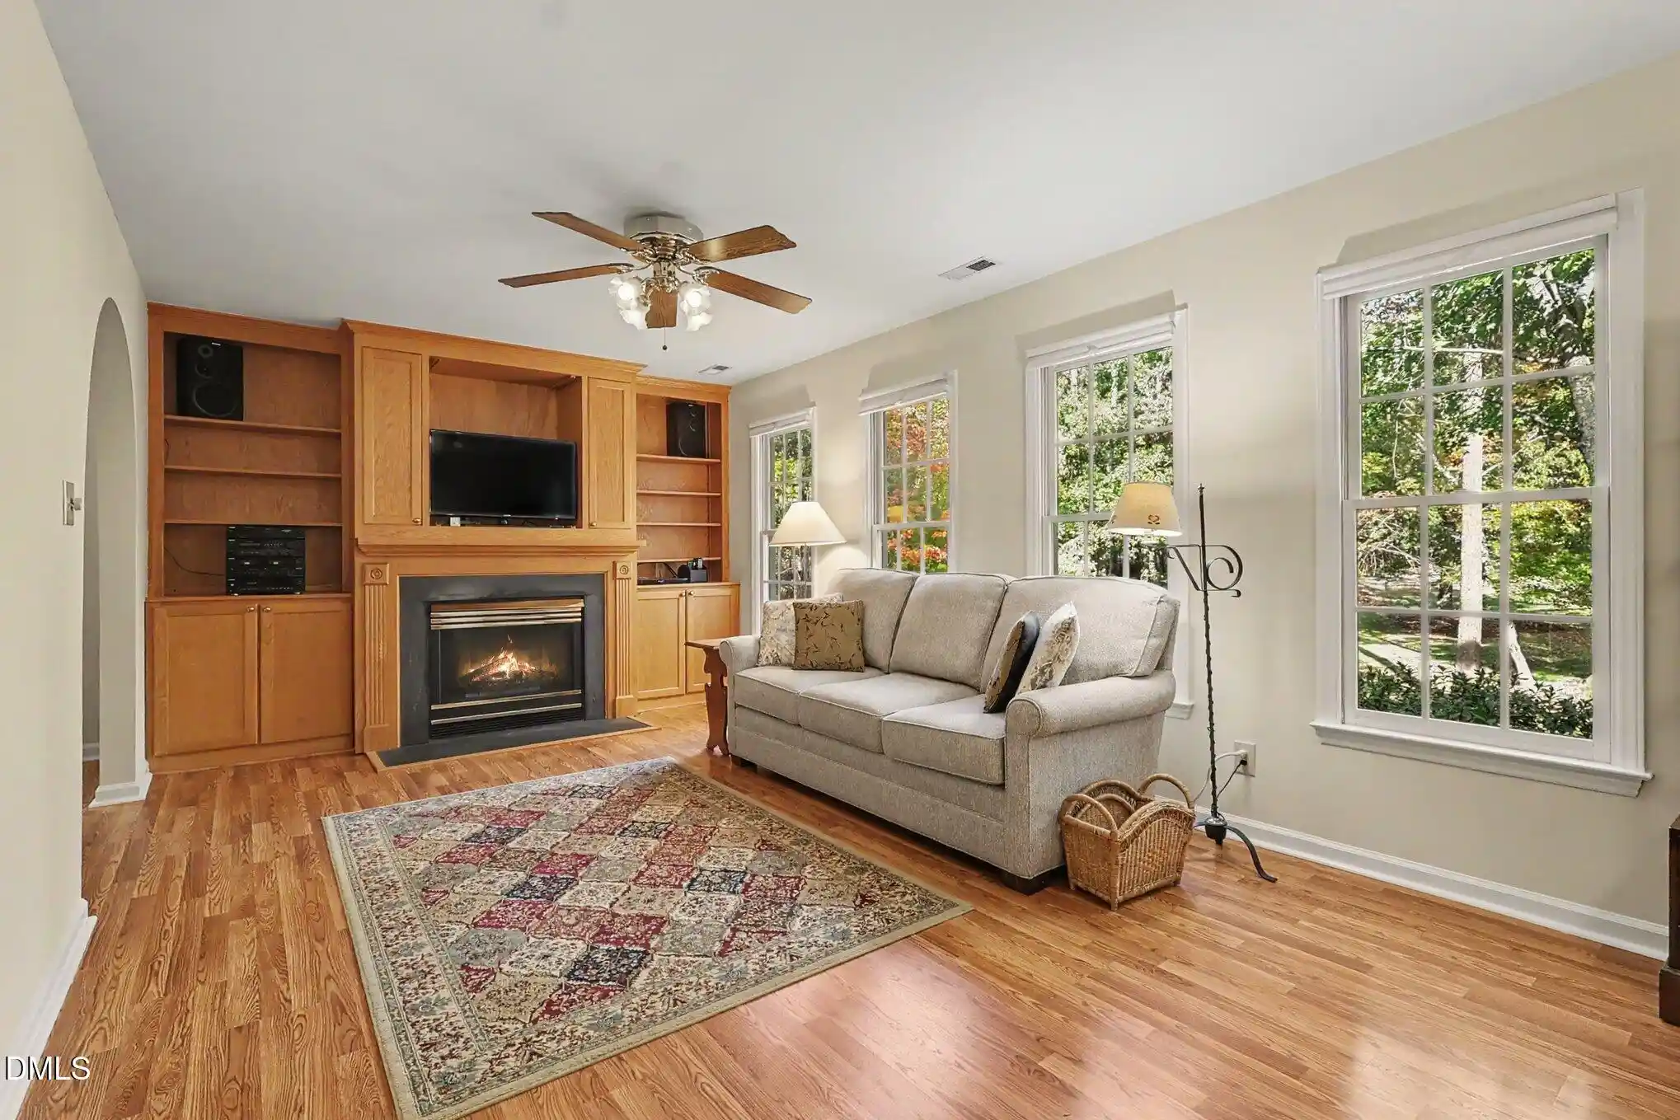
Family Room, Gas, Gas Log, Glass Doors
Laundry Features
Laundry Room, Upper Level
Utilities
Electricity Connected, Natural Gas Connected, Septic Connected
Parking Features
Additional Parking, Garage Faces Front, Gravel, Paved
Other Features
Disclosures
Seller Disclosure
Vegetation
Cleared, Grassed, Natural State, Partially Wooded
Patio And Porch Features
Deck, Front Porch, Screened
Subdivision Name
Highland Forest
Lot Features
Back Yard, Garden, Gentle Sloping, Hardwood Trees, Landscaped, Pie Shaped Lot, Secluded
Price History
| Date | Event | Price |
|---|---|---|
11/05/2026 Source: | Listed for Sale | $449,900 $277/sqft |

Nearby Homes
Find Homes by Property Features in Chapel Hill, NC
Nearby New Homes For Sale


Based on information from the Doorify MLS (Triangle MLS, Inc.) through Nov 06, 2026, 07:00AM. All information provided is deemed reliable but is not guaranteed and should be independently verified. Some IDX listings have been excluded from this IDX display. Brokers make an effort to deliver accurate information, but buyers should independently verify any information on which they will rely in a transaction. The listing broker shall not be responsible for any typographical errors, misinformation, or misprints, and they shall be held totally harmless from any damages arising from reliance upon this data. This data is provided exclusively for consumers’ personal, non-commercial use. Listings marked with an icon are provided courtesy of the Doorify MLS, Inc. of North Carolina, Internet Data Exchange Database. Closed (sold) listings may have been listed and/or sold by a real estate firm other than the firm(s) featured on this website. Closed data is not available until the sale of the property is recorded in the MLS. Home sale data is not an appraisal, CMA, competitive or comparative market analysis, or home valuation of any property. © 2026 Doorify MLS, Inc. of North Carolina. All rights reserved. Non-MLS properties are not included. Properties sold were listed/sold by various MLS participating offices. © 2026 Doorify MLS, Inc. of North Carolina. All Rights Reserved.
 Advertising Broker: Nicholas Huscroft | Chosen Realty
